Charming farmhouse on a 1.4 acre lot. House has some deferred maintainence but with a little work could really shine again. Must be seen to be appreciated, as it sits on a beautiful lot with lots of country charm. It has replacement windows and a newer water heater . The first floor has a large eat in kitchen, bedroom, formal living room, dining room, den, office, utility room and 1.5 bathrooms . Upstairs there are 2 bedrooms and a full bathroom. There is central cooling downstairs but only baseboard heat upstairs .
Home being sold ''as is''
Under contract
$259,000
1143 Doublebridge Road, Elizabeth City, NC 27909
3beds
2,492sqft
Single Family Residence
Built in 1920
1.4 Acres Lot
$255,200 Zestimate®
$104/sqft
$-- HOA
What's special
- 29 days
- 1,047
- 82
Likely to sell faster than
Zillow last checked:
Listing updated:
Listed by:
Brooke Mora 757-478-0595,
A Better Way Realty, Inc.
Source: Hive MLS,MLS#: 100607336 Originating MLS: Albemarle Area Association of REALTORS
Facts & features
Interior
Bedrooms & bathrooms
- Bedrooms: 3
- Bathrooms: 3
- Full bathrooms: 2
- 1/2 bathrooms: 1
Rooms
- Room types: Master Bedroom, Living Room, Den, Dining Room, Utility Room, Laundry, Office, Bedroom 2, Bedroom 3
Primary bedroom
- Level: First
Bedroom 2
- Level: Second
Bedroom 3
- Level: Second
Den
- Level: First
Dining room
- Level: First
Kitchen
- Description: Kitchen Dining Combo
- Level: First
Laundry
- Level: First
Living room
- Level: First
Office
- Level: First
Utility room
- Level: First
Heating
- Heat Pump, Baseboard, Electric
Cooling
- Central Air, Heat Pump
Appliances
- Included: Vented Exhaust Fan, Electric Oven, Electric Cooktop, Built-In Electric Oven, Washer, Refrigerator, Dryer, Dishwasher
- Laundry: Dryer Hookup, Washer Hookup, Laundry Room
Features
- Master Downstairs, Mud Room, Ceiling Fan(s), Pantry, Walk-in Shower, Eat-in Kitchen
- Flooring: Carpet, Tile, Vinyl, Wood
- Windows: Thermal Windows
- Basement: None
- Attic: Access Only
- Has fireplace: No
Interior area
- Total structure area: 2,492
- Total interior livable area: 2,492 sqft
Property
Parking
- Total spaces: 1
- Parking features: Gravel
- Carport spaces: 1
Accessibility
- Accessibility features: None
Features
- Levels: Two
- Patio & porch: Covered, Patio, Front Porch
- Exterior features: None
- Pool features: None
- Fencing: None
- View description: None
- Waterfront features: None
- Frontage type: See Remarks
Lot
- Size: 1.4 Acres
- Dimensions: 140 x 430 x 140 x 500
- Features: Open Lot, Level, Cleared, Rectangular Lot, Rural
Details
- Additional structures: Shed(s)
- Parcel number: 8829 955972
- Zoning: A-1
- Special conditions: Standard
- Horses can be raised: Yes
Construction
Type & style
- Home type: SingleFamily
- Property subtype: Single Family Residence
Materials
- Vinyl Siding, Wood Frame
- Foundation: Crawl Space
- Roof: Shingle
Condition
- New construction: No
- Year built: 1920
Utilities & green energy
- Sewer: Septic Tank
- Water: Public
- Utilities for property: Water Connected
Green energy
- Green verification: None
Community & HOA
Community
- Subdivision: N/A
HOA
- Has HOA: No
Location
- Region: Elizabeth City
Financial & listing details
- Price per square foot: $104/sqft
- Tax assessed value: $147,700
- Annual tax amount: $1,059
- Date on market: 10/1/2026
- Cumulative days on market: 29 days
- Listing agreement: Exclusive Right To Lease
- Listing terms: Conventional,FHA,USDA Loan,VA Loan
Estimated market value
$255,200
$242,000 - $268,000
$2,528/mo
Price history
| Date | Event | Price |
|---|---|---|
| 10/12/2026 | Contingent | $259,000$104/sqft |
Source:  Hive MLS #100607336 Report a problem | ||
| 10/1/2026 | Listed for sale | $259,000+10.2%$104/sqft |
Source: Hive MLS #100607336 Report a problem | ||
| 7/8/2022 | Sold | $235,000$94/sqft |
Source: Public Record Report a problem | ||
Public tax history
| Year | Property taxes | Tax assessment |
|---|---|---|
| 2025 | $1,108 +4.5% | $147,700 |
| 2024 | $1,060 | $147,700 |
| 2023 | $1,060 | $147,700 |
| 2022 | $1,060 +2.1% | $147,700 +27.2% |
| 2021 | $1,038 | $116,100 |
| 2020 | $1,038 | $116,100 |
Find assessor info on the county website
Monthly payment
Est. payment
Payment breakdown
Explore the cost of this home by adjusting the details. Changes won't be saved.Climate risks
Neighborhood: 27909
Nearby schools
Schools provided by the listing agent
- Elementary: Weeksville Elementary
- Middle: River Road Middle School
- High: Northeastern High School
Source: Hive MLS. This data may not be complete. We recommend contacting the local school district to confirm school assignments for this home.
- $267,7004 bd1 ba3.3k sqft1138 Doublebridge Rd, Elizabeth City, NC 27909Off Market
- $191,500-- bd-- ba-- sqft1157 Doublebridge Rd, Elizabeth City, NC 27909Off Market
- $142,400-- bd-- ba-- sqft1157 Doublebridge Rd, Elizabeth city, NC 27909Off Market
- $226,700-- bd-- ba-- sqft1157 Doublebridge Rd, Elizabeth city, NC 27909Off Market
Similar homes
- $289,0004 bd3 ba2.1k sqft116 E Broad St, Elizabeth City, NC 27909For Sale
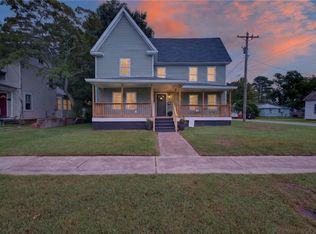 MLS ID #10659489, Tiffany Weaver. REIN Inc.
- $284,0003 bd2 ba1.5k sqft567 Blount Road, Elizabeth City, NC 27909For Sale

 MLS ID #100602684, Lisa Dana, Taylor Mueller Realty, Inc.. Hive MLS
- $239,9003 bd2 ba1.2k sqft110 Chesterfield Drive, Elizabeth City, NC 27909For Sale
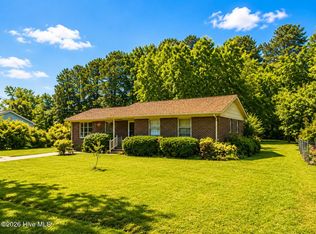 MLS ID #100598264, Gail Driver, Coastal Towne Realty. Hive MLS
- $250,0003 bd2 ba1.6k sqft650B Egan Ln, Elizabeth City, NC 27909For Sale
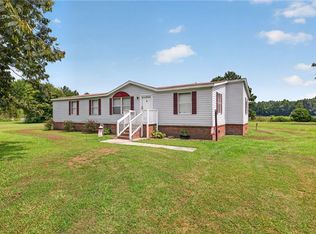 MLS ID #10649296, Doug Hoven. REIN Inc.
- $325,0003 bd2 ba1.4k sqft214 Melonie Drive, Elizabeth City, NC 27909For SaleMLS ID #100609080, Dawn Crocker, Dalton Wade, Inc.. Hive MLS
- $235,0004 bd2 ba1.4k sqft111 Coopers Lane E, Elizabeth City, NC 27909For SaleMLS ID #100608377, Julia Brennan, Howard Hanna WEW/Moyock. Hive MLS
- $160,0003 bd1 ba1.2k sqft1239 Salem Church Road, Elizabeth City, NC 27909For SaleMLS ID #100600561, Karey Priest Muller, Water Street Real Estate Group. Hive MLS
- $299,9003 bd3 ba2.5k sqft1615 Parkview Drive, Elizabeth City, NC 27909For SaleMLS ID #100585312, Lauren Meads Underhill, Hall & Nixon Real Estate, Inc. Hive MLS
- $304,9003 bd3 ba1.7k sqft1700 Crescent Drive, Elizabeth City, NC 27909For SaleMLS ID #100590920, Jennifer Purcell, Hall & Nixon Real Estate, Inc. Hive MLS
- $235,0004 bd2 ba1.7k sqft511 Shepard Street, Elizabeth City, NC 27909For SaleMLS ID #100612005, Harriet Kralik, Long & Foster Real Estate Oceanfront/Coastal. Hive MLS
- $262,0003 bd2 ba1.5k sqft316 S Dyer Street, Elizabeth City, NC 27909For SaleMLS ID #100603974, Raymond Barnett, A Better Way Realty, Inc.. Hive MLS
- $265,0003 bd2 ba1.2k sqft105 Raintree Run, Elizabeth City, NC 27909For SaleMLS ID #100601513, Shaunee Self, A Better Way Realty, Inc.. Hive MLS
- $265,0003 bd2 ba2k sqft286 Deep Creek Road, Hertford, NC 27944For SaleMLS ID #100601730, Travis and Jessica James Team, Taylor Mueller Realty, Inc.. Hive MLS
- $260,0003 bd2 ba1.9k sqft606 W Colonial Avenue, Elizabeth City, NC 27909For SaleMLS ID #100587559, Shane Noblin, eXp Realty. Hive MLS
- $293,5003 bd2 ba1.7k sqft1600 W Main Ext, Elizabeth City, NC 27909For SaleMLS ID #100570321, Heather And Company, Water Street Real Estate Group. Hive MLS
- $300,0003 bd2 ba1.3k sqft104 Sample Drive, Elizabeth City, NC 27909For SaleMLS ID #100600786, Trapper White, Keller Williams - OBX. Hive MLS
- $315,0003 bd3 ba1.6k sqft200 Fletcher Drive, Elizabeth City, NC 27909For SaleMLS ID #100596140, Norma James, Taylor Mueller Realty, Inc.. Hive MLS
- $310,0003 bd2 ba1.4k sqft1036 Scott Road, Elizabeth City, NC 27909For SaleMLS ID #100608421, Karey Priest Muller, Water Street Real Estate Group. Hive MLS
