Excellent opportunity to create a fresh vision that is truly your own with this lovely 2567 s.f. ranch style home with tons of curb appeal. Ideally situated on a .34 acre lot in a well established neighborhood, this single level limestone and vinyl home offers 3 or 4 bedrooms, 2 bathrooms, and multiple living spaces for flexibility. From the front porch, enter into the main living room with custom oak trim work, adjoined by a large dining room or additional living space. Step through to the kitchen with custom oak cabinetry, excellent cabinet space, pantry, kitchen island and breakfast nook. Down the hall you will find 2 bedrooms and a full bath complete with original 1960's tilework and style. To the rear of the home is a large master bathroom, walk-in closet and connects to a full bath and large utility room. An additional large room to the rear of the home could be another bedroom or family room. Completing the home is a very spacious enclosed all season room for year round enjoyment and entertaining. Outside, you will find a lovely manicured front lawn with a gorgeous shade tree, spacious backyard with chainlink fencing and 2 storage buildings for all of your needs. For convenience, a 2 car carport and storage room completes the home. Located in a very walkable area of town, near trails, schools, parks, downtown, and a short drive to shopping, services and the hospital. Minutes to a public access of the Piney River, near 1000's of acres of State and National Forest land.
Pending
$222,500
1143 Ozark Street, Houston, MO 65483
4beds
2,567sqft
Single Family Residence
Built in 1966
0.34 Acres Lot
$216,100 Zestimate®
$87/sqft
$-- HOA
What's special
Spacious backyardFront porchTons of curb appealStorage roomLarge master bathroomBreakfast nookExcellent cabinet space
- 54 days
- 166
- 5
Zillow last checked:
Listing updated:
Listed by:
Elizabeth Heather Holden 417-824-2188,
VIP Properties,
Jan Watson 417-967-8888,
VIP Properties
Source: SOMOMLS as distributed by MLS GRID,MLS#: 60332558
Facts & features
Interior
Bedrooms & bathrooms
- Bedrooms: 4
- Bathrooms: 2
- Full bathrooms: 2
Rooms
- Room types: Sun Room
Heating
- Heat Pump, Ventless, Propane
Cooling
- Central Air
Appliances
- Included: Dishwasher, Free-Standing Electric Oven, Microwave
- Laundry: Main Level, W/D Hookup
Features
- Walk-in Shower, Walk-In Closet(s)
- Flooring: Carpet, Linoleum, Laminate
- Windows: Mixed
- Has basement: No
- Has fireplace: No
Interior area
- Total structure area: 2,567
- Total interior livable area: 2,567 sqft
- Finished area above ground: 2,567
- Finished area below ground: 0
Property
Parking
- Total spaces: 2
- Parking features: Covered
- Garage spaces: 2
- Carport spaces: 2
Features
- Levels: One
- Stories: 1
- Patio & porch: Front Porch
- Exterior features: Rain Gutters
- Fencing: Chain Link
Lot
- Size: 0.34 Acres
- Dimensions: 100 x 150
- Features: Landscaped, Level, Paved
Details
- Additional structures: Shed(s), Other
- Parcel number: 200.306003005015
Construction
Type & style
- Home type: SingleFamily
- Architectural style: Ranch
- Property subtype: Single Family Residence
Materials
- Lap Siding, Vinyl Siding, Stone
- Foundation: Block, Crawl Space, Poured Concrete
- Roof: Composition
Condition
- Year built: 1966
Utilities & green energy
- Sewer: Public Sewer
- Water: Public
Community & HOA
Community
- Subdivision: N/A
Location
- Region: Houston
Financial & listing details
- Price per square foot: $87/sqft
- Tax assessed value: $107,880
- Annual tax amount: $951
- Date on market: 8/28/2026
- Listing terms: Cash,Conventional
- Road surface type: Asphalt
Estimated market value
$216,100
$205,000 - $227,000
$1,660/mo
Price history
| Date | Event | Price |
|---|---|---|
| 10/2/2026 | Pending sale | $222,500$87/sqft |
Source:  SOMOMLS as distributed by MLS GRID #60332558 Report a problem SOMOMLS as distributed by MLS GRID #60332558 Report a problem | ||
| 8/28/2026 | Listed for sale | $222,500$87/sqft |
Source: SOMOMLS as distributed by MLS GRID #60332558 Report a problem | ||
Public tax history
| Year | Property taxes | Tax assessment |
|---|---|---|
| 2025 | $952 -0.8% | $20,500 |
| 2024 | $959 | $20,500 |
| 2023 | -- | $20,500 +9% |
| 2022 | $876 +1.3% | $18,810 |
| 2021 | $865 -0.2% | $18,810 |
| 2020 | $867 | $18,810 +9.9% |
| 2018 | -- | $17,110 |
| 2017 | -- | $17,110 |
| 2016 | -- | $17,110 +15.5% |
| 2015 | -- | $14,820 |
| 2014 | -- | $14,820 |
| 2013 | -- | $14,820 |
| 2011 | -- | $14,820 |
Find assessor info on the county website
Monthly payment
Est. payment
Payment breakdown
Explore the cost of this home by adjusting the details. Changes won't be saved.Climate risks
Neighborhood: 65483
Nearby schools
Schools provided by the listing agent
- Elementary: Houston
- Middle: Houston
- High: Houston
Source: SOMOMLS as distributed by MLS GRID. This data may not be complete. We recommend contacting the local school district to confirm school assignments for this home.

Similar homes
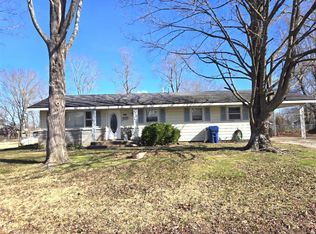
- $205,0004 bd2 ba1.9k sqft651 Plainview Drive, Houston, MO 65483Active

 MLS ID #60329855, Cade Coffman, RE/MAX Farm and Home. SOMOMLS as distributed by MLS GRID
 - $235,0003 bd2 ba1.4k sqft608 S Hamrick Street, Houston, MO 65483Active w/Contingency
 MLS ID #60333568, Jesse William Cook, Mossy Oak Properties - Missouri Farm & Home. SOMOMLS as distributed by MLS GRID
 - $194,9003 bd3 ba1.7k sqft16144 Horse Shoe Dr, Houston, MO 65483For Sale
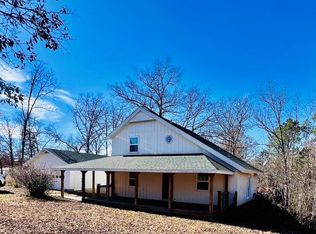
 MLS ID #26054911, Tammy R Ramsey, EXP Realty, LLC. MARIS
 - $179,9003 bd2 ba2.5k sqft705 Augusta Street, Houston, MO 65483Active
 MLS ID #60326229, Shaun Duggins Group, Westgate Realty Inc. SOMOMLS as distributed by MLS GRID
 - $230,0002 bd1 ba1.5k sqft408 S 2nd Street, Houston, MO 65483ActiveMLS ID #60315491, Elizabeth Heather Holden, VIP Properties. SOMOMLS as distributed by MLS GRID
- $249,9003 bd2 ba1.4k sqft16763 Sunset Dr, Houston, MO 65483For SaleMLS ID #26056305, Donna L Fisher, Gateway Real Estate. MARIS
- $265,0003 bd2 ba1.3k sqft689 Oak Hill Drive Road, Houston, MO 65483ActiveMLS ID #60333918, Derek McGinnis, Westgate Realty Inc. SOMOMLS as distributed by MLS GRID
- $285,0004 bd2 ba2.3k sqft8785 U.S. 63 Highway, Houston, MO 65483ActiveMLS ID #60328670, Nancy Tapp, Down Home Realty. SOMOMLS as distributed by MLS GRID
- $225,0003 bd2 ba1.5k sqft121 Rawdon Tarn Rd, Houston, MO 65483New ConstructionMLS ID #26055516, Shawn B Witzemann, EXP Realty LLC. MARIS
- $225,0003 bd2 ba1.5k sqft121 Rawdon Tarn, Houston, MO 65483ActiveMLS ID #60333572, Shawn Witzemann, EXP Realty LLC. SOMOMLS as distributed by MLS GRID
- $285,0003 bd2 ba1.3k sqft6629 Missouri 17, Houston, MO 65483ActiveMLS ID #60333146, Carla S Johnson, Keller Williams Southern Missouri Realty. SOMOMLS as distributed by MLS GRID
- $205,0003 bd2 ba1.3k sqft1102 Thomasville Rd, Houston, MO 65483For SaleMLS ID #26050646, Lucas Schuette, Ozark Home and Ranch Realty. MARIS
- $205,0001 bd1 ba1.4k sqft16861 Brushy Creek Rd, Houston, MO 65483For SaleMLS ID #26036870, Leia M Douglas, VIP Properties. MARIS
- $274,9003 bd3 ba3k sqft7785 Nadine Road, Houston, MO 65483Active w/ContingencyMLS ID #60312153, Braydon Pender, United Country-Cozort Realty, Inc.. SOMOMLS as distributed by MLS GRID
- $285,0006 bd4 ba3.1k sqft625/627 W Hawthorne Street, Houston, MO 65483ActiveMLS ID #60309062, Christine Schuette, 37 North Realty - Mountain Grove. SOMOMLS as distributed by MLS GRID
- $179,9003 bd2 ba1.5k sqft9023 Strawberry Road, Houston, MO 65483ActiveMLS ID #60321451, Gavin Reed, Action Realty. SOMOMLS as distributed by MLS GRID
- $165,0002 bd2 ba1.7k sqft5787 Highway 63, Houston, MO 65483ActiveMLS ID #60333033, J.R. Hutcheson, Murney Associates - Primrose. SOMOMLS as distributed by MLS GRID
- $234,9003 bd1 ba1.8k sqft12376 Biram Dr, Plato, MO 65552For SaleMLS ID #26046555, Kristi J Atterberry, RE/MAX Professional Realty. MARIS
- $219,9003 bd2 ba1.4k sqft801 Patton Avenue, Cabool, MO 65689ActiveMLS ID #60308470, Travis Brake, Monark Realty. SOMOMLS as distributed by MLS GRID
- $199,0003 bd3 ba1.8k sqft1020 Walnut St, Cabool, MO 65689For SaleMLS ID #26052701, MiNaya N McConnell, Main Key Realty LLC. MARIS
