Experience the pinnacle of Lake Hamilton living in this stunning 2-bedroom, 2-bathroom condo, where rustic charm meets modern sophistication. From the moment you enter, expansive windows draw your attention to sweeping, panoramic views of the water, creating a serene backdrop that elevates everyday life. The open-concept layout enhances the sense of space and connection, making the main living area feel warm, inviting, and effortlessly functional. The beautiful bathrooms offer a spa-like retreat, featuring contemporary fixtures, stylish tile work, and elegant stone accents. A covered private balcony extends your living space outdoors, providing the perfect setting for morning coffee or evening cocktails as you overlook the tranquil bay. High end, Petrified Wood Porcelain Tile throughout the condo with Cedar Glazed Trim! For those who love life on the water, the property includes a covered boat slip that offers immediate lake access—an ideal setup for boating, fishing, or simply enjoying the peaceful rhythm of the shoreline. The community itself is meticulously maintained, with professional landscaping, dedicated parking adding to the overall ease and appeal of the setting. Whether you’re seeking a quiet weekend escape or a full-time lakeside residence, or long term rental this condo delivers a rare blend of luxury, comfort, dock and direct water access, that is truly hard to find. Seller says no reasonable offer refused! New Dock is in process of construction and should arrive before end of 2026.
For sale
Price cut: $5K (10/27)
$290,000
1143 Twin Points Rd APT C, Hot Springs National Park, AR 71913
2beds
1,404sqft
Condominium
Built in 1975
-- sqft lot
$281,500 Zestimate®
$207/sqft
$270/mo HOA
What's special
Covered private balconyElegant stone accentsProfessional landscapingBeautiful bathroomsContemporary fixturesExpansive windowsOpen-concept layout
- 96 days
- 346
- 40
Zillow last checked:
Listing updated:
Listed by:
Sean Edds 501-617-0636,
Coldwell Banker RPM Group-Hot 501-525-7355
Source: HSDS,MLS#: 156629
Facts & features
Interior
Bedrooms & bathrooms
- Bedrooms: 2
- Bathrooms: 2
- Full bathrooms: 2
Rooms
- Room types: Laundry
Heating
- Central Heat - Electric
Cooling
- Central Cool - Electric
Appliances
- Included: Free-Standing Stove, Electric Range, Dishwasher, Refrigerator, Plumbed For Ice Maker, Washer, Dryer, Electric Water Heater
- Laundry: Washer Hookup, Electric Dryer Hookup, Laundry Room
Features
- Walk-in Shower, Walk-In Closet(s), Built-in Features, Ceiling Fan(s), Sheet Rock Ceiling, Kitchen/Dining Combo, Living/Dining Combo
- Flooring: Tile
- Windows: Insulated Windows
- Has basement: No
Interior area
- Total structure area: 1,404
- Total interior livable area: 1,404 sqft
Property
Parking
- Parking features: Assigned
Features
- Levels: 2nd Floor - Condo
- Stories: 2
- Patio & porch: Patio, Deck, Porch
- Exterior features: Storage, Rain Gutters, Dock
- Fencing: Partial
- Has view: Yes
- View description: Lake
- Has water view: Yes
- Water view: Lake
- Waterfront features: Lake Front, 1 Stall, Covered, Lake Hamilton, Deeded Lake Access, Seawall, Lakefront Condo
- Body of water: Lake Hamilton
Lot
- Features: Cleared, Extra Landscaping, In Subdivision, Sloped Down, In City
Construction
Type & style
- Home type: Condo
- Property subtype: Condominium
Materials
- Stucco, Sheet Rock
- Foundation: Slab
- Roof: Architectural Shingle
Condition
- Year built: 1975
Utilities & green energy
- Electric: Electric – Entergy
- Sewer: Public Sewer
- Water: Public
Green energy
- Indoor air quality: Ridge Vents
Community & HOA
Community
- Features: Mandatory Fee
- Security: Smoke Detector(s)
- Subdivision: Sutton Place
HOA
- Has HOA: Yes
- Services included: Maintenance Structure, Pest Control, Maintenance Grounds, Trash, Dock Maintenance
- HOA fee: $270 monthly
Location
- Region: Hot Springs National Park
Financial & listing details
- Price per square foot: $207/sqft
- Annual tax amount: $2,408
- Date on market: 7/31/2026
- Electric utility on property: Yes
- Road surface type: Paved
Estimated market value
$281,500
$267,000 - $296,000
$2,158/mo
Price history
| Date | Event | Price |
|---|---|---|
| 10/27/2026 | Price change | $290,000-1.7%$207/sqft |
Source:  HSDS #156629 Report a problem | ||
| 9/11/2026 | Price change | $295,000-6.3%$210/sqft |
Source: HSDS #156629 Report a problem | ||
| 7/31/2026 | Listed for sale | $315,000-3.1%$224/sqft |
Source: HSDS #156629 Report a problem | ||
| 7/31/2026 | Listing removed | $325,000$231/sqft |
Source: HSDS #153778 Report a problem | ||
| 7/17/2026 | Price change | $325,000-3%$231/sqft |
Source: HSDS #153778 Report a problem | ||
| 6/17/2026 | Price change | $335,000-4.3%$239/sqft |
Source: HSDS #153778 Report a problem | ||
| 5/22/2026 | Price change | $350,000-4.1%$249/sqft |
Source: HSDS #153778 Report a problem | ||
| 3/17/2026 | Price change | $365,000-5.2%$260/sqft |
Source: HSDS #153778 Report a problem | ||
| 2/9/2026 | Price change | $385,000-3.5%$274/sqft |
Source: HSDS #153778 Report a problem | ||
| 1/9/2026 | Listed for sale | $399,000+73.5%$284/sqft |
Source: HSDS #153778 Report a problem | ||
| 3/15/2021 | Sold | $230,000-3.8%$164/sqft |
Source:  CARMLS #21002617 Report a problem | ||
| 2/2/2021 | Price change | $239,000-4%$170/sqft |
Source: CARMLS #21002617 Report a problem | ||
| 1/27/2021 | Listed for sale | $249,000+107.5%$177/sqft |
Source: CARMLS #21002617 Report a problem | ||
| 6/19/2019 | Sold | $120,000$85/sqft |
Source: CARMLS #19010787 Report a problem | ||
Public tax history
Tax history is unavailable.
Monthly payment
Est. payment
Payment breakdown
Explore the cost of this home by adjusting the details. Changes won't be saved.Climate risks
Neighborhood: 71913
Nearby schools
Schools provided by the listing agent
- District: Hot Springs
Source: HSDS. This data may not be complete. We recommend contacting the local school district to confirm school assignments for this home.
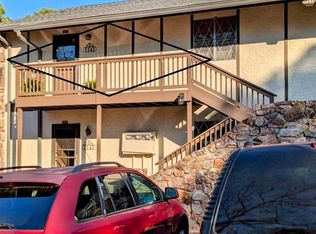
- $282,0002 bd2 ba1.4k sqft1141 Twin Points Rd APT C, Hot Springs, AR 71913Sold
- $299,9002 bd2 ba1.4k sqft1141 Twin Points Rd APT D, Hot Springs National Park, AR 71913For Sale

- $750,0001.3 acres130 Waterside Ln, Hot Springs, AR 71913Lot/Land

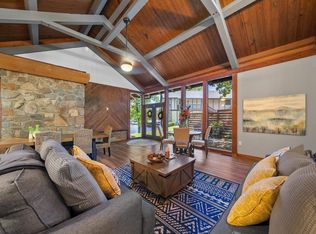
- $475,0002 bd4 ba2.1k sqft1139 Twin Points Rd, Hot Springs, AR 71913For Sale
Similar homes
- $285,0002 bd2 ba1.8k sqft175 Lorelei Cir, Hot Springs, AR 71913For Sale

 MLS ID #26040252, Amy Hubbard, Halsey Real Estate - Benton. CARMLS
- $299,9002 bd2 ba1.2k sqft200 Hamilton Oaks Dr APT J2, Hot Springs National Park, AR 71913For Sale
 MLS ID #157531, David Hall, The Goff Group Real Estate. HSDS
- $299,9002 bd2 ba1.4k sqft1141 Twin Points Rd APT D, Hot Springs National Park, AR 71913For SaleMLS ID #26004720, Robert Shannon, Hot Springs Realty. CARMLS
- $289,0003 bd2 ba1.3k sqft2480 Mountain Pine Rd, Hot Springs, AR 71913For Sale
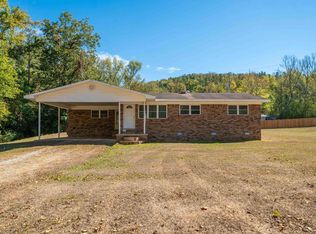 MLS ID #26042485, Shirley L Anderson Jones, Meyers Realty Company. CARMLS
- $289,0003 bd2 ba1.6k sqft210 Hillshire Loop, Hot Springs, AR 71913For SaleMLS ID #26023777, Scott J Loupe, 1 Percent Lists Arkansas Real Estate. CARMLS
- $299,0003 bd2 ba1.9k sqft116 Oakland Hills Ter, Hot Springs, AR 71913For SaleMLS ID #26036861, Kayla A Lewis, Southern Homes Realty - Hot Springs. CARMLS
- $235,0002 bd2 ba1.1k sqft118 Pretti Pt APT A2, Hot Springs, AR 71913For SaleMLS ID #26043412, Rebecca Bowen, Baxley-Penfield-Moudy Realtors. CARMLS
- $389,0002 bd2 ba1.2k sqft1226 Twin Points Rd, Hot Springs, AR 71913For SaleMLS ID #26033034, Deborah S Libby, Lake Hamilton Realty, Inc.. CARMLS
- $289,0003 bd2 ba1.6k sqft141 Penbay Pl, Hot Springs, AR 71901For SaleMLS ID #26021908, Nancy Bergeron, Keller Williams Realty The Bergeron Group. CARMLS
- $275,0003 bd2 ba1.4k sqft133 Shore Acres Dr, Hot Springs, AR 71913For SaleMLS ID #26042227, Nancy Bergeron, Keller Williams Realty The Bergeron Group. CARMLS
- $299,9003 bd2 ba1.6k sqft724 Weston Rd APT Q3, Hot Springs National Park, AR 71913For SaleMLS ID #26026638, Greg M Calaway, Baxley-Penfield-Moudy Realtors. CARMLS
- $315,0002 bd2 ba1.4k sqft5371 Central Ave #3-D, Hot Springs National Park, AR 71913For SaleMLS ID #26026555, Brett Dingler, Partners Realty. CARMLS
- $360,0003 bd2 ba1.8k sqft125 Leola St, Hot Springs, AR 71913For SaleMLS ID #26044088, Karen S Hudspeth, McGraw Realtors - HS. CARMLS
- $339,9002 bd2 ba1.3k sqft201 Daffodil St Unit 6-B, Hot Springs National Park, AR 71913For SaleMLS ID #26032836, Kim F Walker, Trademark Real Estate, Inc.. CARMLS
- $400,0002 bd2 ba1k sqft125 Lindale Cir, Hot Springs, AR 71913For SaleMLS ID #26021899, Scott Garibay, Hot Springs Realty. CARMLS
- $325,0002 bd2 ba1.4k sqft110 Jamison Ln APT C2, Hot Springs National Park, AR 71913For SaleMLS ID #26042552, Nancy Chandler, Lake Hamilton Realty, Inc.. CARMLS
- $349,9002 bd2 ba1.1k sqft152 Mimosa Poin #D-8, Hot Springs National Park, AR 71913For SaleMLS ID #26043553, Whitney Hicks, Compass Group Real Estate. CARMLS
- $275,0003 bd2 ba1.4k sqft2741 Airport Rd, Hot Springs, AR 71913For SaleMLS ID #26034157, Brittney L Smith, Hot Springs 1st Choice Realty. CARMLS
- $299,9002 bd2 ba1.4k sqft640 Arkridge Rd Unit D2, Hot Springs, AR 71913For SaleMLS ID #26028706, Nancy Bergeron, Keller Williams Realty The Bergeron Group. CARMLS
