Stylish, Spacious & Move-In Ready with Paid Solar Welcome to 1143 West Muir Way, where comfort, style, and thoughtful design come together to create a home you'll be proud to call your own. Offering approximately 1,727 square feet of beautifully appointed living space, this inviting residence features 3 bedrooms, 2 bathrooms, and a versatile office or entertainment room designed to adapt effortlessly to your lifestyle. From the moment you step inside, you'll appreciate the attention to detail, including granite countertops and a warm, functional layout that makes everyday living feel effortless. The spacious kitchen provides an ideal setting for preparing meals, gathering with family, and entertaining guests. The indoor laundry room adds everyday convenience, while the three-car garage offers exceptional flexibility for vehicles, storage, hobbies, or additional workspace. Outside, beautifully maintained landscaping creates a welcoming setting to relax, entertain, and enjoy the comforts of home. And with paid-off solar, you can enjoy the added benefit of an energy-conscious home without the burden of a solar payment. Thoughtfully maintained and truly move-in ready, 1143 West Muir Way offers the perfect blend of style, space, convenience, and peace of mind. Come experience the welcoming atmosphere and discover why this could be the place you've been waiting to call home.
For sale
$450,000
1143 W Muir Way, Hanford, CA 93230
3beds
1,727sqft
Single Family Residence
Built in 2014
7,405 Square Feet Lot
$446,600 Zestimate®
$261/sqft
$-- HOA
What's special
Three-car garageBeautifully maintained landscapingWarm functional layoutGranite countertopsSpacious kitchenIndoor laundry room
- 14 days
- 370
- 27
Zillow last checked:
Listing updated:
Listed by:
Richard Lee DRE #01218934 559-381-5492,
Real Brokerage Technologies
Source: Kings County MLS,MLS#: 235034 Originating MLS: Kings County Multiple Listing Service
Originating MLS: Kings County Multiple Listing ServiceFacts & features
Interior
Bedrooms & bathrooms
- Bedrooms: 3
- Bathrooms: 2
- Full bathrooms: 2
Primary bedroom
- Area: 0
- Dimensions: 0 x 0
Bedroom 2
- Area: 0
- Dimensions: 0 x 0
Bedroom 3
- Area: 0
- Dimensions: 0 x 0
Bedroom 4
- Area: 0
- Dimensions: 0 x 0
Bedroom 5
- Area: 0
- Dimensions: 0 x 0
Dining room
- Area: 0
- Dimensions: 0 x 0
Family room
- Area: 0
- Dimensions: 0 x 0
Kitchen
- Area: 0
- Dimensions: 0 x 0
Living room
- Area: 0
- Dimensions: 0 x 0
Heating
- Central
Cooling
- Central Air
Features
- Flooring: Carpet, Tile
- Windows: Window Treatments (word)
Interior area
- Total structure area: 1,727
- Total interior livable area: 1,727 sqft
Property
Parking
- Parking features: Garage Attached, Garage Capacity (3)
- Has attached garage: Yes
Features
- Levels: One
- Stories: 1
- Patio & porch: Covered Patio
Lot
- Size: 7,405 Square Feet
Details
- Parcel number: 008
- Special conditions: Trust
Construction
Type & style
- Home type: SingleFamily
- Property subtype: Single Family Residence
Materials
- Foundation: Slab
- Roof: Composition
Condition
- Year built: 2014
Utilities & green energy
- Sewer: Public Sewer
- Water: Public
Green energy
- Energy generation: Solar
Community & HOA
HOA
- Has HOA: No
Location
- Region: Hanford
Financial & listing details
- Price per square foot: $261/sqft
- Tax assessed value: $196,722
- Date on market: 9/25/2026
- Cumulative days on market: 15 days
- Total actual rent: 0
Estimated market value
$446,600
$424,000 - $469,000
$2,198/mo
Price history
| Date | Event | Price |
|---|---|---|
| 9/25/2026 | Listed for sale | $450,000+66.7%$261/sqft |
Source:  Kings County MLS #235034 Report a problem Kings County MLS #235034 Report a problem | ||
| 3/18/2016 | Sold | $270,000-3.6%$156/sqft |
Source: Public Record Report a problem | ||
| 2/19/2016 | Listed for sale | $279,950+14.3%$162/sqft |
Source: CENTURY 21 The United Group #210786 Report a problem | ||
| 10/10/2014 | Sold | $245,000$142/sqft |
Source: Public Record Report a problem | ||
Public tax history
| Year | Property taxes | Tax assessment |
|---|---|---|
| 2026 | -- | $196,722 +2% |
| 2025 | $2,113 +3.7% | $192,865 +2% |
| 2024 | $2,038 +2.1% | $189,084 +2% |
| 2023 | $1,995 +0% | $185,377 +2% |
| 2022 | $1,994 +2.2% | $181,743 +2% |
| 2021 | $1,952 -1.2% | $178,181 +1% |
| 2020 | $1,975 +1.8% | $176,354 +2% |
| 2019 | $1,940 +2.2% | $172,896 +2% |
| 2018 | $1,898 -1.6% | $169,506 +2% |
| 2017 | $1,929 -30.9% | $166,182 -33.1% |
| 2016 | $2,792 +0.7% | $248,539 +1.5% |
| 2015 | $2,774 +385% | $244,806 +450.1% |
| 2014 | $572 | $44,500 +17.9% |
| 2013 | -- | $37,736 +2% |
| 2012 | $486 +3.7% | $36,996 +2% |
| 2011 | $468 -44.6% | $36,271 -44.1% |
| 2010 | $845 | $64,846 |
Find assessor info on the county website
Monthly payment
Est. payment
Payment breakdown
Explore the cost of this home by adjusting the details. Changes won't be saved.Climate risks
Neighborhood: 93230

Similar homes
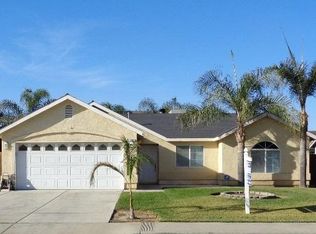
- $429,0003 bd2 ba1.8k sqft989 W Northstar Drive, Hanford, CA 93230For Sale
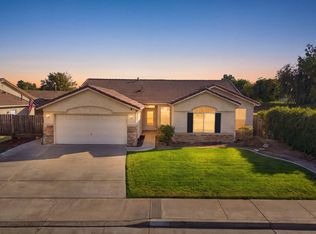 MLS ID #244571, Ashley Lovrencevic, London Properties, Hanford. TCMLS
 - $465,0004 bd3 ba1.8k sqft1119 W Muir Way, Hanford, CA 93230For Sale
 MLS ID #260024553, Jezer Manalastas, Compass. SDMLS
 - $399,9003 bd2 ba1.3k sqft921 W Terrace Dr, Hanford, CA 93230For Sale
 MLS ID #235068, Fernando E. Diaz. Kings County MLS
 - $458,8504 bd2 ba1.9k sqft2017 W Queens Way, Hanford, CA 93230For Sale
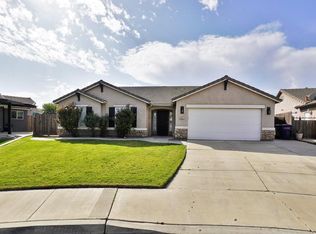 MLS ID #244262, Debra L White, Real Brokerage Technologies. TCMLS
