Great Opportunity to own this 4-bedroom, 2-full-bath home with a sparkling pool and spa. The front yard landscaping is beautifully done, with a walkway providing easy access to the house; the foyer leads to a relaxing, spacious living room. An open floor plan with a spacious dining area greets you immediately. The bar features stunning granite countertops and a large stainless-steel sink. The home features stainless steel appliances. The stainless steel refrigerator and washer/dry will stay with the house. The spacious laundry area provides ample room. Past the living area, you enter the hallway and find a large master bedroom with two vanities and a tub/shower combo. The other bedrooms are down the hall and are very accommodating, with large closets. Stepping outside into the backyard, you're hit by the beautiful pool/spa and covered outdoor kitchen with a ceramic BBQ. The picnic table comes with the home. All potted plants and the Kobalt garage workbench with upper and lower cabinets on rollers will stay with the home. The 1-year-old security system, with cameras/doorbell on the porch, garage, driveway, hallway, and living room, plus backyard security and a touchpad at the front door, will stay. This home has it all and is a must-see. Schedule an appointment with your favorite Realtor today.
For sale
Price cut: $20K (11/3)
$499,000
1058 W Canyon Way, Hanford, CA 93230
4beds
1,744sqft
Single Family Residence, Residential
Built in 2005
6,098 Square Feet Lot
$498,200 Zestimate®
$286/sqft
$-- HOA
What's special
Sparkling pool and spaStainless steel appliancesStainless steel refrigeratorLarge stainless-steel sink
- 38 days
- 512
- 25
Zillow last checked:
Listing updated:
Listed by:
Alicia Alafa 559-936-3934,
Century 21 Select Real Estate
Source: TCMLS,MLS#: 244587
Facts & features
Interior
Bedrooms & bathrooms
- Bedrooms: 4
- Bathrooms: 2
- Full bathrooms: 2
Heating
- Central, ENERGY STAR Qualified Equipment
Cooling
- Ceiling Fan(s), Central Air
Appliances
- Included: Dishwasher, Microwave
- Laundry: Inside, Laundry Room
Features
- Breakfast Bar, Ceiling Fan(s), Entrance Foyer, Granite Counters, High Ceilings, Kitchen Open to Family Room
- Flooring: Carpet, Laminate
- Has fireplace: No
Interior area
- Total structure area: 1,744
- Total interior livable area: 1,744 sqft
Property
Parking
- Total spaces: 4
- Parking features: Garage, Open
- Garage spaces: 2
- Uncovered spaces: 2
Features
- Stories: 1
- Has private pool: Yes
- Pool features: Gunite, Waterfall
- Has spa: Yes
- Spa features: Gunite, Heated
Lot
- Size: 6,098 Square Feet
- Dimensions: 60 x 100
- Features: Back Yard, Front Yard
Details
- Additional structures: Pergola
- Parcel number: 008590039000
Construction
Type & style
- Home type: SingleFamily
- Property subtype: Single Family Residence, Residential
Materials
- Roof: Flat Tile
Condition
- New construction: No
- Year built: 2005
Utilities & green energy
- Electric: 220 Volts in Laundry
- Sewer: Public Sewer
- Water: Public
- Utilities for property: Electricity Connected, Water Connected
Community & HOA
Community
- Subdivision: Leparc
HOA
- Has HOA: No
Location
- Region: Hanford
Financial & listing details
- Price per square foot: $286/sqft
- Tax assessed value: $339,112
- Date on market: 10/9/2026
- Cumulative days on market: 39 days
- Electric utility on property: Yes
Estimated market value
$498,200
$473,000 - $523,000
$2,351/mo
Price history
| Date | Event | Price |
|---|---|---|
| 11/3/2026 | Price change | $499,000-3.9%$286/sqft |
Source:  TCMLS #244587 Report a problem | ||
| 10/24/2026 | Price change | $519,000-1.1%$298/sqft |
Source: TCMLS #244587 Report a problem | ||
| 10/20/2026 | Price change | $525,000-1.9%$301/sqft |
Source: TCMLS #244587 Report a problem | ||
| 10/10/2026 | Listed for sale | $535,000+105.8%$307/sqft |
Source: TCMLS #244587 Report a problem | ||
| 12/4/2018 | Sold | $260,000+4.2%$149/sqft |
Source: Public Record Report a problem | ||
| 8/26/2005 | Sold | $249,500$143/sqft |
Source: Public Record Report a problem | ||
Public tax history
| Year | Property taxes | Tax assessment |
|---|---|---|
| 2026 | -- | $339,112 +2% |
| 2025 | $3,649 +3.7% | $332,464 +2% |
| 2024 | $3,520 +2.2% | $325,946 +2% |
| 2023 | $3,445 +0% | $319,555 +2% |
| 2022 | $3,445 +13.3% | $313,290 +13% |
| 2021 | $3,041 +2.3% | $277,148 +4.5% |
| 2020 | $2,974 +1.8% | $265,200 +2% |
| 2019 | $2,921 -0.5% | $260,000 +1.2% |
| 2018 | $2,937 +4.4% | $257,000 +4.9% |
| 2017 | $2,813 +24.6% | $245,000 +26.1% |
| 2016 | $2,258 +4% | $194,250 +5% |
| 2015 | $2,173 +9.9% | $185,000 +10.3% |
| 2014 | $1,976 | $167,758 +0.5% |
| 2013 | -- | $167,000 |
| 2012 | $1,965 -14.2% | $167,000 -16.5% |
| 2011 | $2,290 -3.7% | $200,000 |
| 2010 | $2,378 | $200,000 |
Find assessor info on the county website
Monthly payment
Est. payment
Payment breakdown
Explore the cost of this home by adjusting the details. Changes won't be saved.Climate risks
Neighborhood: 93230


Similar homes
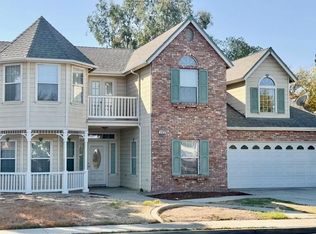
- $450,0004 bd2 ba1.9k sqft748 W Sandstone Court, Hanford, CA 93230For Sale
 MLS ID #244918, Rosie Quintero, Realty World Advantage. TCMLS
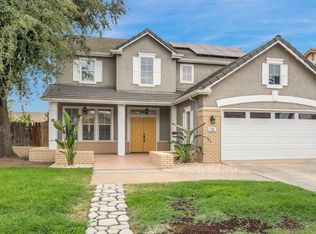
- $490,0004 bd3 ba2.5k sqft747 W Saffron Street, Hanford, CA 93230For Sale
 MLS ID #244859, Shannon Johnson, Realty World Advantage. TCMLS
- $479,0004 bd3 ba2.1k sqft791 W Pebble Dr, Hanford, CA 93230For Sale
 MLS ID #654401, Selena E. Avalos Aguilar. Fresno MLS
- $474,9004 bd3 ba2.2k sqft2086 N Sherman Street, Hanford, CA 93230For Sale
 MLS ID #245053, Jenny Graham, Real Brokerage Technologies. TCMLS
