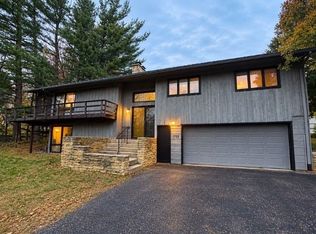
No Showings until Open House 10/17 from 10am-12pm. Enjoy comfortable living in this well-maintained 3-bedroom home in an excellent east-side Baraboo location! The inviting kitchen features solid-surface countertops, soft-close cabinetry, a convenient pantry, and stainless steel appliances, including a double oven. A spacious lower-level family room offers additional living space for relaxing or entertaining. Enjoy the outdoors with a maintenance-free front deck, stamped concrete patio in the backyard, and a delightful 3-season room—perfect for enjoying warmer days. Efficient hot water heat and central air provide year-round comfort. With its appealing features, functional spaces, and desirable location, this home is ready for you to make it your own!
Active
Price cut: $5K (11/6)
$309,900
1144 3rd St, Baraboo, WI 53913
3beds
2,044sqft
Single Family Residence
Built in 1967
0.25 Acres Lot
$307,400 Zestimate®
$152/sqft
$-- HOA
What's special
- --
- on Zillow
- 486
- views
- 38
- saves
Zillow last checked:
Listing updated:
Listed by:
Julie Klemm,
Bunbury & Assoc, REALTORS,
Kris Terry,
Bunbury & Assoc, REALTORS
Source: SCWMLS,MLS#: 2034610
Facts & features
Interior
Bedrooms & bathrooms
- Bedrooms: 3
- Bathrooms: 1
- Full bathrooms: 1
- Main level bathrooms: 1
Primary bedroom
- Level: Main
- Area: 165
- Dimensions: 11 x 15
Bedroom 2
- Level: Main
- Area: 144
- Dimensions: 12 x 12
Bedroom 3
- Level: Main
- Area: 143
- Dimensions: 11 x 13
Family room
- Area: 432
- Dimensions: 16 x 27
Kitchen
- Features: Range/Oven, Refrigerator, Dishwasher, Microwave
- Level: Main
- Area: 256
- Dimensions: 16 x 16
Living room
- Level: Main
- Area: 256
- Dimensions: 16 x 16
Heating
- Forced Air
Cooling
- Central Air
Appliances
- Included: Washer, Dryer
- Laundry: Lower Level
Features
- Three-Season
- Basement: Full,Partially Finished,Toilet Only
- Has fireplace: No
Interior area
- Total structure area: 2,044
- Total interior livable area: 2,044 sqft
- Finished area above ground: 1,344
Video & virtual tour
Property
Parking
- Total spaces: 2
- Parking features: 2 car, Attached, Garage Door Opener
- Attached garage spaces: 2
- Has uncovered spaces: Yes
Features
- Levels: One
- Stories: 1
- Patio & porch: Patio
Lot
- Size: 0.25 Acres
Details
- Parcel number: 206229500000
- Zoning: Res
Construction
Type & style
- Home type: SingleFamily
- Architectural style: Ranch
- Property subtype: Single Family Residence
Materials
- Vinyl Siding
Condition
- Year built: 1967
Utilities & green energy
- Sewer: Public Sewer
- Water: Public
- Utilities for property: Cable Available, Internet - Cable
Community & HOA
Community
- Subdivision: W H Jacobs
Location
- Region: Baraboo
Financial & listing details
- Price per square foot: $152/sqft
- Tax assessed value: $297,700
- Annual tax amount: $4,217
- Date on market: 10/14/2026
- Inclusions: Range/Oven, Refrigerator, Dishwasher, Microwave, Washer, Dryer
- Exclusions: Seller's personal property
Estimated market value
$307,400
$292,000 - $323,000
$1,805/mo
Price history
| Date | Event | Price |
|---|---|---|
| 11/6/2026 | Price change | $309,900-1.6%$152/sqft |
Source: SCWMLS #2034610 Report a problem | ||
| 10/14/2026 | Listed for sale | $314,900+117.3%$154/sqft |
Source: SCWMLS #2034610 Report a problem | ||
| 7/25/2012 | Listing removed | $144,900$71/sqft |
Source: Bunbury & Associates, Inc #1646462 Report a problem | ||
| 5/8/2012 | Price change | $144,900+3.6%$71/sqft |
Source: Bunbury & Associates, Inc #1646462 Report a problem | ||
| 2/16/2012 | Listed for sale | $139,900+30.7%$68/sqft |
Source: Bunbury & Associates, Inc #1646462 Report a problem | ||
| 2/3/2009 | Sold | $107,000-23.5%$52/sqft |
Source: Public Record Report a problem | ||
| 9/30/2008 | Listing removed | $139,900$68/sqft |
Source: Century 21 #1527327 Report a problem | ||
| 7/8/2008 | Listed for sale | $139,900-4.2%$68/sqft |
Source: Century 21 #1527327 Report a problem | ||
| 1/5/2006 | Sold | $146,000$71/sqft |
Source: Public Record Report a problem | ||
Public tax history
| Year | Property taxes | Tax assessment |
|---|---|---|
| 2025 | $4,217 +5.5% | $179,900 |
| 2024 | $3,999 +6.4% | $179,900 |
| 2023 | $3,758 -1.4% | $179,900 |
| 2022 | $3,812 +3.3% | $179,900 |
| 2021 | $3,691 -0.2% | $179,900 +21.1% |
| 2020 | $3,699 +5.5% | $148,600 |
| 2019 | $3,505 +0.8% | $148,600 |
| 2018 | $3,478 +0.3% | $148,600 |
| 2017 | $3,468 +5.4% | $148,600 |
| 2016 | $3,290 -1.9% | $148,600 |
| 2015 | $3,355 -0.5% | $148,600 |
| 2014 | $3,371 +0.5% | $148,600 +0.5% |
| 2013 | $3,356 +2.2% | $147,800 |
| 2012 | $3,284 -0.7% | $147,800 |
| 2011 | $3,309 -0.4% | $147,800 |
| 2010 | $3,323 +1.1% | $147,800 |
| 2009 | $3,287 +5.4% | $147,800 +14.1% |
| 2008 | $3,119 +3.3% | $129,500 |
| 2007 | $3,019 +6.7% | $129,500 |
| 2006 | $2,830 -1.9% | $129,500 |
| 2005 | $2,885 -0.5% | $129,500 |
| 2004 | $2,899 -4.9% | $129,500 +12.5% |
| 2003 | $3,049 +2.9% | $115,100 |
| 2002 | $2,962 | $115,100 |
Find assessor info on the county website
Monthly payment
Est. payment
Payment breakdown
Explore the cost of this home by adjusting the details. Changes won't be saved.Climate risks
Neighborhood: 53913
Nearby schools
Schools provided by the listing agent
- Elementary: East
- Middle: Jack Young
- High: Baraboo
- District: Baraboo
Source: SCWMLS. This data may not be complete. We recommend contacting the local school district to confirm school assignments for this home.
Similar homes
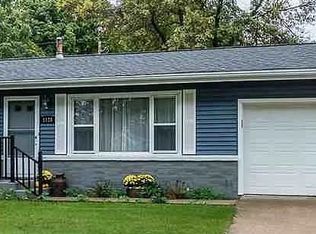
- $299,9003 bd2 ba1.9k sqft718 3rd St, Baraboo, WI 53913For Sale
 MLS ID #2035924, Reda Dauksys. SCWMLS
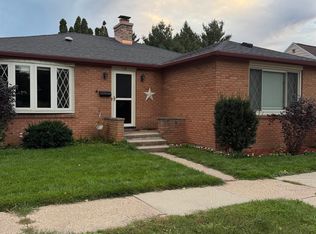
- $324,9002 bd2 ba1.5k sqft1925 8th St, Baraboo, WI 53913For Sale
 MLS ID #2036155, The Beth Goethel Group. SCWMLS
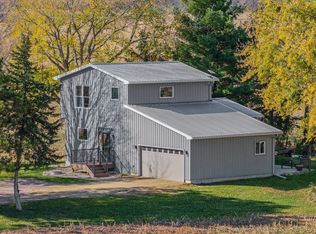
- $292,0003 bd1 ba1.3k sqft722 8th St, Baraboo, WI 53913For Sale
 MLS ID #2035245, Julie Klemm. SCWMLS
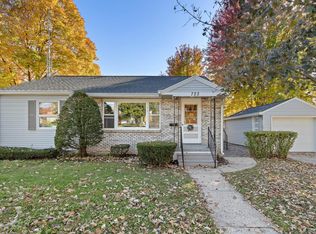
- $339,9004 bd3 ba2.4k sqft1725 Elizabeth St, Baraboo, WI 53913For Sale
 MLS ID #2035347, Andrew Armstrong. SCWMLS
