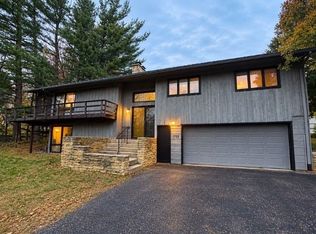
This 3br/2ba is the kind of property that makes you feel comfortable the moment you walk in. Located in a wonderful north side neighborhood & sitting on a HUGE lot, there’s room here for relaxing, entertaining, gardening, playing, & maybe even that backyard project you’ve been talking about for years! The primary suite offers a private retreat w/updated bathroom, while the refreshed 2nd full bath is ready for busy mornings & overnight guests. The lower level adds more space w/family room, dedicated office, half bath, laundry, & walk-out access to the backyard. Whether you need a home office, movie-night headquarters, hobby space, or simply more room to spread out, this level delivers. An attached 2-car garage keeps the cars, bikes, & outdoor gear happy & close at hand. Lovingly maintained, move-in ready, & packed w/practical features, this home offers the perfect combination of comfort, space, and location. Come take a look, you might just want to stay forever!
Active
$399,900
221 14th Ave, Baraboo, WI 53913
3beds
2,100sqft
Single Family Residence
Built in 1972
0.37 Acres Lot
$393,000 Zestimate®
$190/sqft
$-- HOA
What's special
- --
- on Zillow
- 650
- views
- 33
- saves
Zillow last checked:
Listing updated:
Listed by:
Julie Klemm,
Bunbury & Assoc, REALTORS,
Kris Terry,
Bunbury & Assoc, REALTORS
Source: SCWMLS,MLS#: 2034398
Facts & features
Interior
Bedrooms & bathrooms
- Bedrooms: 3
- Bathrooms: 3
- Full bathrooms: 2
- 1/2 bathrooms: 1
- Main level bathrooms: 2
Primary bedroom
- Level: Main
- Area: 156
- Dimensions: 12 x 13
Bedroom 2
- Level: Main
- Area: 140
- Dimensions: 10 x 14
Bedroom 3
- Level: Main
- Area: 110
- Dimensions: 10 x 11
Family room
- Area: 322
- Dimensions: 14 x 23
Kitchen
- Features: Breakfast Bar, Pantry, Range/Oven, Refrigerator, Dishwasher, Microwave
- Level: Main
- Area: 208
- Dimensions: 13 x 16
Living room
- Level: Main
- Area: 224
- Dimensions: 14 x 16
Heating
- Forced Air
Cooling
- Central Air
Appliances
- Included: Washer, Dryer
- Laundry: Lower Level
Features
- Vaulted Ceiling(s), At Least 1 tub, Ceiling Fan(s), Primary Bath, Den/Office
- Basement: Full,Full Size Windows/Exposed,Walk-Out Access,Finished,Toilet Only,Storage Space,Dual entry,Laundry hookups
- Has fireplace: No
Interior area
- Total structure area: 2,100
- Total interior livable area: 2,100 sqft
- Finished area above ground: 1,236
Video & virtual tour
Property
Parking
- Total spaces: 2
- Parking features: 2 car, Attached, Garage Door Opener, Access to Basement
- Attached garage spaces: 2
- Has uncovered spaces: Yes
Features
- Levels: Multi/Split,Bi-level
- Patio & porch: Deck, Patio
Lot
- Size: 0.37 Acres
Details
- Additional structures: Storage
- Parcel number: 206302900000
- Zoning: Res
Construction
Type & style
- Home type: SingleFamily
- Property subtype: Single Family Residence
Materials
- Wood Siding, Brick
- Foundation: Poured concrete foundatn
Condition
- Year built: 1972
Utilities & green energy
- Sewer: Public Sewer
- Water: Public
- Utilities for property: Cable Available, Internet - Cable
Community & HOA
Location
- Region: Baraboo
Financial & listing details
- Price per square foot: $190/sqft
- Tax assessed value: $311,000
- Annual tax amount: $5,166
- Date on market: 10/9/2026
- Inclusions: Range/Oven, Refrigerator, Microwave, Dishwasher, Washer, Dryer, Storage Shed
- Exclusions: Seller's personal property
Estimated market value
$393,000
$373,000 - $413,000
$2,645/mo
Price history
| Date | Event | Price |
|---|---|---|
| 10/12/2026 | Listed for sale | $399,900$190/sqft |
Source: SCWMLS #2034398 Report a problem | ||
Public tax history
| Year | Property taxes | Tax assessment |
|---|---|---|
| 2025 | $5,166 +4.6% | $219,400 |
| 2024 | $4,940 +6.1% | $219,400 |
| 2023 | $4,655 -1.3% | $219,400 |
| 2022 | $4,716 +3.1% | $219,400 |
| 2021 | $4,573 +0.7% | $219,400 +21.6% |
| 2020 | $4,543 +5.3% | $180,500 |
| 2019 | $4,313 +0.9% | $180,500 |
| 2018 | $4,272 +0.5% | $180,500 |
| 2017 | $4,249 +5.4% | $180,500 |
| 2016 | $4,033 -1.3% | $180,500 |
| 2015 | $4,087 -0.5% | $180,500 |
| 2014 | $4,107 -0.1% | $180,500 |
| 2013 | $4,110 +8.5% | $180,500 +4% |
| 2012 | $3,787 -0.9% | $173,500 |
| 2011 | $3,820 -0.4% | $173,500 |
| 2010 | $3,836 +0.9% | $173,500 |
| 2009 | $3,801 +4.1% | $173,500 +13.5% |
| 2008 | $3,650 +2.1% | $152,800 |
| 2007 | $3,576 +6.6% | $152,800 |
| 2006 | $3,354 -1.9% | $152,800 |
| 2005 | $3,418 -0.5% | $152,800 |
| 2004 | $3,436 +7.8% | $152,800 +27.1% |
| 2003 | $3,187 +2.9% | $120,200 |
| 2002 | $3,097 | $120,200 |
Find assessor info on the county website
Monthly payment
Est. payment
Payment breakdown
Explore the cost of this home by adjusting the details. Changes won't be saved.Climate risks
Neighborhood: 53913
Nearby schools
Schools provided by the listing agent
- Middle: Jack Young
- High: Baraboo
- District: Baraboo
Source: SCWMLS. This data may not be complete. We recommend contacting the local school district to confirm school assignments for this home.
Similar homes
- $389,9003 bd2 ba2.3k sqftE12512 County Road T, Baraboo, WI 53913For Sale
 MLS ID #2035284, Julie Klemm. SCWMLS
- $339,9004 bd3 ba2.4k sqft1725 Elizabeth St, Baraboo, WI 53913For Sale
 MLS ID #2035347, Andrew Armstrong. SCWMLS
- $299,9003 bd2 ba1.3k sqft320 Vine St, Baraboo, WI 53913For Sale
 MLS ID #2035693, Jesse Christofferson. SCWMLS
- $499,9003 bd3 ba2.6k sqftE12897 Man Mound Rd, Baraboo, WI 53913For Sale
 MLS ID #2035691, David Vander Schaaf. SCWMLS
