You can’t beat this Baraboo location! Enjoy an easy walk to Jose’s Mexican Restaurant, the Downtown Baraboo Square, shops, dining, entertainment and more. This 3-bedroom, 1.5-bath home offers a fenced backyard—and YES, chickens are allowed! Alley access provides convenient off-street parking and access to the garage. Inside, you’ll find a spacious bonus room with its own mini-split for heating and cooling, making it a great second living room, family room, home office or flex space. The full basement adds even more possibilities with an additional finished room plus a working toilet. A large kitchen, comfortable living spaces and a backyard ready for pets, chickens, gardening or entertaining round out this conveniently located home. Enjoy the character and convenience of Baraboo living with so much just a short walk from your front door!
Offer-show
$284,500
512 10th St, Baraboo, WI 53913
3beds
1,562sqft
Single Family Residence
Built in ----
7,840 Square Feet Lot
$286,100 Zestimate®
$182/sqft
$-- HOA
What's special
- --
- on Zillow
- 367
- views
- 20
- saves
Zillow last checked:
Listing updated:
Listed by:
Terra L Beaver,
Weichert, Realtors - Great Day
Source: SCWMLS,MLS#: 2032965
Facts & features
Interior
Bedrooms & bathrooms
- Bedrooms: 3
- Bathrooms: 1
- Full bathrooms: 1
- Main level bathrooms: 1
Primary bedroom
- Level: Main
- Area: 156
- Dimensions: 13 x 12
Bedroom 2
- Level: Main
- Area: 100
- Dimensions: 10 x 10
Bedroom 3
- Level: Main
- Area: 130
- Dimensions: 13 x 10
Dining room
- Level: Main
- Area: 144
- Dimensions: 12 x 12
Family room
- Area: 506
- Dimensions: 22 x 23
Kitchen
- Features: Range/Oven, Refrigerator, Dishwasher
- Level: Main
- Area: 132
- Dimensions: 12 x 11
Living room
- Level: Main
- Area: 192
- Dimensions: 16 x 12
Heating
- Forced Air
Appliances
- Included: Washer, Dryer
Features
- At Least 1 tub, Internet- Fiber available, Office Exterior Entry, Den/Office, Bonus Room
- Basement: Full,Partially Finished,Sump Pump,Toilet Only
- Has fireplace: No
Interior area
- Total structure area: 1,562
- Total interior livable area: 1,562 sqft
- Finished area above ground: 1,100
Property
Parking
- Total spaces: 1
- Parking features: 1 car, Detached, Heated Garage, Alley Access
- Garage spaces: 1
- Has uncovered spaces: Yes
Features
- Levels: One
- Stories: 1
- Patio & porch: Patio
- Exterior features: Four Season Room
Lot
- Size: 7,840 Square Feet
- Features: Sidewalk
Details
- Parcel number: 206349500000
- Zoning: residentia
Construction
Type & style
- Home type: SingleFamily
- Architectural style: Cape Cod
- Property subtype: Single Family Residence
Materials
- Vinyl Siding
Utilities & green energy
- Sewer: Public Sewer
- Water: Public
Community & HOA
Location
- Region: Baraboo
Financial & listing details
- Price per square foot: $182/sqft
- Tax assessed value: $139,400
- Annual tax amount: $3,435
- Date on market: 9/18/2026
- Inclusions: washer, dryer, refrigerator, stove/range, Bosch dishwasher, microwave
- Exclusions: personal property
Estimated market value
$286,100
$272,000 - $300,000
$1,479/mo
Price history
| Date | Event | Price |
|---|---|---|
| 9/18/2026 | Listed for sale | $284,500+127.6%$182/sqft |
Source: SCWMLS #2032965 Report a problem | ||
| 6/8/2006 | Sold | $125,000$80/sqft |
Source: Public Record Report a problem | ||
Public tax history
| Year | Property taxes | Tax assessment |
|---|---|---|
| 2024 | $3,254 +5.1% | $139,400 |
| 2023 | $3,097 -0.7% | $139,400 |
| 2022 | $3,117 +2.5% | $139,400 |
| 2021 | $3,041 +9.9% | $139,400 +30.2% |
| 2020 | $2,767 +4.7% | $107,100 |
| 2019 | $2,643 +1.6% | $107,100 |
| 2018 | $2,602 +1.6% | $107,100 |
| 2017 | $2,561 +5.2% | $107,100 |
| 2016 | $2,435 +1.4% | $107,100 |
| 2015 | $2,402 -0.5% | $107,100 |
| 2014 | $2,413 -0.1% | $107,100 |
| 2013 | $2,416 +5.7% | $107,100 |
| 2012 | $2,286 -1% | $107,100 |
| 2011 | $2,309 -0.3% | $107,100 |
| 2010 | $2,316 +0.8% | $107,100 |
| 2009 | $2,297 -4.2% | $107,100 +5.3% |
| 2008 | $2,397 +1.8% | $101,700 |
| 2007 | $2,355 +6.8% | $101,700 |
| 2006 | $2,205 -2% | $101,700 |
| 2005 | $2,250 -0.4% | $101,700 |
| 2004 | $2,259 +16.7% | $101,700 +37.2% |
| 2003 | $1,936 +2.8% | $74,100 |
| 2002 | $1,883 | $74,100 |
Find assessor info on the county website
Monthly payment
Est. payment
Payment breakdown
Explore the cost of this home by adjusting the details. Changes won't be saved.Climate risks
Neighborhood: 53913
Nearby schools
Schools provided by the listing agent
- High: Baraboo
- District: Baraboo
Source: SCWMLS. This data may not be complete. We recommend contacting the local school district to confirm school assignments for this home.

Similar homes
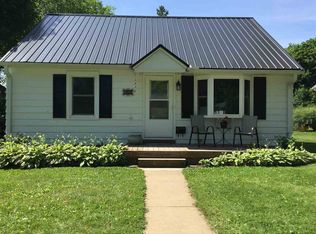
- $280,0004 bd2 ba1.8k sqft1020 Wood St, Baraboo, WI 53913For Sale
 MLS ID #2031528, Bill Hays. SCWMLS
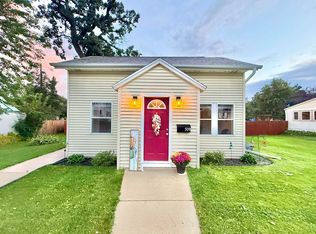
 - $299,9004 bd2 ba1.6k sqft527 1st St, Baraboo, WI 53913For Sale
 MLS ID #2032637, Riley Rathke. SCWMLS
 - $219,9001 bd1 ba890 sqft509 8th Ave, Baraboo, WI 53913For Sale
 MLS ID #2033299, Josh Tammi. SCWMLS
 - $249,9003 bd2 ba1.8k sqft418-418 1/2 8th Ave, Baraboo, WI 53913For Sale
 MLS ID #2032201, Gary Wegner. SCWMLS
