Diamond in the rough with incredible potential! This custom-built 3-bedroom, 3-bath ranch home in Baraboo, WI offers spacious living, a 2-car garage and a convenient location within walking distance of downtown Baraboo and the Baraboo Riverwalk. The open-concept kitchen, dining and family room features a large island with breakfast bar, walk-in pantry and patio doors leading to a covered patio and backyard. A separate formal living room, dining room or home office, and main-floor laundry add flexibility and convenience. The partially finished walkout lower level offers additional living space, abundant storage and room to expand. Situated on a nice lot near local shops, restaurants and recreation, this home is ready for your updates and personal touches. Bring your vision and unlock the potential of this spacious Baraboo ranch! All offers to be submitted no later than 10/31/2026 with binding acceptance through 11/2/2026. Seller reserves the right to accept an offer at any time.
Offer-show
$249,900
1012 4th St, Baraboo, WI 53913
3beds
2,198sqft
Single Family Residence
Built in 1990
0.27 Acres Lot
$257,700 Zestimate®
$114/sqft
$-- HOA
What's special
- --
- on Zillow
- 1,662
- views
- 162
- saves
Zillow last checked:
Listing updated:
Listed by:
The Beth Goethel Group,
RE/MAX Preferred
Source: SCWMLS,MLS#: 2035488
Facts & features
Interior
Bedrooms & bathrooms
- Bedrooms: 3
- Bathrooms: 3
- Full bathrooms: 3
- Main level bathrooms: 2
Primary bedroom
- Level: Main
- Area: 169
- Dimensions: 13 x 13
Bedroom 2
- Level: Main
- Area: 110
- Dimensions: 11 x 10
Bedroom 3
- Level: Lower
- Area: 180
- Dimensions: 15 x 12
Kitchen
- Features: Breakfast Bar, Refrigerator
- Level: Main
- Area: 154
- Dimensions: 14 x 11
Living room
- Level: Main
- Area: 266
- Dimensions: 19 x 14
Heating
- Forced Air
Cooling
- Central Air
Appliances
- Included: Washer, Dryer
- Laundry: Main Level
Features
- Walk-In Closet(s), Great room, At Least 1 tub, Split bedrooms, Entrance Foyer, Den/Office, Foyer, Other
- Basement: Full,Full Size Windows/Exposed,Walk-Out Access,Partially Finished
- Has fireplace: No
Interior area
- Total structure area: 2,198
- Total interior livable area: 2,198 sqft
- Finished area above ground: 1,898
Property
Parking
- Total spaces: 2
- Parking features: 2 car, Attached
- Attached garage spaces: 2
- Has uncovered spaces: Yes
Features
- Levels: One
- Stories: 1
- Patio & porch: Patio
Lot
- Size: 0.27 Acres
- Features: Sidewalk
Details
- Parcel number: 206292920000
- Zoning: residentia
Construction
Type & style
- Home type: SingleFamily
- Architectural style: Ranch
- Property subtype: Single Family Residence
Materials
- Vinyl Siding, Brick
- Foundation: Poured concrete foundatn
Condition
- Year built: 1990
Utilities & green energy
- Sewer: Public Sewer
- Water: Public
- Utilities for property: Cable Available, Internet - DSL
Community & HOA
Location
- Region: Baraboo
Financial & listing details
- Price per square foot: $114/sqft
- Tax assessed value: $243,000
- Annual tax amount: $5,859
- Date on market: 10/28/2026
- Inclusions: n/a - all appliances are being left as a convenience of the seller and have no value. Seller makes no warranties or guarantees.
- Exclusions: seller's personal property
Estimated market value
$257,700
$245,000 - $271,000
$2,431/mo
Price history
| Date | Event | Price |
|---|---|---|
| 10/29/2026 | Listed for sale | $249,900$114/sqft |
Source: SCWMLS #2035488 Report a problem | ||
Public tax history
| Year | Property taxes | Tax assessment |
|---|---|---|
| 2025 | $5,859 +4.1% | $243,000 |
| 2024 | $5,630 +5.8% | $243,000 |
| 2023 | $5,320 -1.2% | $243,000 |
| 2022 | $5,385 +5.6% | $243,000 |
| 2021 | $5,100 +6.2% | $243,000 +27.7% |
| 2020 | $4,802 +5.3% | $190,300 |
| 2019 | $4,561 +1% | $190,300 |
| 2018 | $4,516 +0.6% | $190,300 |
| 2017 | $4,489 +5.3% | $190,300 |
| 2016 | $4,262 -1.2% | $190,300 |
| 2015 | $4,312 -0.5% | $190,300 |
| 2014 | $4,333 -0.1% | $190,300 |
| 2013 | $4,336 +4.1% | $190,300 |
| 2012 | $4,167 -0.9% | $190,300 |
| 2011 | $4,202 -0.4% | $190,300 |
| 2010 | $4,221 +0.9% | $190,300 |
| 2009 | $4,182 -6.5% | $190,300 +2.1% |
| 2008 | $4,472 +2.2% | $186,300 |
| 2007 | $4,376 +6.5% | $186,300 |
| 2006 | $4,107 -1.8% | $186,300 |
| 2005 | $4,184 -0.5% | $186,300 |
| 2004 | $4,207 +5.8% | $186,300 +24.9% |
| 2003 | $3,974 +3% | $149,200 |
| 2002 | $3,860 | $149,200 |
Find assessor info on the county website
Monthly payment
Est. payment
Payment breakdown
Explore the cost of this home by adjusting the details. Changes won't be saved.Climate risks
Neighborhood: 53913
Nearby schools
Schools provided by the listing agent
- Middle: Jack Young
- High: Baraboo
- District: Baraboo
Source: SCWMLS. This data may not be complete. We recommend contacting the local school district to confirm school assignments for this home.
Similar homes
- $299,9003 bd2 ba1.9k sqft718 3rd St, Baraboo, WI 53913For Sale
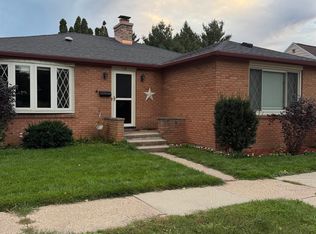 MLS ID #2035924, Reda Dauksys. SCWMLS
- $269,0002 bd2 ba1.9k sqft517 Vine St, Baraboo, WI 53913For Sale
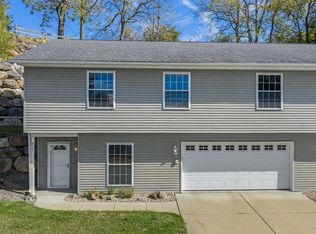 MLS ID #2034176, Nanci A Jenks. SCWMLS
- $292,0003 bd1 ba1.3k sqft722 8th St, Baraboo, WI 53913For Sale
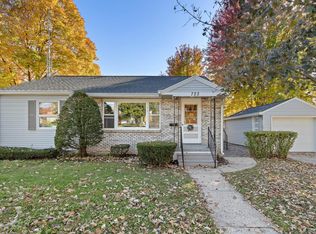 MLS ID #2035245, Julie Klemm. SCWMLS
- $309,9003 bd1 ba2k sqft1144 3rd St, Baraboo, WI 53913For Sale
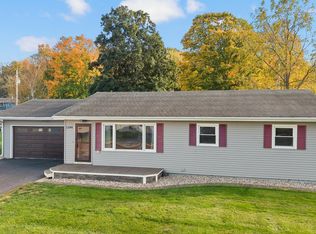 MLS ID #2034610, Julie Klemm. SCWMLS
