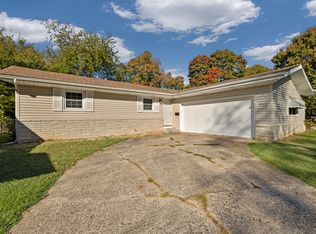
Charming All-Brick Home with Plenty of Outdoor Storage and Workspace!This all-brick home offers 3 bedrooms, 1 bathroom, and plenty of features to make everyday living comfortable and convenient. The property includes a one-car attached garage, plus a two-car covered awning in front, providing additional covered parking.Inside, you'll find original hardwood floors, along with luxury vinyl plank flooring in the kitchen and dining area. The eat-in kitchen offers an abundance of cabinets and plenty of counter space for preparing and serving meals. Just off the dining area, behind convenient closed doors, is an oversized washer and dryer closet. The washer, dryer, and refrigerator are all included with the home!Step outside through the French doors to enjoy a small covered patio and a spacious covered wood deck complete with built-in bench seating--perfect for relaxing or entertaining. The backyard is fully enclosed with chain-link fencing and features a drive-through gate for easy access.One of the property's standout features is the three storage sheds, each offering something special:Small She Shed: Perfect for flower potting, gardening, and all your creative projects.Medium Storage Shed: Plenty of room for lawn equipment and yard tools.Large Workshop Shed: Equipped with electricity, making it a great space for hobbies, projects, or workshop needs.With its classic brick exterior, original hardwood floors, functional layout, generous outdoor space, and multiple storage buildings, this property offers plenty of possibilities for its next owner. Come see all this home has to offer!
Pending
$178,000
1144 S Gelven Avenue, Springfield, MO 65804
3beds
1,168sqft
Single Family Residence
Built in 1964
10,018 Square Feet Lot
$176,500 Zestimate®
$152/sqft
$-- HOA
What's special
Small covered patioAll-brick homeClassic brick exteriorOne-car attached garageEat-in kitchenFunctional layoutGenerous outdoor space
- 2 days
- 291
- 33
Zillow last checked:
Listing updated:
Listed by:
Jennifer Stracke 417-619-0652,
Keller Williams Local
Source: SOMOMLS as distributed by MLS GRID,MLS#: 60338699
Facts & features
Interior
Bedrooms & bathrooms
- Bedrooms: 3
- Bathrooms: 1
- Full bathrooms: 1
Heating
- Forced Air, Natural Gas
Cooling
- Central Air
Appliances
- Included: Electric Cooktop, Gas Water Heater, Free-Standing Electric Oven, Dryer, Washer, Refrigerator, Dishwasher
- Laundry: Laundry Room
Features
- Flooring: Hardwood, Luxury Vinyl
- Doors: Storm Door(s)
- Windows: Double Pane Windows, Storm Window(s)
- Has basement: No
- Has fireplace: No
Interior area
- Total structure area: 1,168
- Total interior livable area: 1,168 sqft
- Finished area above ground: 1,168
- Finished area below ground: 0
Property
Parking
- Total spaces: 3
- Parking features: Driveway, Garage Faces Front
- Attached garage spaces: 3
- Carport spaces: 2
- Has uncovered spaces: Yes
Features
- Levels: One
- Stories: 1
- Patio & porch: Patio, Covered
- Fencing: Chain Link
Lot
- Size: 10,018 Square Feet
Details
- Additional structures: Outbuilding
- Parcel number: 1228105017
Construction
Type & style
- Home type: SingleFamily
- Property subtype: Single Family Residence
Materials
- Brick
- Foundation: Poured Concrete
- Roof: Composition
Condition
- Year built: 1964
Utilities & green energy
- Sewer: Public Sewer
- Water: Public
Community & HOA
Community
- Subdivision: Gelven Withers
Location
- Region: Springfield
Financial & listing details
- Price per square foot: $152/sqft
- Tax assessed value: $118,800
- Annual tax amount: $1,074
- Date on market: 11/19/2026
- Listing terms: Cash,Conventional
Estimated market value
$176,500
$154,000 - $196,000
$1,239/mo
Price history
| Date | Event | Price |
|---|---|---|
| 11/20/2026 | Pending sale | $178,000$152/sqft |
Source:  SOMOMLS as distributed by MLS GRID #60338699 Report a problem | ||
| 11/19/2026 | Listed for sale | $178,000$152/sqft |
Source: SOMOMLS as distributed by MLS GRID #60338699 Report a problem | ||
Public tax history
| Year | Property taxes | Tax assessment |
|---|---|---|
| 2025 | $1,075 +0% | $22,570 +12.7% |
| 2024 | $1,075 +0.6% | $20,030 |
| 2023 | $1,069 +8% | $20,030 +10.6% |
| 2022 | $989 +0% | $18,110 |
| 2021 | $989 +4.3% | $18,110 +9% |
| 2020 | $949 +7.3% | $16,610 +4.2% |
| 2018 | $884 +8.4% | $15,940 +7.1% |
| 2017 | $816 | $14,880 |
| 2016 | $816 | $14,880 |
| 2015 | $816 +0.9% | $14,880 +0.7% |
| 2014 | $808 | $14,780 -1.1% |
| 2012 | -- | $14,950 -0.9% |
| 2011 | -- | $15,090 +28.3% |
| 2010 | -- | $11,760 +0.2% |
| 2006 | $578 | $11,740 |
| 2005 | $578 +3.4% | $11,740 -4.9% |
| 2004 | $559 +0.4% | $12,350 |
| 2003 | $557 +1.5% | $12,350 |
| 2002 | $549 +10.1% | $12,350 -37.6% |
| 2001 | $499 | $19,780 |
Find assessor info on the county website
Monthly payment
Est. payment
Payment breakdown
Explore the cost of this home by adjusting the details. Changes won't be saved.Climate risks
Neighborhood: Oak Grove
Nearby schools
Schools provided by the listing agent
- Elementary: SGF-Pittman
- Middle: SGF-Hickory Hills
- High: SGF-Glendale
Source: SOMOMLS as distributed by MLS GRID. This data may not be complete. We recommend contacting the local school district to confirm school assignments for this home.
- $175,2003 bd2 ba1.2k sqft1140 S Gelven Ave, Springfield, MO 65804Off Market
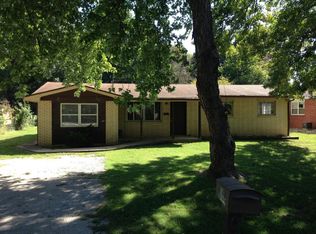
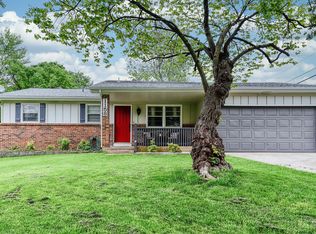
- $181,0003 bd1 ba1.2k sqft1152 S Gelven Ave, Springfield, MO 65804Off Market
- $191,6003 bd2 ba1.4k sqft1130 S Gelven Ave, Springfield, MO 65804Off Market
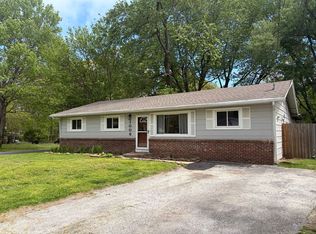
- $199,5003 bd1 ba1.2k sqft1158 S Gelven Ave, Springfield, MO 65804Off Market
Similar homes
- $159,9003 bd1 ba960 sqft2662 E Cragmont Street, Springfield, MO 65804Active

 MLS ID #60338771, Melissa Davis, Keller Williams Local. SOMOMLS as distributed by MLS GRID
- $209,9004 bd2 ba1.6k sqft1006 S Bruce Ave, Springfield, MO 65804For Sale By Owner
- $209,9003 bd2 ba1.1k sqft1215 S Airwood Drive, Springfield, MO 65804Active
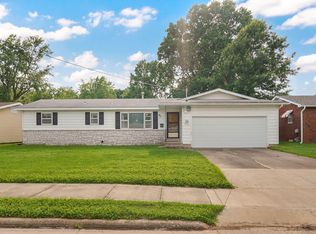 MLS ID #60327991, Tamara J. Smith, Century 21 Integrity Group. SOMOMLS as distributed by MLS GRID
- $184,9003 bd2 ba1.1k sqft805 S Barnes Avenue, Springfield, MO 65802Active
 MLS ID #60337058, Lauren Enos, Murney Associates - Primrose. SOMOMLS as distributed by MLS GRID
- $249,9003 bd2 ba1.3k sqft1740 E Swallow Street, Springfield, MO 65804ActiveMLS ID #60338779, 417 Property Pros, Keller Williams Local. SOMOMLS as distributed by MLS GRID
- $204,9003 bd2 ba1.1k sqft3017 E Hawkins Street, Springfield, MO 65804ActiveMLS ID #60337320, Darin Jenkins, Whitetail Properties Real Estate. SOMOMLS as distributed by MLS GRID
- $145,0002 bd1 ba1k sqft1922 E Dale Street, Springfield, MO 65803ActiveMLS ID #60338729, Holt Homes Group, Keller Williams Local. SOMOMLS as distributed by MLS GRID
- $180,0002 bd2 ba1.2k sqft1514 S Kickapoo Avenue, Springfield, MO 65804ActiveMLS ID #60332775, Educators Real Estate Group, Keller Williams Local. SOMOMLS as distributed by MLS GRID
- $174,9003 bd2 ba1k sqft931 S Main Avenue, Springfield, MO 65806ActiveMLS ID #60335448, Ogden Bolin Real Estate Group, Murney Associates - Nixa. SOMOMLS as distributed by MLS GRID
- $180,0004 bd2 ba1.4k sqft2687 E Blaine Street, Springfield, MO 65803ActiveMLS ID #60338152, Ali Ipock, Cantrell Real Estate. SOMOMLS as distributed by MLS GRID
- $210,0003 bd2 ba1.3k sqft1912 N Oak Grove Avenue, Springfield, MO 65803ActiveMLS ID #60337817, Tyler David Gatlin, Cantrell Real Estate. SOMOMLS as distributed by MLS GRID
- $239,0003 bd2 ba1.6k sqft1619 S Estate Avenue, Springfield, MO 65804ActiveMLS ID #60336582, Barbara Mooneyham, Alpha Realty MO, LLC. SOMOMLS as distributed by MLS GRID
- $174,9003 bd2 ba1.1k sqft2556 S Westwood Avenue, Springfield, MO 65807ActiveMLS ID #60333320, Scott Haymes, Murney Associates - Primrose. SOMOMLS as distributed by MLS GRID
- $238,0003 bd2 ba1.4k sqft2143 S Brighton Drive, Springfield, MO 65804ActiveMLS ID #60334932, Rita Carey, Murney Associates - Primrose. SOMOMLS as distributed by MLS GRID
- $183,9003 bd1 ba1.1k sqft4951 S Bailey Street, Republic, MO 65738ActiveMLS ID #60338621, Lauren Enos, Murney Associates - Primrose. SOMOMLS as distributed by MLS GRID
- $170,0003 bd2 ba1.2k sqft515 S West Avenue, Springfield, MO 65806ActiveMLS ID #60332670, Madison Jones, Lake to Lake Realty. SOMOMLS as distributed by MLS GRID
- $225,0003 bd2 ba1.2k sqft2361 S Orchard Crest Avenue, Springfield, MO 65807ActiveMLS ID #60338769, Stephanie Strazzinski, Sturdy Real Estate. SOMOMLS as distributed by MLS GRID
- $199,0004 bd2 ba1.2k sqft1728 N Oak Grove Avenue, Springfield, MO 65803ActiveMLS ID #60335533, Tiffany J Copas, Epique Realty. SOMOMLS as distributed by MLS GRID
- $245,0003 bd2 ba1.1k sqft2302 S Linden Avenue, Springfield, MO 65804ActiveMLS ID #60334926, Dana R. Ingle, EXP Realty LLC. SOMOMLS as distributed by MLS GRID
- $195,0004 bd1 ba1.7k sqft1855 S Virginia Avenue, Springfield, MO 65807ActiveMLS ID #60337549, Ray Kittle, Keller Williams Local. SOMOMLS as distributed by MLS GRID
