THIS 3 BDM 1 BATH BUNGALOW IS THE PERFECT PROJECT FOR INVESTORS, FLIPPERS, OR BUYERS LOOKING TO BUILD EQUITY. THIS PROPERTY OFFERS SOLID BONES AND A SPACIOUS LAYOUT, READY FOR YOUR VISION AND RENOVATION EXPERTISE. FEATURING A GENEROUS LIVING AREA, AND A NICE BACKYARD, THIS HOME HAS STRONG UPSIDE POTENTIAL WITH THE RIGHT UPDATES. WHETHER YOU’RE PLANNING A FIX-AND-FLIP, RENTAL HOLD, OR FULL REHAB, THIS PROPERTY PROVIDES A GREAT FOUNDATION TO CREATE VALUE. LOCATED NEAR MAJOR ROADS, LOCAL AMENITIES, AND AREAS SEEING CONTINUED INVESTMENT, THIS IS AN OPPORTUNITY TO CAPITALIZE ON DETROIT’S GROWING MARKET.
PROPERTY IS BEING SOLD AS-IS AND REQUIRES PROBATE COURT APPROVAL. BUYER TO VERIFY ALL INFORMATION. BRING YOUR CONTRACTOR AND IMAGINATION—THIS ONE WON’T LAST!
Pending
Price cut: $5K (9/17)
$55,000
11443 Somerset Ave, Detroit, MI 48224
3beds
1,500sqft
Single Family Residence
Built in 1943
5,227 Square Feet Lot
$-- Zestimate®
$37/sqft
$-- HOA
What's special
Nice backyardSpacious layout
- 51 days
- 162
- 7
Zillow last checked:
Listing updated:
Listed by:
Kelly Farrell 248-266-0584,
Oak and Stone Real Estate 248-266-0584
Source: Realcomp II,MLS#: 20261031794
Facts & features
Interior
Bedrooms & bathrooms
- Bedrooms: 3
- Bathrooms: 1
- Full bathrooms: 1
Primary bedroom
- Level: Second
- Area: 340
- Dimensions: 20 X 17
Bedroom
- Level: Entry
- Area: 144
- Dimensions: 12 X 12
Bedroom
- Level: Entry
- Area: 144
- Dimensions: 12 X 12
Other
- Level: Entry
- Area: 35
- Dimensions: 7 X 5
Dining room
- Level: Entry
- Area: 144
- Dimensions: 12 X 12
Kitchen
- Level: Entry
- Area: 144
- Dimensions: 12 X 12
Living room
- Level: Entry
- Area: 156
- Dimensions: 12 X 13
Heating
- Forced Air, Natural Gas
Features
- Basement: Unfinished
- Has fireplace: No
Interior area
- Total interior livable area: 1,500 sqft
- Finished area above ground: 1,100
- Finished area below ground: 400
Property
Parking
- Total spaces: 1
- Parking features: One Car Garage, Detached
- Garage spaces: 1
Features
- Levels: One And One Half
- Stories: 1.5
- Entry location: GroundLevelwSteps
- Pool features: None
Lot
- Size: 5,227 Square Feet
- Dimensions: 40 x 126
Details
- Parcel number: W21I067342S
- Special conditions: Short Sale No,Standard
Construction
Type & style
- Home type: SingleFamily
- Architectural style: Bungalow
- Property subtype: Single Family Residence
Materials
- Brick
- Foundation: Basement, Brick Mortar
Condition
- New construction: No
- Year built: 1943
Utilities & green energy
- Sewer: Public Sewer, Sewer At Street
- Water: Public, Waterat Street
Community & HOA
Community
- Subdivision: SEVEN MILE CADIEUX SUB 2
HOA
- Has HOA: No
Location
- Region: Detroit
Financial & listing details
- Price per square foot: $37/sqft
- Tax assessed value: $12,046
- Annual tax amount: $1,156
- Date on market: 5/5/2026
- Cumulative days on market: 51 days
- Listing agreement: Exclusive Right To Sell
- Listing terms: Cash,Conventional,Warranty Deed
- Exclusions: Exclusion(s) Do Not Exist
Estimated market value
Not available
Estimated sales range
Not available
$1,302/mo
Price history
| Date | Event | Price |
|---|---|---|
| 10/20/2026 | Pending sale | $55,000$37/sqft |
Source:  Realcomp II #20261031794 Report a problem Realcomp II #20261031794 Report a problem | ||
| 9/17/2026 | Price change | $55,000-8.3%$37/sqft |
Source: Realcomp II #20261031794 Report a problem | ||
| 8/30/2026 | Pending sale | $60,000$40/sqft |
Source: Realcomp II #20261031794 Report a problem | ||
| 8/30/2026 | Listing removed | $60,000$40/sqft |
Source: Realcomp II #20261031794 Report a problem | ||
| 6/5/2026 | Pending sale | $60,000$40/sqft |
Source: Realcomp II #20261031794 Report a problem | ||
| 5/14/2026 | Price change | $60,000-11.8%$40/sqft |
Source: Realcomp II #20261031794 Report a problem | ||
| 5/6/2026 | Listed for sale | $68,000+885.5%$45/sqft |
Source: Realcomp II #20261031794 Report a problem | ||
| 11/20/2009 | Sold | $6,900+15%$5/sqft |
Source: Public Record Report a problem | ||
| 9/19/2009 | Price change | $6,000-93.6%$4/sqft |
Source: foreclosure.com Report a problem | ||
| 9/4/2009 | Listed for sale | -- |
Source: foreclosure.com Report a problem | ||
| 10/29/2008 | Sold | $93,230$62/sqft |
Source: Public Record Report a problem | ||
Public tax history
| Year | Property taxes | Tax assessment |
|---|---|---|
| 2025 | -- | $25,400 +20.4% |
| 2024 | -- | $21,100 +24.1% |
| 2023 | -- | $17,000 +23.2% |
| 2022 | -- | $13,800 +7% |
| 2021 | -- | $12,900 |
| 2020 | $1,655 +53.4% | $12,900 +26.5% |
| 2019 | $1,079 | $10,200 +5.2% |
| 2018 | $1,079 | $9,700 -2% |
| 2017 | -- | $9,900 -27.7% |
| 2016 | $2,107 | $13,700 |
| 2015 | $2,107 +10.5% | $13,700 -28.1% |
| 2013 | $1,906 -9.5% | $19,056 -31.8% |
| 2010 | $2,107 | $27,940 -12% |
| 2009 | -- | $31,750 -13.5% |
| 2008 | -- | $36,705 |
| 2007 | -- | $36,705 +5.5% |
| 2005 | $217 | $34,791 +3% |
| 2004 | -- | $33,778 |
Find assessor info on the county website
Monthly payment
Est. payment
Payment breakdown
Explore the cost of this home by adjusting the details. Changes won't be saved.Climate risks
Neighborhood: Moross-Morang


Similar homes
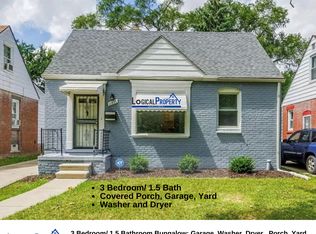
- $49,0003 bd1 ba973 sqft12645 Duchess St, Detroit, MI 48224For Sale
 MLS ID #26050031, Cameron Porter, eXp Realty, LLC. MichRIC
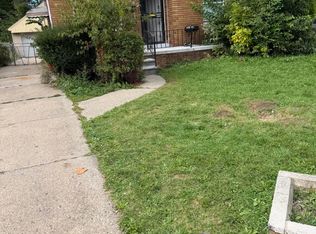
 - $60,0002 bd1 ba1.1k sqft10212 Greensboro St, Detroit, MI 48224For Sale

 MLS ID #20261073722, Quinnon L Martin III, Leboursia Realty Group. Realcomp II
 - $65,0003 bd1 ba1.1k sqft9180 Devonshire Rd, Detroit, MI 48224For Sale
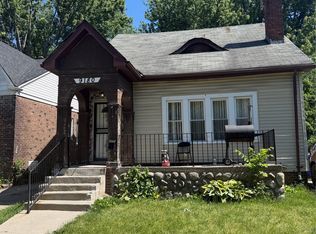 MLS ID #20261072544, Justin Fontenelle, Realtyflo Inc. Realcomp II
 - $42,5003 bd1 ba875 sqft12140 Wayburn St, Detroit, MI 48224For Sale
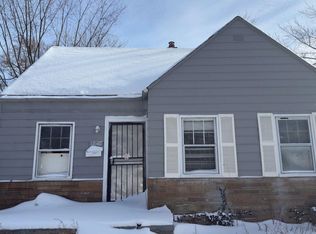 MLS ID #26017603, Kristian Freiwald, Domus Realty. MichRIC
 - $55,0003 bd1 ba1k sqft16551 Tacoma St, Detroit, MI 48205For SaleMLS ID #20261040588, Ian Breck, Clyde Realty LLC. Realcomp II
- $55,0003 bd1 ba1.3k sqft19774 Strasburg St, Detroit, MI 48205For SaleMLS ID #20261073784, Manuel Lomeli, EXP Realty Main. Realcomp II
- $45,0003 bd2 ba1.5k sqft5951 Radnor St, Detroit, MI 48224For SaleMLS ID #20230076800, Benjamin Ness, Clyde Realty LLC. Realcomp II
- $55,9504 bd2 ba1.3k sqft18960 Hamburg St, Detroit, MI 48205For SaleMLS ID #20261031121, Anthony Vitale, Realty Executives Home Towne. Realcomp II
- $69,0002 bd1 ba1.2k sqft9205 McKinney St, Detroit, MI 48224For SaleMLS ID #20261025755, Zena Berri, U.S. Investor Group. Realcomp II
- $54,9003 bd1 ba1.1k sqft19358 Teppert St, Detroit, MI 48234For SaleMLS ID #20261016977, Gregory White, Imagine Home Realty. Realcomp II
- $49,9993 bd1 ba1.8k sqft17861 Annott St, Detroit, MI 48205For SaleMLS ID #20261053603, Adrienne Ponce, EXP Realty Main. Realcomp II
- $54,0004 bd2 ba1.6k sqft19377 Hull St, Highland Park, MI 48203For SaleMLS ID #20261078886, Francys Ramirez, Evernest, LLC. Realcomp II
- $79,9003 bd1 ba1.1k sqft5575 Oldtown St, Detroit, MI 48224For SaleMLS ID #20261059070, Mark Hutter, Detroit Investment Company. Realcomp II
- $59,0003 bd1 ba1.2k sqft11233 Engleside St, Detroit, MI 48205For SaleMLS ID #20251030498, Benjamin Ness, Clyde Realty LLC. Realcomp II
- $59,0003 bd2 ba944 sqft11316 College St, Detroit, MI 48205For SaleMLS ID #20261046241, Benjamin Ness, Clyde Realty LLC. Realcomp II
- $52,0002 bd1 ba764 sqft13236 Tacoma St, Detroit, MI 48205For SaleMLS ID #20261073605, Leonard A Pickett III, RCH Brokerage Legacy Inc. Realcomp II
- $57,9003 bd1 ba950 sqft19637 Hasse St, Detroit, MI 48234For SaleMLS ID #20261061100, Mark Hutter, Detroit Investment Company. Realcomp II
- $40,0002 bd2 ba1.1k sqft17178 Munich St, Detroit, MI 48224For SaleMLS ID #26008797, Leslie Perkinson, Barrett Real Estate. MichRIC
- $70,5003 bd1 ba1k sqft19520 Strasburg St, Detroit, MI 48205For SaleMLS ID #20261083383, Arnoldo Vetencourt, Imagine Home Realty. Realcomp II
- $49,0003 bd1 ba1k sqft13350 Tacoma St, Detroit, MI 48205For SaleMLS ID #20261028586, Michelle Small, Moving Forward Realty. Realcomp II
