-- Country Ranch Retreat -- Kick the dust off your boots and come claim your slice of wide-open freedom. This true farmhouse sits on 48.4 acres of fertile ground with 360 views and the kind of water that makes ranchers grin. The private well supplies the home's culinary water, and you also get 15 irrigation shares for pastures, gardens, hay, and whatever you are brave enough to grow. Translation: extra water, excellent irrigation, real production potential. Inside, the heart of the home is an expansive great room wrapped around a stunning stone fireplace. The kitchen is built for real life and big gatherings, with granite counters, gas cooktop, double wall ovens, double refrigerators, reverse osmosis, and serious storage. The owner's retreat delivers quiet luxury with dual vanities, a free-standing tub, a walk-in shower, dual walk-in closets, and its own cozy fireplace. In total you have 9 bedrooms and 5 baths, plus an office and quality finishes throughout. A full fire-suppression system adds peace of mind. Work, store, and tinker to your heart's content in the 1,976 sq ft garage with an 884 sq ft finished bonus room above, two 1410 doors and one 1412 door, extra height and width, 110 and 220 power, and a tunnel to the basement mud room. Outbuildings include a matching barn with 4 stalls, a tack room, and feed storage with power. The property has been converted to natural gas, and utilities are dialed. No cattle on site and no pasture lease in place, which means a clean slate for you. Bring horses, start a boutique cattle operation, plant alfalfa or specialty crops, add orchards or a market garden, raise goats or sheep, set up a U-pick, build an arena, run a retreat or wedding venue, family ranch compound (more building permits available) or lean into a full hobby-farm lifestyle. The possibilities here are varied and expansive. Best of all, this is a rural retreat that keeps you close to everything. You are about 9 miles from I-15, so groceries, schools, healthcare, and everyday amenities are an easy run to town, then back to quiet skies and starry nights. If you have been dreaming about land with real water, real infrastructure, and real elbow room, this is the one. Bring your vision. The gates are open.
For sale
$3,500,000
11448 W Highway 6, Goshen, UT 84633
9beds
8,580sqft
Single Family Residence
Built in 2004
48.4 Acres Lot
$3,177,900 Zestimate®
$408/sqft
$-- HOA
What's special
Quality finishesStunning stone fireplacePrivate wellWide-open freedomGranite countersExpansive great roomGas cooktop
- 372 days
- 365
- 16
Zillow last checked:
Listing updated:
Listed by:
Kaye B. Jones 801-899-1500,
Fathom Realty (Orem)
Source: UtahRealEstate.com,MLS#: 2112250
Facts & features
Interior
Bedrooms & bathrooms
- Bedrooms: 9
- Bathrooms: 5
- Full bathrooms: 4
- 1/2 bathrooms: 1
- Partial bathrooms: 1
- Main level bedrooms: 2
Rooms
- Room types: Master Bathroom, Den/Office, Great Room, Updated Kitchen
Primary bedroom
- Level: First
Heating
- Forced Air, Central
Cooling
- Central Air, Ceiling Fan(s)
Appliances
- Included: Dryer, Freezer, Microwave, Range Hood, Refrigerator, Washer, Water Softener Owned, Disposal, Double Oven, Oven
- Laundry: Electric Dryer Hookup
Features
- Central Vacuum, Vaulted Ceiling(s), Granite Counters
- Flooring: Hardwood, Concrete
- Windows: Blinds, Part, Plantation Shutters, Window Coverings, Double Pane Windows
- Basement: Entrance,Full,Basement Entrance
- Number of fireplaces: 3
- Fireplace features: Gas Log
Interior area
- Total structure area: 8,580
- Total interior livable area: 8,580 sqft
- Finished area above ground: 5,096
- Finished area below ground: 3,484
Property
Parking
- Total spaces: 3
- Parking features: RV Access/Parking
- Garage spaces: 3
Features
- Stories: 3
- Patio & porch: Patio, Open Patio
- Exterior features: Entry (Foyer), Lighting
- Fencing: Full
- Has view: Yes
- View description: Mountain(s), Valley
Lot
- Size: 48.4 Acres
- Features: Sprinkler: Manual-Part, Gentle Sloping, Stream
- Topography: Terrain,Terrain Grad Slope
- Residential vegetation: Landscaping: Part, Mature Trees
Details
- Additional structures: Outbuilding, Storage Shed(s)
- Parcel number: 610770003
- Zoning description: Agricultural
- Other equipment: Workbench
- Horses can be raised: Yes
- Horse amenities: Barn, Horse Property
Construction
Type & style
- Home type: SingleFamily
- Architectural style: Rambler/Ranch
- Property subtype: Single Family Residence
Materials
- Roof: Metal
Condition
- Blt./Standing
- New construction: No
- Year built: 2004
Utilities & green energy
- Sewer: Septic Tank, Sewer: Septic Tank
- Water: Culinary, Irrigation, Rights: Owned, Shares, Well
- Utilities for property: Natural Gas Connected, Electricity Connected
Community & HOA
HOA
- Has HOA: No
Location
- Region: Goshen
Financial & listing details
- Price per square foot: $408/sqft
- Tax assessed value: $1,736,000
- Annual tax amount: $5,505
- Date on market: 9/16/2025
- Listing terms: Cash,Conventional
- Inclusions: Ceiling Fan, Dryer, Freezer, Microwave, Range, Range Hood, Refrigerator, Storage Shed(s), Washer, Water Softener: Own, Window Coverings, Workbench
- Has irrigation water rights: Yes
- Acres allowed for irrigation: 15
- Electric utility on property: Yes
- Road surface type: Paved
Estimated market value
$3,177,900
$3.02M - $3.34M
Not available
Price history
| Date | Event | Price |
|---|---|---|
| 6/27/2026 | Listed for sale | $3,500,000$408/sqft |
Source:  UtahRealEstate.com #2112250 Report a problem UtahRealEstate.com #2112250 Report a problem | ||
| 6/8/2026 | Pending sale | $3,500,000$408/sqft |
Source: UtahRealEstate.com #2112250 Report a problem | ||
| 9/18/2025 | Listed for sale | $3,500,000$408/sqft |
Source: UtahRealEstate.com #2112250 Report a problem | ||
| 9/16/2025 | Listing removed | $3,500,000$408/sqft |
Source: BHHS broker feed #2016524 Report a problem | ||
| 8/25/2025 | Price change | $3,500,000-7.9%$408/sqft |
Source: UtahRealEstate.com #2016524 Report a problem | ||
| 7/1/2025 | Price change | $3,800,000-5%$443/sqft |
Source: UtahRealEstate.com #2016551 Report a problem | ||
| 4/11/2025 | Price change | $4,000,000-11.1%$466/sqft |
Source: UtahRealEstate.com #2016524 Report a problem | ||
| 2/5/2025 | Listed for sale | $4,500,000-10%$524/sqft |
Source: UtahRealEstate.com #2016524 Report a problem | ||
| 8/9/2024 | Listed for sale | $4,999,999$583/sqft |
Source: UtahRealEstate.com #2016524 Report a problem | ||
Public tax history
| Year | Property taxes | Tax assessment |
|---|---|---|
| 2025 | $7,179 +22% | $1,736,000 +17.7% |
| 2024 | $5,884 +6.9% | $1,474,600 +4.6% |
| 2023 | $5,506 +6% | $1,409,300 +3.1% |
| 2022 | $5,196 +0.3% | $1,366,500 +212.7% |
| 2021 | $5,180 +7.7% | $437,051 -52.5% |
| 2020 | $4,810 +16.4% | $920,800 +66.8% |
| 2019 | $4,131 -7.2% | $551,895 -33.7% |
| 2018 | $4,453 +3.3% | $832,200 +140.4% |
| 2017 | $4,309 | $346,197 +6.6% |
| 2016 | $4,309 -0.8% | $324,842 +0% |
| 2015 | $4,346 | $324,812 -0.1% |
| 2014 | $4,346 | $325,028 -0.1% |
| 2013 | -- | $325,352 +0% |
| 2012 | -- | $325,219 |
| 2009 | -- | -- |
| 2008 | -- | -- |
| 2007 | -- | -- |
| 2006 | -- | -- |
| 2005 | -- | -- |
Find assessor info on the county website
Monthly payment
Est. payment
Payment breakdown
Explore the cost of this home by adjusting the details. Changes won't be saved.Climate risks
Neighborhood: 84633
Nearby schools
Schools provided by the listing agent
- Elementary: Goshen
- Middle: Payson Jr
- High: Payson
- District: Nebo
Source: UtahRealEstate.com. This data may not be complete. We recommend contacting the local school district to confirm school assignments for this home.

Similar homes
- $3,450,0008 bd5 ba7.4k sqft14975 S Canyon Rd, Santaquin, UT 84655For Sale

 MLS ID #1986827, Jadden Cranney, Omnia Real Estate. UtahRealEstate.com
 - $2,500,0009 bd7 ba8.5k sqft11508 S 5825 W, Payson, UT 84651For Sale

 MLS ID #12504535, Kenny Parcell, Equity Real Estate (Utah). PCBR
 - $1,950,0007 bd5 ba7k sqft9351 S 6200 W, Payson, UT 84651For Sale
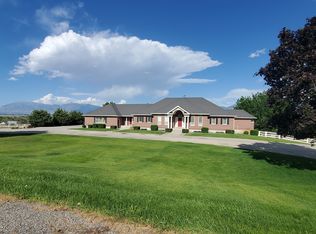 MLS ID #2165199, Kimberly M Smith, Equity Real Estate (Utah). UtahRealEstate.com
 - $2,990,0006 bd8 ba8.3k sqft923 N Emery Ln, Elk Ridge, UT 84651For Sale
 MLS ID #2165451, James Roth, Real Broker, LLC. UtahRealEstate.com
 - $4,449,0008 bd9 ba11k sqft1115 S Eagle Nest Dr, Woodland Hills, UT 84653For SaleMLS ID #2134535, Jennifer H Riding, RE/MAX Associates. UtahRealEstate.com
- $1,898,0007 bd5 ba6.7k sqft310 S Autumn Blaze Cir, Woodland Hills, UT 84653For SaleMLS ID #2174200, Parker Barton, KW Westfield (Excellence). UtahRealEstate.com
- $2,455,0006 bd8 ba6.7k sqft1298 S 1090 E, Salem, UT 84653For SaleMLS ID #2150018, Shane Wilde, Engel & Volkers Park City. UtahRealEstate.com
