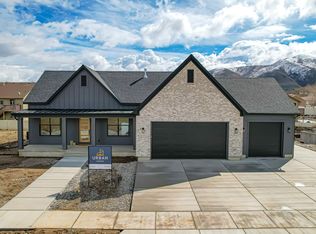
Located in one of the most coveted areas in the state, this custom home sits on a large lot with incredible mountain and valley views. The main floor features an open concept floor plan with a large kitchen built for entertaining, top of the line appliances, and an abundance of cabinet and counter space. Downstairs, the basement includes a full ADU with a private entrance, a gym, and a theater room. Outside, the lot is fully fenced and fully landscaped with a covered patio. The large backyard has plenty of space to add creative features and increase trailer parking. Square footage figures and other details offered as a courtesy and should be verified by the buyer.
For sale
$1,898,000
310 S Autumn Blaze Cir, Woodland Hills, UT 84653
7beds
6,710sqft
Single Family Residence
Built in 2024
0.44 Acres Lot
$1,854,300 Zestimate®
$283/sqft
$-- HOA
What's special
Covered patioOpen concept floor planTheater roomLarge backyardLarge lot
- 28 days |
- 533 |
- 28 |
Zillow last checked:
Listing updated:
Listed by:
Parker Barton 801-367-6520,
KW Westfield (Excellence)
Source: UtahRealEstate.com,MLS#: 2174200
Facts & features
Interior
Bedrooms & bathrooms
- Bedrooms: 7
- Bathrooms: 5
- Full bathrooms: 4
- 1/2 bathrooms: 1
- Partial bathrooms: 1
- Main level bedrooms: 2
Rooms
- Room types: Master Bathroom, Den/Office, Great Room, Second Kitchen, Theater Room
Primary bedroom
- Level: First
Heating
- Forced Air, Central
Cooling
- Central Air
Appliances
- Included: Refrigerator, Disposal, Double Oven, Gas Oven, Oven, Countertop Range, Down Draft, Gas Range
- Laundry: Electric Dryer Hookup
Features
- Accessory Apt, Basement Apartment, Separate Bath/Shower, Walk-In Closet(s), In-Law Floorplan, Vaulted Ceiling(s), Smart Thermostat
- Flooring: Carpet, Hardwood, Tile
- Doors: Sliding Doors
- Windows: None, Double Pane Windows
- Basement: Daylight,Entrance,Full,Basement Entrance
- Number of fireplaces: 2
- Fireplace features: Gas Log
Interior area
- Total structure area: 6,710
- Total interior livable area: 6,710 sqft
- Finished area above ground: 3,976
- Finished area below ground: 2,734
Property
Parking
- Total spaces: 3
- Parking features: Garage - Attached
- Attached garage spaces: 3
Accessibility
- Accessibility features: Accessible Doors, Accessible Hallway(s)
Features
- Levels: Two
- Stories: 3
- Patio & porch: Covered, Porch, Patio, Covered Patio, Open Porch, Open Patio
- Exterior features: Entry (Foyer), Lighting
- Fencing: Full
- Has view: Yes
- View description: Mountain(s), Valley
Lot
- Size: 0.44 Acres
- Features: Corner Lot, Cul-De-Sac, Sprinkler: Auto-Full
- Residential vegetation: Landscaping: Full
Details
- Parcel number: 393030019
- Zoning description: Single-Family
Construction
Type & style
- Home type: SingleFamily
- Property subtype: Single Family Residence
Materials
- Stone, Stucco, Cement Siding
- Roof: Asphalt,Metal
Condition
- Blt./Standing
- New construction: No
- Year built: 2024
Details
- Warranty included: Yes
Utilities & green energy
- Sewer: Public Sewer, Sewer: Public
- Water: Culinary
- Utilities for property: Natural Gas Connected, Electricity Connected, Sewer Connected, Water Connected
Community & HOA
Community
- Subdivision: Four Seasons
HOA
- Has HOA: No
Location
- Region: Woodland Hills
Financial & listing details
- Price per square foot: $283/sqft
- Tax assessed value: $1,804,400
- Annual tax amount: $11,670
- Date on market: 7/24/2026
- Listing terms: Cash,Conventional,Seller Finance
- Inclusions: Refrigerator
- Acres allowed for irrigation: 0
- Electric utility on property: Yes
Estimated market value
$1,854,300
$1.76M - $1.95M
$4,765/mo
Price history
| Date | Event | Price |
|---|---|---|
| 7/24/2026 | Price change | $1,898,000-2.7%$283/sqft |
Source:  UtahRealEstate.com #2174200 Report a problem UtahRealEstate.com #2174200 Report a problem | ||
| 7/7/2025 | Price change | $1,950,000-2.5%$291/sqft |
Source: UtahRealEstate.com #2063782 Report a problem | ||
| 2/11/2025 | Listed for sale | $2,000,000+530.9%$298/sqft |
Source: UtahRealEstate.com #2063782 Report a problem | ||
| 9/20/2024 | Sold | -- |
Source: Agent Provided Report a problem | ||
| 12/31/2023 | Pending sale | $317,000$47/sqft |
Source: UtahRealEstate.com #1887691 Report a problem | ||
| 9/26/2023 | Price change | $317,000-3.9%$47/sqft |
Source: UtahRealEstate.com #1887691 Report a problem | ||
| 7/10/2023 | Listed for sale | $330,000+53.6%$49/sqft |
Source: UtahRealEstate.com #1887691 Report a problem | ||
| 1/16/2021 | Listing removed | -- |
Source: UtahRealEstate.com #1710384 Report a problem | ||
| 1/10/2021 | Listed for sale | $214,900$32/sqft |
Source: UtahRealEstate.com #1710384 Report a problem | ||
Public tax history
| Year | Property taxes | Tax assessment |
|---|---|---|
| 2025 | $11,650 +263.1% | $1,804,400 +572.3% |
| 2024 | $3,208 +2.3% | $268,400 +3% |
| 2023 | $3,137 +0.1% | $260,600 -0.3% |
| 2022 | $3,133 +25.2% | $261,500 +50% |
| 2021 | $2,501 +31.8% | $174,300 +35% |
| 2020 | $1,897 | $129,100 |
Find assessor info on the county website
Monthly payment
Est. payment
Payment breakdown
Explore the cost of this home by adjusting the details. Changes won't be saved.Climate risks
Neighborhood: 84653
Nearby schools
GreatSchools rating
- 7/10Foothills SchoolGrades: PK-6Distance: 1.6 mi
- 7/10Valley View MiddleGrades: 6-7Distance: 1.7 mi
- 7/10Salem Hills High SchoolGrades: 9-12Distance: 2.3 mi
Schools provided by the listing agent
- Elementary: Foothills
- Middle: Salem Jr
- High: Salem Hills
- District: Nebo
Source: UtahRealEstate.com. This data may not be complete. We recommend contacting the local school district to confirm school assignments for this home.
- $1,123,4003 bd3 ba2.2k sqft320 S Autumn Blaze Cir, Woodland Hills, UT 84653Off Market
- $1,366,3007 bd5 ba5.9k sqft325 S Autumn Blaze Cir, Woodland Hills, UT 84653Off Market
- $474,9990.45 acres550 W Autumn Blaze S, Salem, UT 84653Lot/Land

- $283,8000.45 acres540 W Autumn Blaze, Woodland Hills, UT 84653Off Market
- $2,291,1006 bd6 ba7.2k sqft330 S Autumn Blaze Cir, Woodland Hills, UT 84653Off Market
- $1,054,3003 bd2 ba2.3k sqft335 S Autumn Blaze Cir, Woodland Hills, UT 84653Off Market
- $1,715,5004 bd4 ba3.8k sqft560 W Autumn Blaze, Woodland Hills, UT 84653Off Market
- $2,379,9008 bd7 ba8.6k sqft565 W Autumn Blaze, Woodland Hills, UT 84653Off Market
A local agent can set up tours, give advice and negotiate with sellers.
Similar homes
- $2,100,0007 bd5 ba6.2k sqft806 S Summit Creek Dr, Woodland Hills, UT 84653For Sale

 MLS ID #2143995, Cody Emery, Summit Sotheby's International Realty. UtahRealEstate.com
 - $1,900,0005 bd4 ba6.6k sqft890 S Summit Creek Dr Lot 47, Salem, UT 84653New Construction
 MLS ID #2168395, Jennifer Wilcox, Bybee & Co Realty, LLC. UtahRealEstate.com
 - $1,299,0004 bd4 ba3.9k sqft732 S Nebo Cir, Woodland Hills, UT 84653For Sale
 MLS ID #2179962, Kent Brown, Summit Sotheby's International Realty. UtahRealEstate.com
 - $1,625,0007 bd6 ba5k sqft1007 Summit Crk #168, Woodland Hills, UT 84653New Construction
 MLS ID #2167504, Kaleb Washburn, LandMark Real Estate Inc. UtahRealEstate.com
 - $1,799,0006 bd6 ba5.9k sqft1301 S 1020 E, Salem, UT 84653For SaleMLS ID #2122249, Shane Wilde, Engel & Volkers Park City. UtahRealEstate.com
- $1,675,0006 bd5 ba5.3k sqft1478 S 920 E, Salem, UT 84653For SaleMLS ID #2152193, Matt Evans, Summit Realty, Inc.. UtahRealEstate.com
- $2,200,0004 bd4 ba5.2k sqft718 S Nebo Cir, Woodland Hills, UT 84653For SaleMLS ID #2168458, Kim Pannell, KW WESTFIELD. UtahRealEstate.com
- $1,055,0005 bd5 ba5k sqft670 S Oak Dr, Woodland Hills, UT 84653For SaleMLS ID #2175503, Joe Reardon, KW Utah Realtors Keller Williams. UtahRealEstate.com
- $1,699,9995 bd5 ba5.9k sqft831 N Emery Ln #54, Elk Ridge, UT 84651For SaleMLS ID #2137569, Collin Brinkerhoff, Evolve Real Estate & Management LLC. UtahRealEstate.com
- $1,149,9995 bd4 ba4.4k sqft486 E Selman Ridge Dr, Salem, UT 84653For SaleMLS ID #2178847, Porter Christensen, Equity Real Estate (Results). UtahRealEstate.com
- $1,100,0005 bd3 ba4.9k sqft907 E 1520 S, Salem, UT 84653For SaleMLS ID #2178256, Jake Peterson, R and R Realty LLC. UtahRealEstate.com
- $949,9007 bd4 ba4.3k sqft1524 S Bardsley Way, Salem, UT 84653For SaleMLS ID #2178478, Keaton Godfrey, Utah's Wise Choice Real Estate. UtahRealEstate.com
- $1,199,0006 bd4 ba4.1k sqft1202 S 500 E, Salem, UT 84653For SaleMLS ID #2169031, Christopher Whiteman, Bybee & Co Realty, LLC. UtahRealEstate.com
- $1,390,0004 bd4 ba4.7k sqft1457 S 180 E #28, Salem, UT 84653For SaleMLS ID #2171711, Tanner Jones, Berkshire Hathaway HomeServices Elite Real Estate. UtahRealEstate.com
- $1,473,0005 bd4 ba7.7k sqft1191 N Elk Ridge Dr, Elk Ridge, UT 84651For SaleMLS ID #2177806, John Armstrong, Ari Realty and Investments. UtahRealEstate.com
- $1,250,0004 bd4 ba5.1k sqft1418 S 500 E, Salem, UT 84653For SaleMLS ID #2143121, Christopher Whiteman, Bybee & Co Realty, LLC. UtahRealEstate.com
- $1,050,0005 bd4 ba5.1k sqft852 E 1400 S, Salem, UT 84653For SaleMLS ID #2170138, April Ainge, The Lance Group Real Estate. UtahRealEstate.com
- $1,100,0006 bd3 ba4.4k sqft436 E 1220 S, Salem, UT 84653For SaleMLS ID #2125706, Layne Thompson, KW WESTFIELD. UtahRealEstate.com
- $1,899,9007 bd6 ba7.1k sqft1355 W 1000 S, Mapleton, UT 84664For SaleMLS ID #2152551, Cindy Pennington, Coldwell Banker Realty (Provo-Orem-Sundance). UtahRealEstate.com
- $2,595,0006 bd8 ba6.7k sqft1298 S 1090 E, Salem, UT 84653For SaleMLS ID #2150018, Shane Wilde, Engel & Volkers Park City. UtahRealEstate.com
