Set against the dramatic backdrop of the Wasatch Mountains, this exceptional Summit Creek residence captures the essence of refined mountain living. Thoughtfully designed in a luxury mountain contemporary style, the home blends natural textures, warm earth tones, and expansive glass to create a seamless connection between architecture and landscape. From the moment you enter through the oversized front door, the home reveals a light-filled interior where wood floors, custom steel railings, and carefully curated finishes establish a sophisticated yet inviting atmosphere. The great room opens to breathtaking mountain views, anchored by a striking linear gas fireplace with a glass-tile surround and custom mantle. An accordion glass door system opens the living space entirely to the outdoors, leading to the deck, where mountain air and sweeping vistas become part of everyday living. At the heart of the home, the gourmet kitchen balances beauty and performance. Quartz countertops frame a full suite of professional-grade Thermador appliances, including a gas cooktop, double wall ovens with a warming drawer, a built-in microwave, a dishwasher, and a side-by-side refrigerator/freezer. A built-in Wolf espresso maker and pebble ice machine add thoughtful luxury for both quiet mornings and evening gatherings. The main-level primary suite is a serene retreat, oriented to capture spectacular views and offering direct access to the deck. The spa-inspired bathroom features dual vanities, a deep soaking tub, and a glass-enclosed steam shower with built-in bench, complemented by a spacious walk-in closet. The home's thoughtful design continues with a versatile main-level flex room, ideal as a private office or guest suite. Downstairs, the walkout level transforms into a destination for relaxation and entertainment. A spacious gathering room is enhanced by a whole-house Sonos audio system, while a dedicated fitness room, currently configured as a private gym, can easily serve as an additional bedroom. Two additional bedrooms and a beautifully appointed bathroom with quartz counters and pebble-floored shower complete the lower level. Outdoor living extends to the basement patio, where a gas fireplace with built-in seating and a built-in Wolf grill create an intimate setting for year-round entertaining beneath Utah's open skies. The upper level offers an airy loft with vaulted ceilings and expansive views, along with two additional bedrooms: one overlooking Utah Lake and another featuring a private en-suite bath and walk-in closet.
For sale
$2,100,000
806 S Summit Creek Dr, Woodland Hills, UT 84653
7beds
6,235sqft
Single Family Residence
Built in 2016
0.57 Acres Lot
$-- Zestimate®
$337/sqft
$340/mo HOA
What's special
Wood floorsExpansive glassPebble ice machineLight-filled interiorGourmet kitchenSpa-inspired bathroomBuilt-in microwave
- 157 days |
- 177 |
- 10 |
Zillow last checked:
Listing updated:
Listed by:
Cody Emery 801-467-2100,
Summit Sotheby's International Realty
Source: UtahRealEstate.com,MLS#: 2143995
Facts & features
Interior
Bedrooms & bathrooms
- Bedrooms: 7
- Bathrooms: 5
- Full bathrooms: 5
- Main level bedrooms: 2
Rooms
- Room types: Den/Office
Primary bedroom
- Level: First
Heating
- Forced Air, Gas Stove, Heat Pump
Cooling
- Central Air, Ceiling Fan(s)
Appliances
- Included: Microwave, Range Hood, Refrigerator, Water Softener Owned, Double Oven, Oven, Countertop Range, Gas Range, Instant Hot Water
- Laundry: Gas Dryer Hookup
Features
- Separate Bath/Shower, Central Vacuum, Walk-In Closet(s), Vaulted Ceiling(s), Smart Thermostat
- Flooring: Carpet, Hardwood, Tile
- Doors: Sliding Doors
- Windows: Double Pane Windows, Storm Window(s)
- Basement: Daylight,Entrance,Full,Walk-Out Access,Basement Entrance
- Number of fireplaces: 1
Interior area
- Total structure area: 6,235
- Total interior livable area: 6,235 sqft
- Finished area above ground: 3,797
- Finished area below ground: 2,438
Video & virtual tour
Property
Parking
- Total spaces: 7
- Parking features: Open
- Garage spaces: 3
- Uncovered spaces: 4
Accessibility
- Accessibility features: Accessible Hallway(s), Accessible Kitchen Appliances
Features
- Levels: Two
- Stories: 3
- Patio & porch: Covered, Covered Deck, Covered Patio
- Exterior features: Balcony, Entry (Foyer), Lighting
- Pool features: Association
- Has view: Yes
- View description: Lake, Mountain(s), Valley
- Has water view: Yes
- Water view: Lake
- Frontage length: 178
Lot
- Size: 0.57 Acres
- Dimensions: 178.0 x 132.0 x 194.0
- Features: Secluded, Sprinkler: Auto-Full, Terrain: Mountain, Wooded, Drip Irrigation: Auto-Full, Private
- Topography: Terrain Mountain
- Residential vegetation: Landscaping: Full, Pines, Scrub Oak
Details
- Parcel number: 664880033
- Zoning description: Single-Family
Construction
Type & style
- Home type: SingleFamily
- Property subtype: Single Family Residence
Materials
- Stone, Metal Siding, Other
- Roof: Metal,Membrane
Condition
- Blt./Standing
- New construction: No
- Year built: 2016
- Major remodel year: 2016
Utilities & green energy
- Sewer: Public Sewer, Sewer: Public
- Water: Culinary
- Utilities for property: Natural Gas Connected, Electricity Connected, Sewer Connected, Water Connected
Community & HOA
Community
- Features: Clubhouse
- Security: Fire Alarm, Security Alarm, Video Door Bell(s), Security System
- Subdivision: Summit Creek
HOA
- Has HOA: Yes
- Amenities included: Barbecue, Biking Trails, Clubhouse, Fitness Center, Trail(s), On Site Security, Picnic Area, Playground, Pool, Security, Spa/Hot Tub
- HOA fee: $340 monthly
- HOA name: Angie Wilson
- HOA phone: 801-523-5000
Location
- Region: Woodland Hills
Financial & listing details
- Price per square foot: $337/sqft
- Tax assessed value: $1,724,700
- Annual tax amount: $11,135
- Date on market: 3/18/2026
- Listing terms: Cash,Conventional
- Inclusions: Ceiling Fan, Microwave, Range, Range Hood, Refrigerator, Water Softener: Own, Smart Thermostat(s)
- Acres allowed for irrigation: 0
- Electric utility on property: Yes
- Road surface type: Paved
Estimated market value
Not available
Estimated sales range
Not available
Not available
Price history
| Date | Event | Price |
|---|---|---|
| 3/18/2026 | Listed for sale | $2,100,000-6.7%$337/sqft |
Source:  UtahRealEstate.com #2143995 Report a problem UtahRealEstate.com #2143995 Report a problem | ||
| 8/2/2024 | Listing removed | $2,250,000$361/sqft |
Source: UtahRealEstate.com #1970355 Report a problem | ||
| 3/11/2024 | Price change | $2,250,000+13.1%$361/sqft |
Source: UtahRealEstate.com #1970355 Report a problem | ||
| 12/6/2023 | Listed for sale | $1,988,988-23.5%$319/sqft |
Source: UtahRealEstate.com #1970355 Report a problem | ||
| 8/13/2022 | Listing removed | $2,600,000$417/sqft |
Source: UtahRealEstate.com #1816817 Report a problem | ||
| 5/28/2022 | Listed for sale | $2,600,000+13.5%$417/sqft |
Source: UtahRealEstate.com #1816817 Report a problem | ||
| 1/1/2022 | Listing removed | -- |
Source: UtahRealEstate.com #1739194 Report a problem | ||
| 8/27/2021 | Listed for sale | $2,290,000$367/sqft |
Source: UtahRealEstate.com #1739194 Report a problem | ||
| 7/19/2021 | Listing removed | $2,290,000$367/sqft |
Source: UtahRealEstate.com #1739194 Report a problem | ||
| 6/1/2021 | Price change | $2,290,000+4.6%$367/sqft |
Source: UtahRealEstate.com #1739194 Report a problem | ||
| 5/1/2021 | Listed for sale | $2,190,000+34.4%$351/sqft |
Source: UtahRealEstate.com #1739194 Report a problem | ||
| 6/27/2020 | Listing removed | $1,630,000$261/sqft |
Source: Presidio Real Estate Company #1670942 Report a problem | ||
| 5/29/2020 | Price change | $1,630,000+1.9%$261/sqft |
Source: Presidio Real Estate Company #1670942 Report a problem | ||
| 5/7/2020 | Price change | $1,599,500+3.2%$257/sqft |
Source: Presidio Real Estate Company #1670942 Report a problem | ||
| 4/30/2020 | Listed for sale | $1,550,000$249/sqft |
Source: Presidio Real Estate Company #1670942 Report a problem | ||
Public tax history
| Year | Property taxes | Tax assessment |
|---|---|---|
| 2025 | $11,135 +14.5% | $1,724,700 +16.6% |
| 2024 | $9,723 +3.2% | $1,478,900 +4% |
| 2023 | $9,417 -9.7% | $1,422,500 -10.2% |
| 2022 | $10,432 +5% | $1,583,200 +128.8% |
| 2021 | $9,931 +5.4% | $692,010 -40.7% |
| 2020 | $9,425 +14.2% | $1,166,000 +102.6% |
| 2019 | $8,253 +44.5% | $575,410 -34.9% |
| 2018 | $5,713 +92.9% | $884,500 +136.6% |
| 2017 | $2,961 | $373,890 +96.8% |
| 2016 | $2,961 | $190,000 |
Find assessor info on the county website
Monthly payment
Est. payment
Payment breakdown
Explore the cost of this home by adjusting the details. Changes won't be saved.Climate risks
Neighborhood: 84653
Nearby schools
GreatSchools rating
- 7/10Foothills SchoolGrades: PK-6Distance: 2.7 mi
- 7/10Valley View MiddleGrades: 6-7Distance: 2.7 mi
- 7/10Salem Hills High SchoolGrades: 9-12Distance: 3.4 mi
Schools provided by the listing agent
- Elementary: Foothills
- Middle: Salem Jr
- High: Salem Hills
- District: Nebo
Source: UtahRealEstate.com. This data may not be complete. We recommend contacting the local school district to confirm school assignments for this home.
- $1,479,1000.51 acres796 S Summit Creek Dr, Woodland Hills, UT 84653Off Market
- $2,291,7006 bd6 ba6.3k sqft820 S Summit Creek Dr, Woodland Hills, UT 84653Off Market
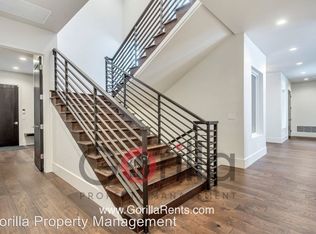
- $1,317,100-- bd-- ba-- sqft813 S Summit Creek Dr, Woodland Hills, UT 84653Off Market
- $765,500-- bd-- ba1.9k sqft797 S Summit Creek Dr, Woodland Hills, UT 84653Off Market
- $398,5000.77 acres776 S Summit Creek Dr, Woodland Hills, UT 84653Off Market
- $390,7000.74 acres815 S Nebo Cir, Woodland Hills, UT 84653Off Market
- $251,8000.8 acres826 S Summit Creek Dr, Woodland Hills, UT 84653Off Market
- $504,7000.8 acres826 S Summit Creek Dr, Woodland Hills, UT 84653Off Market
A local agent can set up tours, give advice and negotiate with sellers.
Similar homes
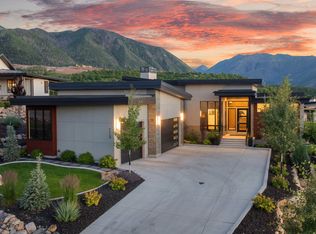
- $2,200,0004 bd4 ba5.2k sqft718 S Nebo Cir, Woodland Hills, UT 84653For Sale
 MLS ID #2168458, Kim Pannell, KW WESTFIELD. UtahRealEstate.com
 - $1,299,0004 bd4 ba3.9k sqft732 S Nebo Cir, Woodland Hills, UT 84653For Sale
 MLS ID #2179962, Kent Brown, Summit Sotheby's International Realty. UtahRealEstate.com
 - $1,900,0005 bd4 ba6.6k sqft890 S Summit Creek Dr Lot 47, Salem, UT 84653New Construction
 MLS ID #2168395, Jennifer Wilcox, Bybee & Co Realty, LLC. UtahRealEstate.com
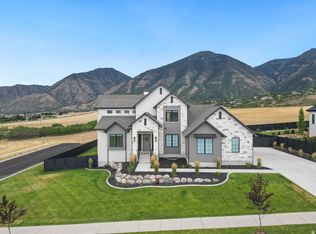
 - $1,898,0007 bd5 ba6.7k sqft310 S Autumn Blaze Cir, Woodland Hills, UT 84653For Sale
 MLS ID #2174200, Parker Barton, KW Westfield (Excellence). UtahRealEstate.com
 - $1,055,0005 bd5 ba5k sqft670 S Oak Dr, Woodland Hills, UT 84653For SaleMLS ID #2175503, Joe Reardon, KW Utah Realtors Keller Williams. UtahRealEstate.com
- $1,625,0007 bd6 ba5k sqft1007 Summit Crk #168, Woodland Hills, UT 84653New ConstructionMLS ID #2167504, Kaleb Washburn, LandMark Real Estate Inc. UtahRealEstate.com
- $1,950,0004 bd5 ba4.6k sqft692 S Nebo Cir, Woodland Hills, UT 84653New ConstructionMLS ID #2139063, Bryce Millecam, KW WESTFIELD. UtahRealEstate.com
- $1,799,0006 bd6 ba5.9k sqft1301 S 1020 E, Salem, UT 84653For SaleMLS ID #2122249, Shane Wilde, Engel & Volkers Park City. UtahRealEstate.com
- $1,500,0005 bd3 ba4.8k sqft755 Sunny Ridge Ln #204, Woodland Hills, UT 84653New ConstructionMLS ID #25-266585, NATASHA R ISOM, Luxury Group. WCBR
- $1,050,0005 bd3 ba3.9k sqft725 S Woodland Hills Dr, Woodland Hills, UT 84653For SaleMLS ID #2169379, Jill Rustad, Mountainland Realty, Inc. UtahRealEstate.com
- $1,100,0005 bd3 ba4.9k sqft907 E 1520 S, Salem, UT 84653For SaleMLS ID #2178256, Jake Peterson, R and R Realty LLC. UtahRealEstate.com
- $1,675,0006 bd5 ba5.3k sqft1478 S 920 E, Salem, UT 84653For SaleMLS ID #2152193, Matt Evans, Summit Realty, Inc.. UtahRealEstate.com
- $2,300,0004 bd6 ba6.2k sqft1527 S 380 E #52, Salem, UT 84653New ConstructionMLS ID #2139186, Alicia Keller, KW WESTFIELD. UtahRealEstate.com
- $1,199,0006 bd4 ba4.1k sqft1202 S 500 E, Salem, UT 84653For SaleMLS ID #2169031, Christopher Whiteman, Bybee & Co Realty, LLC. UtahRealEstate.com
- $1,250,0004 bd4 ba5.1k sqft1418 S 500 E, Salem, UT 84653For SaleMLS ID #2143121, Christopher Whiteman, Bybee & Co Realty, LLC. UtahRealEstate.com
- $1,149,9995 bd4 ba4.4k sqft486 E Selman Ridge Dr, Salem, UT 84653For SaleMLS ID #2178847, Porter Christensen, Equity Real Estate (Results). UtahRealEstate.com
- $2,299,5006 bd5 ba6.6k sqft3167 S Mapleton Estates Dr, Mapleton, UT 84664For SaleMLS ID #2144840, Troy Shaw, Oasis Realty Group Inc.. UtahRealEstate.com
- $1,100,0006 bd3 ba4.4k sqft436 E 1220 S, Salem, UT 84653For SaleMLS ID #2125706, Layne Thompson, KW WESTFIELD. UtahRealEstate.com
- $1,473,0005 bd4 ba7.7k sqft1191 N Elk Ridge Dr, Elk Ridge, UT 84651For SaleMLS ID #2177806, John Armstrong, Ari Realty and Investments. UtahRealEstate.com
- $1,999,0007 bd5 ba7k sqft9351 S 6200 W, Payson, UT 84651For SaleMLS ID #2165199, Kimberly M Smith, Equity Real Estate (Utah). UtahRealEstate.com
