**Check out the video Tour**Build your beautiful dream home on one of Salem's most exceptional view lots, where unobstructed mountain, lake, and valley panoramas create a setting that is nothing short of breathtaking. Perfectly positioned to capture the beauty of Utah's natural landscape, this to-be-built homesite offers a rare opportunity to design a custom residence that fully embraces its surroundings. Wake each morning to sweeping views of the Wasatch Mountains, enjoy peaceful sunsets reflecting off Utah Lake, and take in the serene valley lights each evening. The elevated vantage point provides both privacy and presence - a homesite that feels secluded while remaining conveniently close to local amenities, recreation, and commuter access. Whether you envision a modern architectural masterpiece with expansive glass walls or a timeless mountain retreat with warm natural finishes, this lot provides the canvas to bring your vision to life. Generous dimensions allow for thoughtful design, outdoor living spaces, and seamless indoor-outdoor flow to maximize the scenery from every angle. Located in the heart of Salem, you'll enjoy small-town charm with proximity to outdoor recreation, hiking and biking trails, boating on Utah Lake, and quick access to nearby dining and shopping. Opportunities like this - combining views, location, and the ability to build exactly what you want - are increasingly rare. Secure this premier homesite and create a legacy property designed around the views you'll never outgrow.
New construction
$2,300,000
1527 S 380 E #52, Salem, UT 84653
4beds
6,248sqft
:
Get pre-qualified$12,803/mo
Single Family Residence
Built in 2025
0.94 Acres Lot
$2,251,000 Zestimate®
$368/sqft
$-- HOA
What's special
Outdoor living spaces
- 148 days |
- 232 |
- 10 |
Zillow last checked:
Listing updated:
Listed by:
Alicia Keller 720-236-8540,
KW WESTFIELD,
Timothy Lowry 801-828-0180,
KW WESTFIELD
Source: UtahRealEstate.com,MLS#: 2139186
Facts & features
Interior
Bedrooms & bathrooms
- Bedrooms: 4
- Bathrooms: 6
- Full bathrooms: 5
- 1/2 bathrooms: 1
- Partial bathrooms: 1
- Main level bedrooms: 2
Rooms
- Room types: Den/Office, Great Room, Theater Room
Primary bedroom
- Level: First
Heating
- Forced Air, Central, >= 95% efficiency
Cooling
- Central Air
Appliances
- Included: Portable Dishwasher, Microwave, Range Hood, Disposal, Gas Oven, Gas Range
- Laundry: Electric Dryer Hookup
Features
- Wet Bar, Basement Apartment, Separate Bath/Shower, Walk-In Closet(s), In-Law Floorplan
- Flooring: Carpet, Laminate, Tile
- Doors: Sliding Doors
- Basement: Daylight,Entrance,Walk-Out Access,Basement Entrance
- Number of fireplaces: 2
- Fireplace features: Fireplace Insert, Insert
Interior area
- Total structure area: 6,248
- Total interior livable area: 6,248 sqft
- Finished area above ground: 3,176
- Finished area below ground: 2,918
Video & virtual tour
Property
Parking
- Total spaces: 3
- Parking features: Garage - Attached
- Attached garage spaces: 3
Features
- Stories: 2
- Patio & porch: Covered, Covered Deck, Covered Patio
- Has view: Yes
- View description: Mountain(s), Valley
Lot
- Size: 0.94 Acres
- Features: Secluded
- Topography: Terrain
Details
- Parcel number: 406540052
- Zoning description: Single-Family
Construction
Type & style
- Home type: SingleFamily
- Architectural style: Rambler/Ranch
- Property subtype: Single Family Residence
Materials
- Stone, Stucco, Cement Siding
- Roof: Asphalt
Condition
- To Be Built
- New construction: Yes
- Year built: 2025
Details
- Warranty included: Yes
Utilities & green energy
- Water: Culinary
- Utilities for property: Natural Gas Connected, Electricity Connected, Sewer Connected, Water Connected
Community & HOA
Community
- Subdivision: Selman Ridge
HOA
- Has HOA: No
Location
- Region: Salem
Financial & listing details
- Price per square foot: $368/sqft
- Annual tax amount: $1
- Date on market: 2/23/2026
- Listing terms: Cash,Conventional,VA Loan
- Inclusions: Dishwasher: Portable, Fireplace Insert, Microwave, Range, Range Hood
- Acres allowed for irrigation: 0
- Electric utility on property: Yes
Estimated market value
$2,251,000
$2.14M - $2.36M
$5,316/mo
Price history
| Date | Event | Price |
|---|---|---|
| 2/25/2026 | Listed for sale | $2,300,000$368/sqft |
Source:  UtahRealEstate.com #2139186 Report a problem UtahRealEstate.com #2139186 Report a problem | ||
Public tax history
Tax history is unavailable.
Monthly payment
Est. payment
Payment breakdown
Explore the cost of this home by adjusting the details. Changes won't be saved.Climate risks
Neighborhood: 84653
Nearby schools
GreatSchools rating
- 6/10Mt Loafer SchoolGrades: PK-6Distance: 0.8 mi
- 7/10Valley View MiddleGrades: 6-7Distance: 1.4 mi
- 7/10Salem Hills High SchoolGrades: 9-12Distance: 2 mi
Schools provided by the listing agent
- Elementary: Mt Loafer
- Middle: Salem Jr
- High: Salem Hills
- District: Nebo
Source: UtahRealEstate.com. This data may not be complete. We recommend contacting the local school district to confirm school assignments for this home.
- $570,1005 bd4 ba4.7k sqft10929 S Loafer Canyon Rd, Salem, UT 84653Off Market
- $780,9004 bd4 ba4.1k sqft357 E 1460 S #45, Salem, UT 84653New Construction
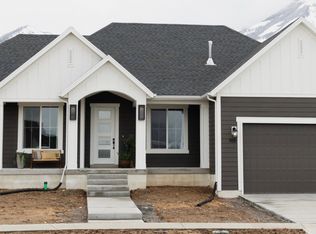
- $732,9003 bd2 ba3.5k sqft1477 S 380 E #49, Salem, UT 84653New Construction
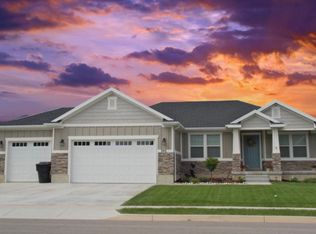
- $874,9004 bd3 ba4.9k sqft1515 S 315 E #58, Salem, UT 84653New Construction

- $811,9004 bd3 ba2.8k sqft1499 S 315 E #57, Salem, UT 84653Pending
- $874,9006 bd4 ba6.1k sqft1502 S 380 E #54, Salem, UT 84653Pending
- $--2 bd1 ba1.8k sqft395 E 1460 S #B, Salem, UT 84653Off Market
- $899,9005 bd4 ba4.4k sqft1492 S 315 E #41, Salem, UT 84653New Construction
A local agent can set up tours, give advice and negotiate with sellers.
Similar homes
- $2,250,0004 bd4 ba5.2k sqft718 S Nebo Cir, Woodland Hills, UT 84653For Sale
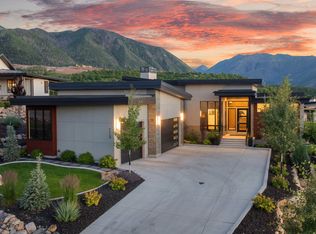
 MLS ID #2168458, Kim Pannell, KW WESTFIELD. UtahRealEstate.com
 - $1,998,9005 bd5 ba5.3k sqft769 E 1610 S, Salem, UT 84653For Sale
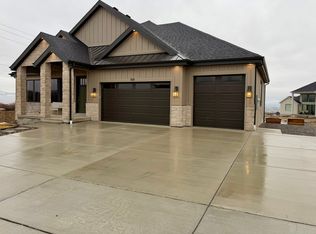 MLS ID #2140301, Ben Milar, Ulrich REALTORS, Inc.. UtahRealEstate.com
 - $2,100,0007 bd5 ba6.2k sqft806 S Summit Creek Dr, Woodland Hills, UT 84653For Sale
 MLS ID #2143995, Cody Emery, Summit Sotheby's International Realty. UtahRealEstate.com
 - $1,250,0004 bd4 ba5.1k sqft1418 S 500 E, Salem, UT 84653For Sale
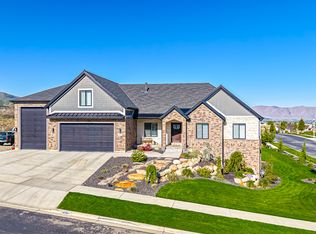 MLS ID #2143121, Christopher Whiteman, Bybee & Co Realty, LLC. UtahRealEstate.com
 - $1,450,0004 bd4 ba4.7k sqft1457 S 180 E #28, Salem, UT 84653For SaleMLS ID #2171711, Tanner Jones, Berkshire Hathaway HomeServices Elite Real Estate. UtahRealEstate.com
- $2,595,0006 bd8 ba6.7k sqft1298 S 1090 E, Salem, UT 84653For SaleMLS ID #2150018, Shane Wilde, Engel & Volkers Park City. UtahRealEstate.com
- $1,310,0004 bd4 ba4.8k sqft1352 S 315 E, Salem, UT 84653New ConstructionMLS ID #2137631, Tanner Jones, Berkshire Hathaway HomeServices Elite Real Estate. UtahRealEstate.com
- $1,199,0006 bd4 ba4.1k sqft1202 S 500 E, Salem, UT 84653For SaleMLS ID #2169031, Christopher Whiteman, Bybee & Co Realty, LLC. UtahRealEstate.com
- $1,799,0006 bd6 ba5.9k sqft1301 S 1020 E, Salem, UT 84653For SaleMLS ID #2122249, Shane Wilde, Engel & Volkers Park City. UtahRealEstate.com
- $1,170,0004 bd5 ba5.3k sqft796 E Ridge View Dr, Salem, UT 84653For SaleMLS ID #2156553, Alicia Keller, KW WESTFIELD. UtahRealEstate.com
- $1,295,0003 bd3 ba5.1k sqft875 E 1400 S #28, Salem, UT 84653For SaleMLS ID #2164003, Scott Steele, Signature Real Estate Utah (Cottonwood Heights). UtahRealEstate.com
- $1,675,0006 bd5 ba5.3k sqft1478 S 920 E, Salem, UT 84653For SaleMLS ID #2152193, Matt Evans, Summit Realty, Inc.. UtahRealEstate.com
- $1,900,0005 bd4 ba6.6k sqft890 S Summit Creek Dr Lot 47, Salem, UT 84653New ConstructionMLS ID #2168395, Jennifer Wilcox, Bybee & Co Realty, LLC. UtahRealEstate.com
- $1,150,0004 bd4 ba5.7k sqft672 E Birch Ln #79, Elk Ridge, UT 84651New ConstructionMLS ID #2173666, Scott Harvey, Toll Brothers Real Estate, Inc.. UtahRealEstate.com
- $1,449,9904 bd4 ba6.2k sqft1783 E 1060 N #351, Salem, UT 84653New ConstructionUtahRealEstate.com
- $1,950,0004 bd5 ba4.6k sqft692 S Nebo Cir, Woodland Hills, UT 84653New ConstructionMLS ID #2139063, Bryce Millecam, KW WESTFIELD. UtahRealEstate.com
- $2,295,0007 bd5 ba7.7k sqft4078 W 12350 S, Spring Lake, UT 84651For SaleMLS ID #2156855, Cassidy Baum, Berkshire Hathaway HomeServices Elite Real Estate. UtahRealEstate.com
- $1,595,0006 bd7 ba5k sqft1358 S 1220 E, Salem, UT 84653For SaleMLS ID #2140354, Shane Wilde, Engel & Volkers Park City. UtahRealEstate.com
- $1,849,0006 bd6 ba6.3k sqft792 N Mountain View Dr, Elk Ridge, UT 84651For SaleMLS ID #2169380, Rebecca Longhurst, Berkshire Hathaway HomeServices Elite Real Estate (South County). UtahRealEstate.com
- $1,299,0004 bd4 ba5.6k sqft766 S Foothill Rdg, Salem, UT 84653New ConstructionMLS ID #2164516, Connor J Crandall, Hive Real Estate. UtahRealEstate.com
