Wake up every day to unobstructed, panoramic mountain views from this luxury retreat on a quiet street in one of the area's most sought-after mountain communities. 692 S Nebo Circle blends refined design, thoughtful functionality, and an elevated lifestyle-creating a home that feels both impressive and effortlessly livable. With 4,684 sq ft, the open floor plan is filled with natural light and finished with high-end materials throughout. The gourmet kitchen features high-end appliances, a butler's pantry, and seamless flow into expansive living and dining spaces warmed by two fireplaces. The main-level primary suite is a private sanctuary with spa-inspired bath and custom high-end closet finishes, complemented by a main-level office, mudroom lockers, and spacious garage. The walkout basement is designed for entertainment and wellness, offering a theatre room, workout room, and generous guest accommodations. Enjoy true indoor-outdoor living from two expansive decks, perfectly positioned to capture the views. Surrounded by hiking and biking trails, tennis courts, a community pool, and mountain air, this home is ideal for retirees, families, or anyone ready to escape the heat and embrace luxury mountain living. Schedule your private showing and experience the views for yourself.
New construction
$1,950,000
692 S Nebo Cir, Woodland Hills, UT 84653
4beds
4,684sqft
:
Get pre-qualified$11,325/mo
Single Family Residence
Built in 2026
0.36 Acres Lot
$1,935,000 Zestimate®
$416/sqft
$340/mo HOA
What's special
Private sanctuaryThoughtful functionalityQuiet streetMudroom lockersSpacious garageGenerous guest accommodationsOpen floor plan
- 159 days |
- 132 |
- 5 |
Zillow last checked:
Listing updated:
Listed by:
Bryce Millecam 801-376-8855,
KW WESTFIELD
Source: UtahRealEstate.com,MLS#: 2139063
Facts & features
Interior
Bedrooms & bathrooms
- Bedrooms: 4
- Bathrooms: 5
- Full bathrooms: 4
- 1/2 bathrooms: 1
- Partial bathrooms: 1
- Main level bedrooms: 1
Rooms
- Room types: Den/Office, Great Room, Theater Room
Primary bedroom
- Level: First
Heating
- Forced Air, Central, >= 95% efficiency
Cooling
- Central Air
Appliances
- Included: Microwave, Range Hood, Oven
Features
- Walk-In Closet(s)
- Flooring: Carpet, Hardwood, Tile
- Doors: Sliding Doors
- Basement: Daylight,Entrance,Full,Walk-Out Access,Basement Entrance
- Number of fireplaces: 2
- Fireplace features: Gas Log
Interior area
- Total structure area: 4,684
- Total interior livable area: 4,684 sqft
- Finished area above ground: 2,254
- Finished area below ground: 2,430
Property
Parking
- Total spaces: 3
- Parking features: Garage - Attached
- Attached garage spaces: 3
Features
- Stories: 2
- Patio & porch: Porch, Covered Deck, Open Porch
- Exterior features: Entry (Foyer)
- Pool features: Association
- Has view: Yes
- View description: Mountain(s), Valley
Lot
- Size: 0.36 Acres
- Features: Curb & Gutter, Gentle Sloping
- Topography: Terrain Grad Slope
- Residential vegetation: Landscaping: Full
Details
- Parcel number: 665440014
- Zoning description: Single-Family
Construction
Type & style
- Home type: SingleFamily
- Architectural style: Rambler/Ranch
- Property subtype: Single Family Residence
Materials
- Stone, Cement Siding, Other
- Roof: Asphalt
Condition
- Und. Const.
- New construction: Yes
- Year built: 2026
Utilities & green energy
- Water: Culinary
- Utilities for property: Natural Gas Connected, Electricity Connected, Sewer Connected, Water Connected
Community & HOA
Community
- Features: Clubhouse, Sidewalks
- Subdivision: Summit Creek
HOA
- Has HOA: Yes
- Amenities included: Biking Trails, Clubhouse, Trail(s), Playground, Pool, Spa/Hot Tub, Tennis Court(s)
- HOA fee: $340 monthly
- HOA name: Angie Wilson
- HOA phone: 801-523-5000
Location
- Region: Woodland Hills
Financial & listing details
- Price per square foot: $416/sqft
- Tax assessed value: $292,600
- Annual tax amount: $3,434
- Date on market: 2/24/2026
- Listing terms: Cash,Conventional
- Inclusions: Microwave, Range, Range Hood
- Acres allowed for irrigation: 0
- Electric utility on property: Yes
Estimated market value
$1,935,000
$1.84M - $2.03M
$4,232/mo
Price history
| Date | Event | Price |
|---|---|---|
| 2/24/2026 | Price change | $1,950,000+635.8%$416/sqft |
Source:  UtahRealEstate.com #2139063 Report a problem UtahRealEstate.com #2139063 Report a problem | ||
| 7/7/2025 | Pending sale | $265,000-85.5%$57/sqft |
Source: UtahRealEstate.com #2086747 Report a problem | ||
| 6/27/2025 | Price change | $1,825,000+588.7%$390/sqft |
Source: UtahRealEstate.com #2086742 Report a problem | ||
| 6/26/2025 | Price change | $265,000-3.6%$57/sqft |
Source: UtahRealEstate.com #2086747 Report a problem | ||
| 6/16/2025 | Price change | $275,000-3.5%$59/sqft |
Source: UtahRealEstate.com #2086747 Report a problem | ||
| 6/2/2025 | Price change | $285,000-3.4%$61/sqft |
Source: UtahRealEstate.com #2086747 Report a problem | ||
| 5/22/2025 | Price change | $295,000-84.1%$63/sqft |
Source: UtahRealEstate.com #2086747 Report a problem | ||
| 5/22/2025 | Listed for sale | $1,850,000+527.1%$395/sqft |
Source: UtahRealEstate.com #2086742 Report a problem | ||
| 1/18/2025 | Listing removed | $295,000$63/sqft |
Source: UtahRealEstate.com #1982882 Report a problem | ||
| 2/26/2024 | Price change | $295,000-84.3%$63/sqft |
Source: UtahRealEstate.com #1982882 Report a problem | ||
| 2/23/2024 | Listed for sale | $1,875,000+793.3%$400/sqft |
Source: UtahRealEstate.com #1982412 Report a problem | ||
| 4/24/2021 | Listing removed | -- |
Source:  Keller Williams Report a problem Keller Williams Report a problem | ||
| 2/4/2021 | Price change | $209,900-4.5%$45/sqft |
Source: KW Westfield Keller Williams Real Estate #1652860 Report a problem | ||
| 2/1/2020 | Listed for sale | $219,700$47/sqft |
Source: KW WESTFIELD KELLER WILLIAMS REAL ESTATE #1652860 Report a problem | ||
| 4/16/2019 | Sold | -- |
Source: Agent Provided Report a problem | ||
Public tax history
| Year | Property taxes | Tax assessment |
|---|---|---|
| 2025 | $3,435 +3.1% | $292,600 +5% |
| 2024 | $3,332 +2.3% | $278,700 +3% |
| 2023 | $3,257 +0.1% | $270,600 -0.4% |
| 2022 | $3,254 -4% | $271,600 +15% |
| 2021 | $3,390 +12.3% | $236,200 +15% |
| 2020 | $3,019 +2.5% | $205,400 |
| 2019 | $2,946 +12.5% | $205,400 +19.8% |
| 2018 | $2,619 | $171,400 |
| 2017 | -- | $171,400 |
Find assessor info on the county website
Monthly payment
Est. payment
Payment breakdown
Explore the cost of this home by adjusting the details. Changes won't be saved.Climate risks
Neighborhood: 84653
Nearby schools
GreatSchools rating
- 7/10Foothills SchoolGrades: PK-6Distance: 2.5 mi
- 7/10Valley View MiddleGrades: 6-7Distance: 2.6 mi
- 7/10Salem Hills High SchoolGrades: 9-12Distance: 3.2 mi
Schools provided by the listing agent
- Elementary: Mt Loafer
- Middle: Salem Jr
- High: Salem Hills
- District: Nebo
Source: UtahRealEstate.com. This data may not be complete. We recommend contacting the local school district to confirm school assignments for this home.
- $1,781,6000.338 Acres706 S Nebo Cir, Woodland Hills, UT 84653Off Market
- $162,2000.278 Acres450 S Nebo Cir, Woodland Hills, UT 84653Off Market
- $1,678,1001 bd4 ba2.7k sqft695 S Nebo Cir, Woodland Hills, UT 84653Off Market
- $1,033,6004 bd7 ba4.5k sqft695 S Nebo Cir #37, Salem, UT 84653Off Market
- $187,0000.283 Acres701 S Nebo Cir, Woodland Hills, UT 84653Off Market
- $162,8000.283 Acres550 S Nebo Cir, Woodland Hills, UT 84653Off Market
- $167,3000.319 Acres430 S Nebo Cir, Woodland Hills, UT 84653Off Market
- $196,4000.319 Acres687 S Nebo Cir, Woodland Hills, UT 84653Off Market
A local agent can set up tours, give advice and negotiate with sellers.
Similar homes
- $2,100,0007 bd5 ba6.2k sqft806 S Summit Creek Dr, Woodland Hills, UT 84653For Sale

 MLS ID #2143995, Cody Emery, Summit Sotheby's International Realty. UtahRealEstate.com
 - $1,900,0005 bd4 ba6.6k sqft890 S Summit Creek Dr Lot 47, Salem, UT 84653New Construction
 MLS ID #2168395, Jennifer Wilcox, Bybee & Co Realty, LLC. UtahRealEstate.com
 - $1,055,0005 bd5 ba5k sqft670 S Oak Dr, Woodland Hills, UT 84653For Sale
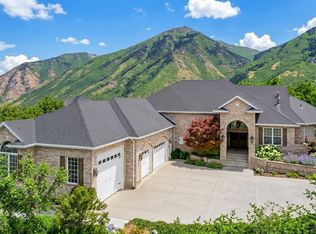 MLS ID #2175503, Joe Reardon, KW Utah Realtors Keller Williams. UtahRealEstate.com
 - $2,250,0004 bd4 ba5.2k sqft718 S Nebo Cir, Woodland Hills, UT 84653For Sale
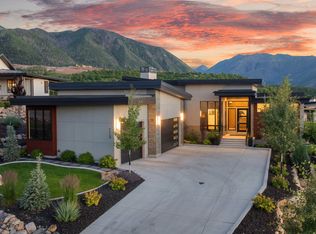 MLS ID #2168458, Kim Pannell, KW WESTFIELD. UtahRealEstate.com
 - $1,898,0007 bd5 ba6.7k sqft310 S Autumn Blaze Cir, Woodland Hills, UT 84653For SaleMLS ID #2174200, Parker Barton, KW Westfield (Excellence). UtahRealEstate.com
- $1,500,0005 bd3 ba4.8k sqft755 Sunny Ridge Ln #204, Woodland Hills, UT 84653New ConstructionMLS ID #25-266585, NATASHA R ISOM, Luxury Group. WCBR
- $1,625,0007 bd6 ba5k sqft1007 Summit Crk #168, Woodland Hills, UT 84653New ConstructionMLS ID #2167504, Kaleb Washburn, LandMark Real Estate Inc. UtahRealEstate.com
- $1,675,0006 bd5 ba5.3k sqft1478 S 920 E, Salem, UT 84653For SaleMLS ID #2152193, Matt Evans, Summit Realty, Inc.. UtahRealEstate.com
- $1,390,0004 bd4 ba4.7k sqft1457 S 180 E #28, Salem, UT 84653For SaleMLS ID #2171711, Tanner Jones, Berkshire Hathaway HomeServices Elite Real Estate. UtahRealEstate.com
- $1,250,0004 bd4 ba5.1k sqft1418 S 500 E, Salem, UT 84653For SaleMLS ID #2143121, Christopher Whiteman, Bybee & Co Realty, LLC. UtahRealEstate.com
- $1,849,0006 bd6 ba6.3k sqft792 N Mountain View Dr, Elk Ridge, UT 84651For SaleMLS ID #2169380, Rebecca Longhurst, Berkshire Hathaway HomeServices Elite Real Estate (South County). UtahRealEstate.com
- $2,300,0004 bd6 ba6.2k sqft1527 S 380 E #52, Salem, UT 84653New ConstructionMLS ID #2139186, Alicia Keller, KW WESTFIELD. UtahRealEstate.com
- $1,100,0006 bd4 ba4.5k sqft604 W Olympic Ln, Elk Ridge, UT 84651For SaleMLS ID #2175612, Justin Hutchins, Legacy Group Real Estate PLLC. UtahRealEstate.com
- $1,050,0005 bd4 ba5.1k sqft852 E 1400 S, Salem, UT 84653For SaleMLS ID #2170138, April Ainge, The Lance Group Real Estate. UtahRealEstate.com
- $1,749,9005 bd5 ba5.9k sqft831 N Emery Ln #54, Elk Ridge, UT 84651For SaleMLS ID #2137569, Collin Brinkerhoff, Evolve Real Estate & Management LLC. UtahRealEstate.com
- $1,799,0006 bd6 ba5.9k sqft1301 S 1020 E, Salem, UT 84653For SaleMLS ID #2122249, Shane Wilde, Engel & Volkers Park City. UtahRealEstate.com
- $1,310,0004 bd4 ba4.8k sqft1352 S 315 E, Salem, UT 84653New ConstructionMLS ID #2137631, Tanner Jones, Berkshire Hathaway HomeServices Elite Real Estate. UtahRealEstate.com
- $1,199,0006 bd4 ba4.1k sqft1202 S 500 E, Salem, UT 84653For SaleMLS ID #2169031, Christopher Whiteman, Bybee & Co Realty, LLC. UtahRealEstate.com
- $1,295,0003 bd3 ba5.1k sqft875 E 1400 S #28, Salem, UT 84653For SaleMLS ID #2164003, Scott Steele, Signature Real Estate Utah (Cottonwood Heights). UtahRealEstate.com
- $1,650,0005 bd6 ba5.5k sqft863 N Emery Ln, Elk Ridge, UT 84651For SaleMLS ID #2162583, Courtney Maddox, Real Broker, LLC. UtahRealEstate.com
