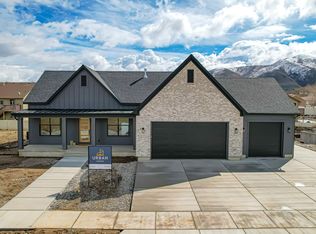
Welcome to Effortless Living at Summit Creek! This to-be-built mountain modern villa echos the striking design, seamless flow, and breathtaking views showcased in the 2025 Utah Valley Parade of Homes. Priced at $1.5M, this residence offers the same inspired layout and style showcased in the Parade, without the finished basement, allowing you the flexibility to complete the lower level to fit your lifestyle. Adding the basement will add 2350 for a total of 4,784 with 5 bds and 4 bas. The main floor offers open, flowing spaces-from the kitchen and great room to the expansive deck and serene primary suite with its spa-like bath and oversized wet room. Below, the walk-out basement is a blank canvas ready for your vision, with the option to finish it for around $150K to match the price of the the Parade model that recently sold. An oversized 3-car garage accommodates vehicles, gear, and storage, while built-in functionality and durable finishes throughout the home keep life simple and beautiful. Outside your door, Summit Creek's pool, pickleball courts, clubhouse, and scenic trails offer endless ways to connect, play, and recharge. Here, your everyday isn't just effortless-it's elevated, with room to grow.
New construction
$1,500,000
755 Sunny Ridge Ln #204, Woodland Hills, UT 84653
5beds
3baths
4,868sqft
Single Family Residence
Built in 2025
0.35 Acres Lot
$1,477,000 Zestimate®
$308/sqft
$304/mo HOA
What's special
Expansive deckPickleball courtsSerene primary suiteScenic trailsSpa-like bathOversized wet room
- 323 days
- 261
- 21
Zillow last checked:
Listing updated:
Listed by:
NATASHA R ISOM 435-705-4990,
Luxury Group
Source: WCBR,MLS#: 25-266585
Facts & features
Interior
Bedrooms & bathrooms
- Bedrooms: 5
- Bathrooms: 3
Bedroom
- Level: Main
Bedroom 2
- Level: Main
Bedroom 3
- Level: Basement
Bedroom 4
- Level: Basement
Bedroom 5
- Level: Basement
Bathroom
- Level: Main
Bathroom
- Level: Main
Bathroom
- Level: Basement
Family room
- Level: Main
Kitchen
- Level: Main
Laundry
- Level: Main
Heating
- Natural Gas
Cooling
- Central Air
Features
- Basement: Walk-Out Access
- Number of fireplaces: 1
Interior area
- Total structure area: 4,868
- Total interior livable area: 4,868 sqft
- Finished area above ground: 2,434
Property
Parking
- Total spaces: 3
- Parking features: Attached, Garage Door Opener
- Attached garage spaces: 3
Features
- Stories: 2
- Has view: Yes
- View description: View, Lake, Mountain(s), Valley
- Has water view: Yes
- Water view: Lake
Lot
- Size: 0.35 Acres
- Features: Curbs & Gutters
Details
- Parcel number: 710150204
- Zoning description: Residential, PUD
Construction
Type & style
- Home type: SingleFamily
- Property subtype: Single Family Residence
Materials
- Brick, Cedar, Stucco, Vinyl Siding
- Roof: Metal
Condition
- To Be Built
- New construction: Yes
- Year built: 2025
Utilities & green energy
- Water: Culinary
- Utilities for property: Electricity Connected, Natural Gas Connected
Community & HOA
Community
- Features: Sidewalks
HOA
- Has HOA: Yes
- Services included: Pickleball Court, Common Area Maintenance, Clubhouse
- HOA fee: $304 monthly
Location
- Region: Woodland Hills
Financial & listing details
- Price per square foot: $308/sqft
- Annual tax amount: $7,200
- Date on market: 11/7/2025
- Cumulative days on market: 325 days
- Listing terms: FHA,Conventional,Cash
- Inclusions: Window, Double Pane, Walk-in Closet(s), Landscaped, Full, Dishwasher, Deck, Covered, Ceiling Fan(s), Bath, Sep Tub/Shwr, Bar, Wet
- Electric utility on property: Yes
- Road surface type: Paved
Estimated market value
$1,477,000
$1.40M - $1.55M
$3,972/mo
Price history
| Date | Event | Price |
|---|---|---|
| 11/6/2025 | Listed for sale | $1,500,000$308/sqft |
Source:  UtahRealEstate.com #2121651 Report a problem UtahRealEstate.com #2121651 Report a problem | ||
| 11/6/2025 | Listing removed | $1,500,000$308/sqft |
Source: UtahRealEstate.com #2106545 Report a problem | ||
| 8/21/2025 | Listed for sale | $1,500,000$308/sqft |
Source: UtahRealEstate.com #2106545 Report a problem | ||
Public tax history
Tax history is unavailable.
Monthly payment
Est. payment
Payment breakdown
Explore the cost of this home by adjusting the details. Changes won't be saved.Climate risks
Neighborhood: 84653

Similar homes
- $1,299,0004 bd4 ba3.9k sqft732 S Nebo Cir, Woodland Hills, UT 84653For Sale

 MLS ID #2179962, Kent Brown, Summit Sotheby's International Realty. UtahRealEstate.com
 - $1,449,9005 bd5 ba5.3k sqft769 E 1610 S, Salem, UT 84653For Sale
 MLS ID #2182717, Ben Milar, Ulrich REALTORS, Inc.. UtahRealEstate.com
 - $1,625,0007 bd6 ba5k sqft1007 Summit Crk #168, Woodland Hills, UT 84653New Construction
 MLS ID #2167504, Kaleb Washburn, LandMark Real Estate Inc. UtahRealEstate.com
 - $2,200,0004 bd4 ba5.2k sqft718 S Nebo Cir, Woodland Hills, UT 84653For Sale
 MLS ID #2168458, Kim Pannell, KW WESTFIELD. UtahRealEstate.com
 - $2,100,0007 bd5 ba6.2k sqft806 S Summit Creek Dr, Woodland Hills, UT 84653For SaleMLS ID #2143995, Cody Emery, Summit Sotheby's International Realty. UtahRealEstate.com
- $1,390,0004 bd4 ba4.7k sqft1457 S 180 E #28, Salem, UT 84653For SaleMLS ID #2171711, Tanner Jones, Berkshire Hathaway HomeServices Elite Real Estate. UtahRealEstate.com
- $1,900,0005 bd4 ba6.6k sqft890 S Summit Creek Dr Lot 47, Salem, UT 84653New ConstructionMLS ID #2168395, Jennifer Wilcox, Bybee & Co Realty, LLC. UtahRealEstate.com
- $1,595,0006 bd5 ba5.3k sqft1478 S 920 E, Salem, UT 84653For SaleMLS ID #2152193, Matt Evans, Summit Realty, Inc.. UtahRealEstate.com
- $1,310,0004 bd4 ba4.8k sqft1352 S 315 E, Salem, UT 84653New ConstructionMLS ID #2137631, Tanner Jones, Berkshire Hathaway HomeServices Elite Real Estate. UtahRealEstate.com
- $1,399,0007 bd5 ba5.2k sqft1292 S 1220 E, Salem, UT 84653For SaleMLS ID #2182173, Shane Wilde, Engel & Volkers Park City. UtahRealEstate.com
- $1,199,0006 bd6 ba4.6k sqft1515 S 920 E, Salem, UT 84653For SaleMLS ID #2160015, Tylor Stubbs, Real Broker, LLC. UtahRealEstate.com
- $1,699,9995 bd5 ba5.9k sqft831 N Emery Ln #54, Elk Ridge, UT 84651For SaleMLS ID #2137569, Collin Brinkerhoff, Evolve Real Estate & Management LLC. UtahRealEstate.com
- $1,898,0007 bd5 ba6.7k sqft310 S Autumn Blaze Cir, Woodland Hills, UT 84653For SaleMLS ID #2174200, Parker Barton, KW Westfield (Excellence). UtahRealEstate.com
- $1,275,0003 bd3 ba5k sqft1364 S 1090 E #15, Salem, UT 84653New ConstructionMLS ID #2160555, Kaleb Washburn, LandMark Real Estate Inc. UtahRealEstate.com
- $1,799,0006 bd6 ba5.9k sqft1301 S 1020 E, Salem, UT 84653For SaleMLS ID #2122249, Shane Wilde, Engel & Volkers Park City. UtahRealEstate.com
- $1,100,0004 bd4 ba5.9k sqft1849 E 1060 N #354, Salem, UT 84653New ConstructionUtahRealEstate.com
- $1,199,9004 bd4 ba6.2k sqft1783 E 1060 N #351, Salem, UT 84653New ConstructionUtahRealEstate.com
- $839,9904 bd3 ba4k sqft17 E Carson Way, Salem, UT 84653New ConstructionUtahRealEstate.com
- $1,150,0003 bd3 ba6.2k sqft1827 E 1060 N #353, Salem, UT 84653New ConstructionUtahRealEstate.com
