AMBROSIA PLAN BY URBAN HOMES. This plan is everything you are wanting in a home including, vaulted ceilings, large kitchen with butler pantry, large master bedroom with separate tub/ shower, a nice sized deck to enjoy the evenings, 3rd car garage, basement entrance inside the home to keep the rain out and much more. Urban homes are known for their quality and attention to detail. Buyers and Buyers agent to verify all info. Taxes are estimated. See attached docs for floorplan.
New construction
$1,275,000
1364 S 1090 E #15, Salem, UT 84653
3beds
5,067sqft
Single Family Residence
Built in 2026
0.34 Acres Lot
$1,265,800 Zestimate®
$252/sqft
$-- HOA
What's special
Vaulted ceilings
- 147 days
- 55
- 3
Zillow last checked:
Listing updated:
Listed by:
Kaleb Washburn 801-735-7360,
LandMark Real Estate Inc
Source: UtahRealEstate.com,MLS#: 2160555
Facts & features
Interior
Bedrooms & bathrooms
- Bedrooms: 3
- Bathrooms: 3
- Full bathrooms: 2
- 1/2 bathrooms: 1
- Partial bathrooms: 1
- Main level bedrooms: 3
Primary bedroom
- Level: First
Heating
- Central
Cooling
- Central Air
Appliances
- Included: Portable Dishwasher, Microwave, Range Hood, Double Oven, Gas Oven, Oven, Gas Range
- Laundry: Electric Dryer Hookup
Features
- Vaulted Ceiling(s)
- Flooring: Carpet
- Doors: Sliding Doors
- Windows: None, Double Pane Windows
- Basement: Entrance,Full,Basement Entrance
- Number of fireplaces: 1
- Fireplace features: Fireplace Equipment
Interior area
- Total structure area: 5,067
- Total interior livable area: 5,067 sqft
- Finished area above ground: 2,612
Property
Parking
- Total spaces: 3
- Parking features: RV Access/Parking
- Attached garage spaces: 3
Features
- Stories: 2
- Patio & porch: Porch, Covered Deck, Open Porch
- Exterior features: Lighting
- Has view: Yes
- View description: Mountain(s), Valley
Lot
- Size: 0.34 Acres
- Topography: Terrain
Details
- Parcel number: 458180015
- Zoning description: Single-Family
Construction
Type & style
- Home type: SingleFamily
- Architectural style: Rambler/Ranch
- Property subtype: Single Family Residence
Materials
- Asphalt, Stone, Cement Siding
- Roof: Asphalt
Condition
- Und. Const.
- New construction: Yes
- Year built: 2026
Utilities & green energy
- Water: Culinary
- Utilities for property: Natural Gas Connected, Electricity Connected, Sewer Connected, Water Connected
Community & HOA
Community
- Subdivision: Legacy Hills
HOA
- Has HOA: No
Location
- Region: Salem
Financial & listing details
- Price per square foot: $252/sqft
- Annual tax amount: $4,475
- Date on market: 5/26/2026
- Listing terms: Cash,Conventional,FHA,VA Loan
- Inclusions: Dishwasher: Portable, Fireplace Equipment, Microwave, Range, Range Hood
- Acres allowed for irrigation: 0
- Electric utility on property: Yes
Estimated market value
$1,265,800
$1.20M - $1.33M
$3,258/mo
Price history
| Date | Event | Price |
|---|---|---|
| 5/26/2026 | Listed for sale | $1,275,000$252/sqft |
Source:  UtahRealEstate.com #2160555 Report a problem UtahRealEstate.com #2160555 Report a problem | ||
Public tax history
Tax history is unavailable.
Monthly payment
Est. payment
Payment breakdown
Explore the cost of this home by adjusting the details. Changes won't be saved.Climate risks
Neighborhood: 84653
Nearby schools
Schools provided by the listing agent
- Elementary: None/Other
- Middle: Salem Jr
- High: Salem Hills
- District: Nebo
Source: UtahRealEstate.com. This data may not be complete. We recommend contacting the local school district to confirm school assignments for this home.
Similar homes
- $1,250,0004 bd4 ba5.1k sqft1418 S 500 E, Salem, UT 84653For Sale
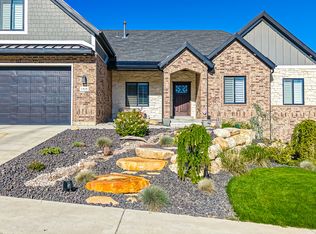
 MLS ID #2143121, Christopher Whiteman, Bybee & Co Realty, LLC. UtahRealEstate.com
 - $1,399,0006 bd7 ba5k sqft1358 S 1220 E, Salem, UT 84653For Sale
 MLS ID #2182347, Alicia Keller, KW WESTFIELD. UtahRealEstate.com
 - $1,175,0006 bd6 ba4.6k sqft1515 S 920 E, Salem, UT 84653For Sale
 MLS ID #2160015, Tylor Stubbs, Real Broker, LLC. UtahRealEstate.com
 - $1,310,0004 bd4 ba4.8k sqft1352 S 315 E, Salem, UT 84653New Construction
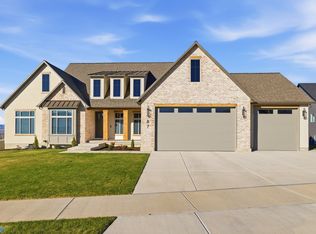 MLS ID #2137631, Tanner Jones, Berkshire Hathaway HomeServices Elite Real Estate. UtahRealEstate.com
 - $990,0005 bd3 ba4.9k sqft907 E 1520 S, Salem, UT 84653For SaleMLS ID #2178256, Jake Peterson, R and R Realty LLC. UtahRealEstate.com
- $1,100,0006 bd4 ba4.1k sqft1202 S 500 E, Salem, UT 84653For SaleMLS ID #2169031, Christopher Whiteman, Bybee & Co Realty, LLC. UtahRealEstate.com
- $1,390,0004 bd4 ba4.7k sqft1457 S 180 E #28, Salem, UT 84653For SaleMLS ID #2171711, Tanner Jones, Berkshire Hathaway HomeServices Elite Real Estate. UtahRealEstate.com
- $1,299,0004 bd4 ba3.9k sqft732 S Nebo Cir, Woodland Hills, UT 84653For SaleMLS ID #2179962, Kent Brown, Summit Sotheby's International Realty. UtahRealEstate.com
- $1,434,9005 bd5 ba5.3k sqft769 E 1610 S, Salem, UT 84653For SaleMLS ID #2182717, Ben Milar, Ulrich REALTORS, Inc.. UtahRealEstate.com
- $1,595,0006 bd5 ba5.3k sqft1478 S 920 E, Salem, UT 84653For SaleMLS ID #2152193, Matt Evans, Summit Realty, Inc.. UtahRealEstate.com
- $825,0006 bd4 ba4.1k sqft1655 S 210 W, Salem, UT 84653For SaleMLS ID #2185292, Kenny Parcell, Equity Real Estate (Utah). UtahRealEstate.com
- $999,9903 bd3 ba6.2k sqft1827 E 1060 N #353, Salem, UT 84653New ConstructionUtahRealEstate.com
- $1,050,0004 bd4 ba5.9k sqft1849 E 1060 N #354, Salem, UT 84653New ConstructionUtahRealEstate.com
- $779,9004 bd3 ba4.5k sqft244 E Bardsley Way #62, Salem, UT 84653New ConstructionMLS ID #2060060, Mindee Gurney, Arive Realty. UtahRealEstate.com
- $729,9005 bd4 ba3.6k sqft922 S 30 E, Salem, UT 84653For SaleMLS ID #2160599, Julie Partridge, Fathom Realty (Orem). UtahRealEstate.com
- $1,049,9904 bd4 ba6.2k sqft1044 N 1690 E #222, Salem, UT 84653For SaleMLS ID #2151531, Kira Kay Anderson, D.R. Horton, Inc. UtahRealEstate.com
- $899,9904 bd3 ba4.8k sqft1021 N 1690 E #214, Salem, UT 84653New ConstructionUtahRealEstate.com
