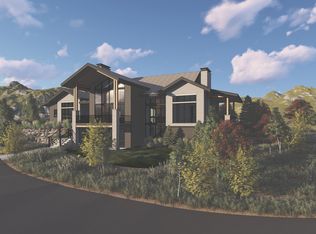
Luxury Mountain Modern Home in Summit Creek Community Nestled in the peaceful Summit Creek Community of Woodland Hills, this mountain modern home is designed as a true sanctuary for relaxation and decompression. Surrounded by natural beauty and commanding breathtaking views, the home blends sophisticated design with the serene mountain setting. The main level unfolds with an expansive open floor plan, where generous 10' tall windows frame the outdoors and fill the interiors with warm natural light. Automatic window coverings provide privacy. Hardwood floors flow throughout the living spaces, creating an inviting backdrop for both quiet evenings and gatherings with family and friends. The gourmet kitchen serves as the heart of the home, featuring sleek quartz countertops, premium stainless steel GE Caf appliances, a gas cooktop, and double built-in ovens. Just off the dining area, a large deck offers the perfect vantage point to unwind and watch the evening sun dip behind the mountains. Gas Bar-b-Q hookup on deck. The primary suite provides a private retreat, highlighted by a spacious bedroom, two walk-in closets, and a spa-like bathroom complete with a Euro glass shower and elegant freestanding tub. Office/library sits just off the front entry, while a practical mudroom connects to the garage. The laundry room is equally well-considered, with added space for crafting or quiet work. Downstairs, the finished basement extends the living space with three generously sized bedrooms and two additional bathrooms. A large family room opens directly to the very private back patio through sliding glass doors, creating seamless indoor-outdoor flow for enjoying the fresh mountain air. Ample storage throughout ensures the home remains organized and tranquil. Sophisticated yet deeply comfortable, this home captures the essence of refined mountain living-a place to slow down, reconnect, and recharge. This home was designed and built by the owner. A few quality construction items: Main floor is 12' tall, basement is 10'. Each floor has its own furnace with a humidifier and its own smart thermostat. Premium Pella Impervia windows. 1" foam insulation board under stucco. Wash sink in the garage with Hot/Cold water.
For sale
Price increase: $2M (6/27)
$2,250,000
718 S Nebo Cir, Woodland Hills, UT 84653
4beds
5,217sqft
:
Get pre-qualified$12,864/mo
Single Family Residence
Built in 2023
0.3 Acres Lot
$2,161,800 Zestimate®
$431/sqft
$340/mo HOA
What's special
Premium pella impervia windowsCommanding breathtaking viewsVery private back patioAmple storage throughoutExpansive open floor planSurrounded by natural beautySeamless indoor-outdoor flow
- 36 days |
- 268 |
- 10 |
Zillow last checked:
Listing updated:
Listed by:
Kim Pannell 480-241-8194,
KW WESTFIELD,
Tim Pannell 480-241-8192,
KW WESTFIELD
Source: UtahRealEstate.com,MLS#: 2168458
Facts & features
Interior
Bedrooms & bathrooms
- Bedrooms: 4
- Bathrooms: 4
- Full bathrooms: 3
- 1/2 bathrooms: 1
- Partial bathrooms: 1
- Main level bedrooms: 1
Rooms
- Room types: Master Bathroom, Den/Office, Great Room
Primary bedroom
- Level: First
Heating
- Forced Air, Central, >= 95% efficiency
Cooling
- Central Air, Seer 16 or higher, Ceiling Fan(s)
Appliances
- Included: Dryer, Microwave, Range Hood, Refrigerator, Washer, Water Softener Owned, Disposal, Double Oven, Oven, Countertop Range, Gas Range, Instant Hot Water
- Laundry: Electric Dryer Hookup
Features
- Separate Bath/Shower, Walk-In Closet(s), Smart Thermostat
- Flooring: Carpet, Hardwood, Tile
- Doors: Sliding Doors
- Windows: Blinds, Drapes, Full, Window Coverings, Double Pane Windows
- Basement: Full,Walk-Out Access,Basement Entrance
- Number of fireplaces: 1
- Fireplace features: Fireplace Insert, Insert
Interior area
- Total structure area: 5,217
- Total interior livable area: 5,217 sqft
- Finished area above ground: 2,568
- Finished area below ground: 2,649
Video & virtual tour
Property
Parking
- Total spaces: 10
- Parking features: Garage
- Garage spaces: 3
- Uncovered spaces: 7
Accessibility
- Accessibility features: Accessible Hallway(s), Roll-In Shower
Features
- Stories: 2
- Patio & porch: Covered, Covered Patio
- Exterior features: Entry (Foyer)
- Pool features: Association
- Has view: Yes
- View description: Lake, Mountain(s), Valley
- Has water view: Yes
- Water view: Lake
Lot
- Size: 0.3 Acres
- Features: Sprinkler: Auto-Full, Gentle Sloping, Drip Irrigation: Auto-Full
- Topography: Terrain Grad Slope
- Residential vegetation: Landscaping: Full, Mature Trees, Pines, Scrub Oak, Terraced Yard
Details
- Parcel number: 665440012
- Zoning: RES
Construction
Type & style
- Home type: SingleFamily
- Architectural style: Rambler/Ranch
- Property subtype: Single Family Residence
Materials
- Cedar, Stone, Stucco
- Roof: Metal,Membrane
Condition
- Blt./Standing
- New construction: No
- Year built: 2023
Utilities & green energy
- Sewer: Public Sewer, Sewer: Public
- Water: Culinary
- Utilities for property: Natural Gas Connected, Electricity Connected, Sewer Connected, Water Connected
Community & HOA
Community
- Security: Fire Alarm, Security Alarm, Video Door Bell(s), Video Camera(s), Alarm System, Security System
- Subdivision: Summit Creek
HOA
- Has HOA: Yes
- Amenities included: Biking Trails, Clubhouse, Fitness Center, Trail(s), Pool
- HOA fee: $340 monthly
- HOA name: Angie Wilson
- HOA phone: 801-523-5000
Location
- Region: Woodland Hills
Financial & listing details
- Price per square foot: $431/sqft
- Tax assessed value: $1,433,200
- Annual tax amount: $9,254
- Date on market: 6/26/2026
- Listing terms: Cash,Conventional
- Inclusions: Alarm System, Ceiling Fan, Dryer, Fireplace Insert, Microwave, Range, Range Hood, Refrigerator, Washer, Water Softener: Own, Window Coverings, Video Door Bell(s), Smart Thermostat(s)
- Acres allowed for irrigation: 0
- Electric utility on property: Yes
- Road surface type: Paved
Estimated market value
$2,161,800
$2.05M - $2.27M
$3,875/mo
Price history
| Date | Event | Price |
|---|---|---|
| 6/27/2026 | Price change | $2,250,000+900%$431/sqft |
Source:  UtahRealEstate.com #2168458 Report a problem UtahRealEstate.com #2168458 Report a problem | ||
| 9/2/2021 | Pending sale | $225,000$43/sqft |
Source: UtahRealEstate.com #1760240 Report a problem | ||
| 8/5/2021 | Listed for sale | $225,000+13.1%$43/sqft |
Source: UtahRealEstate.com #1760240 Report a problem | ||
| 5/29/2020 | Listing removed | $199,000$38/sqft |
Source: Summit Creek Realty, LLC #1656531 Report a problem | ||
| 2/23/2020 | Listed for sale | $199,000$38/sqft |
Source: Summit Creek Realty, LLC #1656531 Report a problem | ||
Public tax history
| Year | Property taxes | Tax assessment |
|---|---|---|
| 2025 | $9,253 -1.7% | $1,433,200 +0.1% |
| 2024 | $9,417 +211.3% | $1,432,300 +470% |
| 2023 | $3,025 +0.1% | $251,300 -0.4% |
| 2022 | $3,021 -4% | $252,200 +15% |
| 2021 | $3,147 +12.3% | $219,300 +15% |
| 2020 | $2,803 +2.5% | $190,700 |
| 2019 | $2,735 +8.7% | $190,700 +15.9% |
| 2018 | $2,515 | $164,600 |
| 2017 | -- | $164,600 |
Find assessor info on the county website
Monthly payment
Est. payment
Payment breakdown
Explore the cost of this home by adjusting the details. Changes won't be saved.Climate risks
Neighborhood: 84653
Nearby schools
GreatSchools rating
- 7/10Foothills SchoolGrades: PK-6Distance: 2.5 mi
- 7/10Valley View MiddleGrades: 6-7Distance: 2.6 mi
- 7/10Salem Hills High SchoolGrades: 9-12Distance: 3.3 mi
Schools provided by the listing agent
- Elementary: Foothills
- High: Salem Hills
- District: Nebo
Source: UtahRealEstate.com. This data may not be complete. We recommend contacting the local school district to confirm school assignments for this home.
- $1,102,6004 bd4 ba4k sqft732 S Nebo Cir, Woodland Hills, UT 84653Off Market
- $1,082,8000.34 Acres754 S Nebo Cir, Woodland Hills, UT 84653Off Market

- $1,781,6000.338 Acres706 S Nebo Cir, Woodland Hills, UT 84653Off Market
- $7000.536 Acres731 S Nebo Cir, Woodland Hills, UT 84653Off Market
- $368,4000.7 Acres747 S Summit Creek Dr, Woodland Hills, UT 84653Off Market
- $625,5005 bd5 ba4.1k sqft751 S Nebo Cir, Salem, UT 84653Off Market
- $1,500,0005 bd3 ba4.8k sqft755 Sunny Ridge Ln #204, Woodland Hills, UT 84653New Construction
- $1,950,0004 bd5 ba4.6k sqft692 S Nebo Cir, Woodland Hills, UT 84653New Construction
A local agent can set up tours, give advice and negotiate with sellers.
Similar homes
- $2,100,0007 bd5 ba6.2k sqft806 S Summit Creek Dr, Woodland Hills, UT 84653For Sale

 MLS ID #2143995, Cody Emery, Summit Sotheby's International Realty. UtahRealEstate.com
 - $1,950,0004 bd5 ba4.6k sqft692 S Nebo Cir, Woodland Hills, UT 84653New Construction
 MLS ID #2139063, Bryce Millecam, KW WESTFIELD. UtahRealEstate.com
 - $1,900,0005 bd4 ba6.6k sqft890 S Summit Creek Dr Lot 47, Salem, UT 84653New Construction
 MLS ID #2168395, Jennifer Wilcox, Bybee & Co Realty, LLC. UtahRealEstate.com
 - $1,898,0007 bd5 ba6.7k sqft310 S Autumn Blaze Cir, Woodland Hills, UT 84653For Sale
 MLS ID #2174200, Parker Barton, KW Westfield (Excellence). UtahRealEstate.com
 - $1,500,0005 bd3 ba4.8k sqft755 Sunny Ridge Ln #204, Woodland Hills, UT 84653New ConstructionMLS ID #25-266585, NATASHA R ISOM, Luxury Group. WCBR
- $1,625,0007 bd6 ba5k sqft1007 Summit Crk #168, Woodland Hills, UT 84653New ConstructionMLS ID #2167504, Kaleb Washburn, LandMark Real Estate Inc. UtahRealEstate.com
- $2,300,0004 bd6 ba6.2k sqft1527 S 380 E #52, Salem, UT 84653New ConstructionMLS ID #2139186, Alicia Keller, KW WESTFIELD. UtahRealEstate.com
- $2,500,0005 bd7 ba5.7k sqft586 E Birch Ln #74, Payson, UT 84651For SaleMLS ID #2164083, Scott Harvey, Toll Brothers Real Estate, Inc.. UtahRealEstate.com
- $1,250,0004 bd4 ba5.1k sqft1418 S 500 E, Salem, UT 84653For SaleMLS ID #2143121, Christopher Whiteman, Bybee & Co Realty, LLC. UtahRealEstate.com
- $1,849,0006 bd6 ba6.3k sqft792 N Mountain View Dr, Elk Ridge, UT 84651For SaleMLS ID #2169380, Rebecca Longhurst, Berkshire Hathaway HomeServices Elite Real Estate (South County). UtahRealEstate.com
- $1,199,0006 bd4 ba4.1k sqft1202 S 500 E, Salem, UT 84653For SaleMLS ID #2169031, Christopher Whiteman, Bybee & Co Realty, LLC. UtahRealEstate.com
- $1,675,0006 bd5 ba5.3k sqft1478 S 920 E, Salem, UT 84653For SaleMLS ID #2152193, Matt Evans, Summit Realty, Inc.. UtahRealEstate.com
- $1,390,0004 bd4 ba4.7k sqft1457 S 180 E #28, Salem, UT 84653For SaleMLS ID #2171711, Tanner Jones, Berkshire Hathaway HomeServices Elite Real Estate. UtahRealEstate.com
- $1,295,0003 bd3 ba5.1k sqft875 E 1400 S #28, Salem, UT 84653For SaleMLS ID #2164003, Scott Steele, Signature Real Estate Utah (Cottonwood Heights). UtahRealEstate.com
- $1,650,0005 bd6 ba5.5k sqft863 N Emery Ln, Elk Ridge, UT 84651For SaleMLS ID #2162583, Courtney Maddox, Real Broker, LLC. UtahRealEstate.com
- $1,799,0006 bd6 ba5.9k sqft1301 S 1020 E, Salem, UT 84653For SaleMLS ID #2122249, Shane Wilde, Engel & Volkers Park City. UtahRealEstate.com
- $2,595,0006 bd8 ba6.7k sqft1298 S 1090 E, Salem, UT 84653For SaleMLS ID #2150018, Shane Wilde, Engel & Volkers Park City. UtahRealEstate.com
- $1,349,9004 bd4 ba6.2k sqft1783 E 1060 N #351, Salem, UT 84653New ConstructionUtahRealEstate.com
- $2,295,0007 bd5 ba7.7k sqft4078 W 12350 S, Spring Lake, UT 84651For SaleMLS ID #2156855, Cassidy Baum, Berkshire Hathaway HomeServices Elite Real Estate. UtahRealEstate.com
- $2,175,0005 bd5 ba5.2k sqft178 N Oakwood Cir, Springville, UT 84663For SaleMLS ID #2175797, Kerry Oman, Summit Sotheby's International Realty. UtahRealEstate.com
