Model Home - A statement of modern luxury set against the breathtaking backdrop of Elk Ridge's foothills. Designed to capture panoramic mountain and valley views from nearly every angle, this exceptional Toll Brothers residence blends architectural sophistication with effortless indoor-outdoor living. Soaring ceilings, expansive walls of glass, designer finishes, and thoughtfully curated living spaces create an atmosphere that is both refined and welcoming. From the private main-level owner's retreat to the resort-inspired outdoor spaces featuring a tranquil water feature and sweeping vistas, every detail has been crafted to elevate daily living. Offering nearly 5,800 square feet of luxury, a dedicated office, theater room, walkout lower level, and a premier .617-acre homesite, this is more than a home-it's a destination.
For sale
$2,500,000
586 E Birch Ln #74, Payson, UT 84651
5beds
5,788sqft
Single Family Residence
Built in 2026
0.62 Acres Lot
$2,459,700 Zestimate®
$432/sqft
$-- HOA
What's special
Walkout lower levelTranquil water featureSweeping vistasDedicated officeResort-inspired outdoor spacesSoaring ceilingsExpansive walls of glass
- 101 days
- 118
- 12
Zillow last checked:
Listing updated:
Listed by:
Scott Harvey 385-238-1802,
Toll Brothers Real Estate, Inc.
Source: UtahRealEstate.com,MLS#: 2164083
Facts & features
Interior
Bedrooms & bathrooms
- Bedrooms: 5
- Bathrooms: 7
- Full bathrooms: 3
- 3/4 bathrooms: 2
- 1/2 bathrooms: 2
- Partial bathrooms: 2
- Main level bedrooms: 2
Rooms
- Room types: Master Bathroom, Theater Room
Primary bedroom
- Level: First
Heating
- Forced Air
Cooling
- Central Air, Ceiling Fan(s)
Appliances
- Included: Portable Dishwasher, Dryer, Microwave, Range Hood, Refrigerator, Washer, Double Oven, Gas Range
- Laundry: Electric Dryer Hookup
Features
- Wet Bar, Separate Bath/Shower, Vaulted Ceiling(s)
- Flooring: Laminate
- Doors: Sliding Doors
- Windows: Blinds, Drapes
- Basement: Walk-Out Access
- Number of fireplaces: 2
Interior area
- Total structure area: 5,788
- Total interior livable area: 5,788 sqft
- Finished area above ground: 2,894
- Finished area below ground: 2,894
Property
Parking
- Total spaces: 3
- Parking features: Garage - Attached
- Attached garage spaces: 3
Features
- Stories: 2
- Patio & porch: Covered, Covered Patio
- Has view: Yes
- View description: Lake, Mountain(s)
- Has water view: Yes
- Water view: Lake
Lot
- Size: 0.62 Acres
- Features: Corner Lot, Sprinkler: Auto-Full, Waterfall
- Residential vegetation: Fruit Trees, Landscaping: Full, Terraced Yard
Details
- Parcel number: 681090074
- Zoning: RES
- Zoning description: Single-Family
Construction
Type & style
- Home type: SingleFamily
- Architectural style: Rambler/Ranch
- Property subtype: Single Family Residence
Materials
- Stone, Stucco, Cement Siding
- Roof: Asphalt
Condition
- Blt./Standing
- New construction: No
- Year built: 2026
Utilities & green energy
- Water: Culinary
- Utilities for property: Natural Gas Connected, Electricity Connected, Sewer Connected, Water Connected
Community & HOA
Community
- Features: Sidewalks
- Security: Security Alarm, Alarm System, Security System
- Subdivision: Elk Ridge By Toll Brothers
HOA
- Has HOA: No
Location
- Region: Payson
Financial & listing details
- Price per square foot: $432/sqft
- Annual tax amount: $1
- Date on market: 6/9/2026
- Listing terms: Cash,Conventional
- Inclusions: Alarm System, Ceiling Fan, Dishwasher: Portable, Dryer, Microwave, Range, Range Hood, Refrigerator, Washer
- Acres allowed for irrigation: 0
- Electric utility on property: Yes
Estimated market value
$2,459,700
$2.34M - $2.58M
$5,670/mo
Price history
| Date | Event | Price |
|---|---|---|
| 6/9/2026 | Listed for sale | $2,500,000$432/sqft |
Source:  UtahRealEstate.com #2164083 Report a problem UtahRealEstate.com #2164083 Report a problem | ||
Public tax history
Tax history is unavailable.
Monthly payment
Est. payment
Payment breakdown
Explore the cost of this home by adjusting the details. Changes won't be saved.Climate risks
Neighborhood: 84651
Nearby schools
Schools provided by the listing agent
- Elementary: Foothills
- Middle: Salem Jr
- High: Salem Hills
- District: Nebo
Source: UtahRealEstate.com. This data may not be complete. We recommend contacting the local school district to confirm school assignments for this home.
- $1,120,0004 bd4 ba3.7k sqft672 E Birch Ln, Elk Ridge, UT 84651New Construction
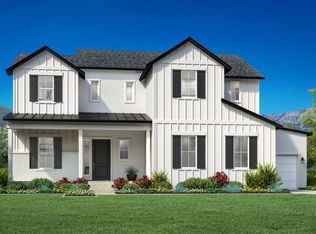
- from $949,9953 bd3 ba4.8k sqftEvans Plan, Toll Brothers at Elk Ridge, Elk Ridge, UT 84651New Construction

- from $1,119,9954 bd5 ba5.8k sqftFairbanks Plan, Toll Brothers at Elk Ridge, Elk Ridge, UT 84651New Construction
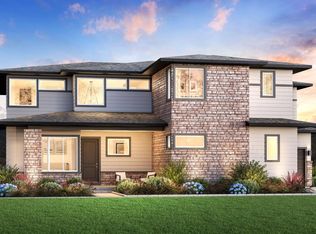
- from $1,024,9952 bd3 ba5.7k sqftStreamer Plan, Toll Brothers at Elk Ridge, Elk Ridge, UT 84651New Construction

Similar homes
- $2,500,0005 bd5 ba5.7k sqft586 E Birch Ln, Elk Ridge, UT 84651New ConstructionToll Brothers Inc.
- $2,990,0006 bd8 ba8.3k sqft923 N Emery Ln, Elk Ridge, UT 84651For Sale

 MLS ID #2165451, James Roth, Real Broker, LLC. UtahRealEstate.com
 - $1,699,9995 bd5 ba5.9k sqft831 N Emery Ln #54, Elk Ridge, UT 84651For Sale
 MLS ID #2137569, Collin Brinkerhoff, Evolve Real Estate & Management LLC. UtahRealEstate.com
 - $1,614,9005 bd4 ba5.3k sqft624 E Longview Dr, Elk Ridge, UT 84651New Construction
 MLS ID #2182533, Jessica Mann, Bravo Realty Services, LLC. UtahRealEstate.com
 - $2,500,0007 bd6 ba8.2k sqft1158 S 980 W, Mapleton, UT 84664For Sale
 MLS ID #12604251, Crystal Robinson, Summit Sotheby's International Realty . PCBR
 - $2,200,0004 bd4 ba5.2k sqft718 S Nebo Cir, Woodland Hills, UT 84653For SaleMLS ID #2168458, Kim Pannell, KW WESTFIELD. UtahRealEstate.com
- $1,701,9006 bd4 ba5.4k sqft559 N Mountain Dr, Elk Ridge, UT 84651New ConstructionMLS ID #2154555, Kristy Owens, Bravo Realty Services, LLC. UtahRealEstate.com
- $2,100,0007 bd5 ba6.2k sqft806 S Summit Creek Dr, Woodland Hills, UT 84653For SaleMLS ID #2143995, Cody Emery, Summit Sotheby's International Realty. UtahRealEstate.com
- $1,473,0005 bd4 ba7.7k sqft1191 N Elk Ridge Dr, Elk Ridge, UT 84651For SaleMLS ID #2177806, John Armstrong, Ari Realty and Investments. UtahRealEstate.com
- $2,595,0006 bd8 ba6.7k sqft1298 S 1090 E, Salem, UT 84653For SaleMLS ID #2150018, Shane Wilde, Engel & Volkers Park City. UtahRealEstate.com
- $2,300,0004 bd6 ba6.2k sqft1527 S 380 E #52, Salem, UT 84653New ConstructionMLS ID #2139186, Alicia Keller, KW WESTFIELD. UtahRealEstate.com
- $1,485,0006 bd4 ba4.3k sqft5746 W 11300 S, Payson, UT 84651For SaleMLS ID #2185484, Kathryn Nelson, Homes International. UtahRealEstate.com
- $1,334,0006 bd5 ba5.8k sqft1248 N Bramble Pl #32, Elk Ridge, UT 84651New ConstructionMLS ID #2171191, Ryan Riggs, Sovereign Properties, LC. UtahRealEstate.com
- $1,900,0005 bd4 ba6.6k sqft890 S Summit Creek Dr Lot 47, Salem, UT 84653New ConstructionMLS ID #2168395, Jennifer Wilcox, Bybee & Co Realty, LLC. UtahRealEstate.com
- $1,299,0004 bd4 ba3.9k sqft732 S Nebo Cir, Woodland Hills, UT 84653For SaleMLS ID #2179962, Kent Brown, Summit Sotheby's International Realty. UtahRealEstate.com
- $1,898,0007 bd5 ba6.7k sqft310 S Autumn Blaze Cir, Woodland Hills, UT 84653For SaleMLS ID #2174200, Parker Barton, KW Westfield (Excellence). UtahRealEstate.com
- $1,390,0004 bd4 ba4.7k sqft1457 S 180 E #28, Salem, UT 84653For SaleMLS ID #2171711, Tanner Jones, Berkshire Hathaway HomeServices Elite Real Estate. UtahRealEstate.com
- $1,250,0004 bd4 ba5.1k sqft1418 S 500 E, Salem, UT 84653For SaleMLS ID #2143121, Christopher Whiteman, Bybee & Co Realty, LLC. UtahRealEstate.com
- $1,690,0006 bd4 ba4.1k sqft5207 W 9600 S, Payson, UT 84651For SaleMLS ID #2174281, Kylee Childs, The Agency Salt Lake City (Nephi). UtahRealEstate.com
- $1,999,0007 bd5 ba7k sqft9351 S 6200 W, Payson, UT 84651For SaleMLS ID #2165199, Kimberly M Smith, Equity Real Estate (Utah). UtahRealEstate.com
