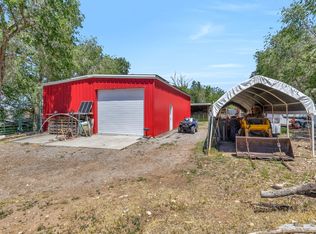
A Rare Find in Payson! An Immaculate, traditional all-brick rambler home situated on 5 acres of beautiful horse property, proudly offered by the original owners, is for sale. Built with exceptional care, quality, and attention to detail, this solid and meticulously maintained home offers a combination of space, privacy, versatility, and breathtaking surroundings. The basement offers incredible flexibility with an ADU which can be configured to fit your needs-from a one-bedroom living space to utilizing the entire basement. Whether you envision a separate living space for family, guests, multigenerational living, or additional income potential, the possibilities are yours to create. Wake up to stunning mountain and surrounding-area views and enjoy the freedom this five acres provides. There is plenty of room for horses to graze, gardens and crops to grow, hay, recreation, dirt biking, or simply enjoying the wide-open space and peaceful setting. This is the kind of property where you can truly spread out and make it your own. Inside, the home features a welcoming, open layout with a spacious great room, complemented by a formal living room and the convenience of main-level living. A new roof installed in 2025, provides added peace of mind for years to come. A true highlight of this property is the impressive 1,500-square-foot detached working garage. Designed with functionality in mind, this incredible space features a radiant heated floor, plumbing, and multiple garage doors for easy access. Two reinforced locations in the floor are ready to accommodate professionally installed mechanical lifts, making this an exceptional space for automotive enthusiasts, equipment, hobbies, projects, or anyone needing substantial workspace. The property also includes a private well and 10 shares of Strawberry water, with irrigation systems already established and an easy-to-manage watering schedule in place. This home is a MUST SEE with five acres. an all-brick home. mountain views. ten water shares. horse-property potential. flexible basement living. and an extraordinary 1,500-square-foot heated garage with radiant flooring all in one property. Don't miss this rare opportunity to own a property which offers a beautiful home and the space and freedom to live the lifestyle you've been dreaming to own. Square footage figures are provided as a courtesy estimate only and were obtained from county records. Buyer is advised to obtain an independent measurement.
For sale
$1,485,000
5746 W 11300 S, Payson, UT 84651
6beds
4,376sqft
Single Family Residence
Built in 1999
5 Acres Lot
$1,421,300 Zestimate®
$339/sqft
$-- HOA
What's special
Easy-to-manage watering scheduleAll-brick rambler homeWelcoming open layoutPrivate wellMain-level livingSpacious great room
- 15 days
- 745
- 55
Zillow last checked:
Listing updated:
Listed by:
Kathryn Nelson 801-921-0719,
Homes International
Source: UtahRealEstate.com,MLS#: 2185484
Facts & features
Interior
Bedrooms & bathrooms
- Bedrooms: 6
- Bathrooms: 4
- Full bathrooms: 3
- 1/2 bathrooms: 1
- Partial bathrooms: 1
- Main level bedrooms: 3
Rooms
- Room types: Master Bathroom, Den/Office, Great Room
Primary bedroom
- Level: First
Heating
- Central
Cooling
- Central Air, Ceiling Fan(s)
Appliances
- Included: Microwave, Range Hood, Refrigerator, Water Softener Owned, Disposal
Features
- Basement Apartment, Separate Bath/Shower, Walk-In Closet(s), In-Law Floorplan, Vaulted Ceiling(s)
- Flooring: Carpet, Hardwood, Tile
- Windows: Blinds, Drapes, Bay Window(s), Double Pane Windows
- Basement: Entrance,Full,Basement Entrance
- Number of fireplaces: 2
- Fireplace features: Gas Log
Interior area
- Total structure area: 4,376
- Total interior livable area: 4,376 sqft
- Finished area above ground: 2,188
- Finished area below ground: 2,144
Video & virtual tour
Property
Parking
- Total spaces: 28
- Parking features: RV Access/Parking
- Attached garage spaces: 3
- Uncovered spaces: 25
Accessibility
- Accessibility features: Ground Level, Single Level Living
Features
- Stories: 2
- Entry location: Ground Level
- Has view: Yes
- View description: Mountain(s)
Lot
- Size: 5 Acres
- Features: Sprinkler: Auto-Part
- Topography: Terrain
- Residential vegetation: Fruit Trees, Landscaping: Part, Mature Trees
Details
- Additional structures: Outbuilding
- Parcel number: 557180002
- Zoning: RES
- Zoning description: Single-Family
- Horse amenities: Barn
Construction
Type & style
- Home type: SingleFamily
- Architectural style: Rambler/Ranch
- Property subtype: Single Family Residence
Materials
- Brick
- Roof: Asphalt
Condition
- Blt./Standing
- New construction: No
- Year built: 1999
Utilities & green energy
- Sewer: Septic Tank, Sewer: Septic Tank
- Water: Irrigation, Shares, Well
- Utilities for property: Natural Gas Connected, Electricity Connected, Water Connected
Community & HOA
Community
- Subdivision: West Mountain Estates Amd
HOA
- Has HOA: No
Location
- Region: Payson
Financial & listing details
- Price per square foot: $339/sqft
- Tax assessed value: $1,094,500
- Annual tax amount: $6,847
- Date on market: 9/16/2026
- Listing terms: Cash,Conventional,FHA,VA Loan
- Inclusions: Ceiling Fan, Microwave, Range, Range Hood, Refrigerator, Water Softener: Own
- Exclusions: Dryer, Freezer, Washer
- Acres allowed for irrigation: 10
- Electric utility on property: Yes
Estimated market value
$1,421,300
$1.35M - $1.49M
$4,915/mo
Price history
| Date | Event | Price |
|---|---|---|
| 9/16/2026 | Listed for sale | $1,485,000-6.9%$339/sqft |
Source:  UtahRealEstate.com #2185484 Report a problem UtahRealEstate.com #2185484 Report a problem | ||
| 4/15/2026 | Listing removed | $1,595,000$364/sqft |
Source: UtahRealEstate.com #2118707 Report a problem | ||
| 3/3/2026 | Price change | $1,595,000+1.3%$364/sqft |
Source: UtahRealEstate.com #2118707 Report a problem | ||
| 2/10/2026 | Pending sale | $1,575,000$360/sqft |
Source: UtahRealEstate.com #2118707 Report a problem | ||
| 1/22/2026 | Price change | $1,575,000-4.5%$360/sqft |
Source: UtahRealEstate.com #2118707 Report a problem | ||
| 10/21/2025 | Listed for sale | $1,650,000$377/sqft |
Source: UtahRealEstate.com #2118707 Report a problem | ||
Public tax history
| Year | Property taxes | Tax assessment |
|---|---|---|
| 2025 | $6,847 +12.6% | $1,094,500 +14.1% |
| 2024 | $6,081 +1.9% | $959,100 +2.1% |
| 2023 | $5,966 -3.3% | $939,100 -0.8% |
| 2022 | $6,170 +20.6% | $946,300 +119.3% |
| 2021 | $5,115 +4.7% | $431,550 -33.2% |
| 2020 | $4,886 +19.6% | $646,000 +89.2% |
| 2019 | $4,086 +6% | $341,515 -32.9% |
| 2018 | $3,855 -3% | $509,300 +69.9% |
| 2017 | $3,976 | $299,715 |
| 2016 | $3,976 +3.7% | $299,715 +4.6% |
| 2015 | $3,834 +0.1% | $286,625 |
| 2014 | $3,832 | $286,625 +9.6% |
| 2013 | -- | $261,500 |
| 2012 | -- | $261,500 |
| 2009 | -- | -- |
| 2008 | -- | -- |
| 2007 | -- | -- |
| 2006 | -- | -- |
| 2005 | -- | -- |
| 2003 | -- | -- |
Find assessor info on the county website
Monthly payment
Est. payment
Payment breakdown
Explore the cost of this home by adjusting the details. Changes won't be saved.Climate risks
Neighborhood: 84651
Nearby schools
Schools provided by the listing agent
- Elementary: Taylor
- Middle: Salem Jr
- High: Salem Hills
- District: Nebo
Source: UtahRealEstate.com. This data may not be complete. We recommend contacting the local school district to confirm school assignments for this home.
Similar homes
- $1,400,0005 bd3 ba3.1k sqft1769 N 150 W, Genola, UT 84655For Sale

 MLS ID #2167447, Maclee Anderson, The Lance Group Real Estate. UtahRealEstate.com
 - $1,275,0003 bd5 ba3.7k sqft604 N 800 E, Genola, UT 84655For Sale
 MLS ID #2163076, Lindsey Andrus, South Rim Realty. UtahRealEstate.com
 - $759,9005 bd4 ba4.4k sqft1288 N Horizon View Loop, Elk Ridge, UT 84651For Sale
 MLS ID #2188287, Tanner Jones, Berkshire Hathaway HomeServices Elite Real Estate. UtahRealEstate.com
 - $1,175,0003 bd5 ba3.7k sqft975 E 715th St S, Genola, UT 84655For Sale
 MLS ID #2147649, Kaycee Leishman, Summit Sotheby's International Realty. UtahRealEstate.com
 - $950,0003 bd3 ba3.9k sqft4079 W 12350 S, Payson, UT 84651For SaleMLS ID #2183794, Cassidy Baum, Berkshire Hathaway HomeServices Elite Real Estate. UtahRealEstate.com
- $749,0005 bd4 ba4k sqft370 N 800 E, Genola, UT 84655For SaleMLS ID #2176163, Kelly Staheli, South Rim Realty. UtahRealEstate.com
- $999,5005 bd6 ba5.2k sqft6 W Salem Hills Dr, Elk Ridge, UT 84651For SaleMLS ID #2161330, Charles T Wixom, Charles Wixom Realty. UtahRealEstate.com
- $989,0005 bd4 ba5.5k sqft92 W Salem Hills Dr, Elk Ridge, UT 84651For SaleMLS ID #2185809, Cody Thorup, KW WESTFIELD. UtahRealEstate.com
- $779,0005 bd4 ba3.7k sqft1341 S 450 E, Payson, UT 84651For SaleMLS ID #2179932, Brayden R Giles, Better Homes and Gardens Real Estate Momentum (Lehi). UtahRealEstate.com
- $1,350,0005 bd4 ba3.5k sqft555 E 1600 S, Mapleton, UT 84664For SaleMLS ID #2186085, Jacelyn Peterson, KW Westfield (Excellence). UtahRealEstate.com
- $915,0006 bd4 ba3.9k sqft829 N Christley Ln, Elk Ridge, UT 84651For SaleMLS ID #2144838, Joseph Ellis, Flat Rate Homes. UtahRealEstate.com
- $949,0005 bd4 ba4.6k sqft387 N Loafer Canyon Rd, Elk Ridge, UT 84651For SaleMLS ID #2163131, Charles T Wixom, Charles Wixom Realty. UtahRealEstate.com
- $749,9006 bd5 ba4.4k sqft1069 E 150th Ln S, Santaquin, UT 84655For SaleMLS ID #2186073, Adrienne Hardy, Bybee & Co Realty, LLC. UtahRealEstate.com
- $769,0005 bd5 ba4.3k sqft373 E Alexander Dr, Elk Ridge, UT 84651For SaleMLS ID #2173856, LeaAnn Adams, Berkshire Hathaway HomeServices Elite Real Estate (St. George). UtahRealEstate.com
- $860,0005 bd4 ba3.9k sqft90 E Broadhollow Dr, Salem, UT 84653For SaleMLS ID #2175262, Stephen Larsen, Lancaster & Co Realty LLC. UtahRealEstate.com
- $899,9007 bd4 ba4.1k sqft117 E Ridge View Dr, Elk Ridge, UT 84651For SaleMLS ID #2147817, Tanner Jones, Berkshire Hathaway HomeServices Elite Real Estate. UtahRealEstate.com
- $799,0006 bd4 ba4.2k sqft1145 N Christley Ln E #48, Elk Ridge, UT 84651For SaleMLS ID #2157490, Broc Copier, FLUX Real Estate, LLC. UtahRealEstate.com
- $1,100,0006 bd4 ba4.1k sqft1202 S 500 E, Salem, UT 84653For SaleMLS ID #2169031, Christopher Whiteman, Bybee & Co Realty, LLC. UtahRealEstate.com
- $1,055,0005 bd5 ba5k sqft670 S Oak Dr, Woodland Hills, UT 84653For SaleMLS ID #2175503, Joe Reardon, KW Utah Realtors Keller Williams. UtahRealEstate.com
- $1,050,0005 bd4 ba3.6k sqft1650 S Calpac Ave, Spanish Fork, UT 84660For SaleMLS ID #2181007, Kenny Parcell, Equity Real Estate (Utah). UtahRealEstate.com