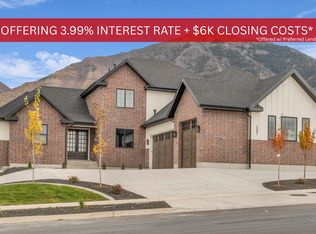
Welcome to where modern architecture meets meticulous craftsmanship. Built by Nova Vista Properties, this custom-built sanctuary that redefines luxury living on over a third of an acre. Step inside and prepare to be impressed by a sprawling open-concept layout that flows seamlessly from room to room, anchored by a formal dining space, perfect for hosting those unforgettable dinner parties. Your own private theater room rivals any cinema and provides serious entertaining space that'll have your friends wondering why they ever bothered with movie tickets. This home doesn't just look good; it lives exceptionally well with a whole-home humidifier system keeping everyone comfortable year-round, a heated garage featuring four bay doors (because your vehicles deserve the VIP treatment too), a heated driveway that means saying goodbye to snow shoveling forever, two-story design maximizing space and style, and complete professional landscaping from day one. At this price, you're not just buying square footage-you're investing in a lifestyle with custom features throughout, brand-new construction warranty, and a level of finish quality that's increasingly rare in today's market. Nova Vista Properties presents your chance to experience luxury living at its finest and see why this modern masterpiece is worth every penny.
For sale
Price cut: $140K (10/5)
$2,455,000
1298 S 1090 E, Salem, UT 84653
6beds
6,774sqft
Single Family Residence
Built in 2026
0.34 Acres Lot
$2,391,800 Zestimate®
$362/sqft
$-- HOA
What's special
Heated drivewaySprawling open-concept layoutTwo-story designComplete professional landscapingFormal dining spaceLevel of finish qualityPrivate theater room
- 183 days
- 250
- 23
Zillow last checked:
Listing updated:
Listed by:
Shane Wilde 801-682-3344,
Engel & Volkers Park City
Source: UtahRealEstate.com,MLS#: 2150018
Facts & features
Interior
Bedrooms & bathrooms
- Bedrooms: 6
- Bathrooms: 8
- Full bathrooms: 5
- 3/4 bathrooms: 1
- 1/2 bathrooms: 2
- Partial bathrooms: 2
- Main level bedrooms: 1
Rooms
- Room types: Master Bathroom, Den/Office, Great Room, Second Kitchen, Theater Room
Primary bedroom
- Level: First
Heating
- Forced Air
Cooling
- Central Air
Appliances
- Included: Dryer, Freezer, Microwave, Range Hood, Refrigerator, Washer, Water Softener Owned, Disposal, Double Oven, Gas Oven, Oven, Countertop Range, Down Draft, Gas Range, Built-In Range, Free-Standing Range, Instant Hot Water, Humidifier
- Laundry: Electric Dryer Hookup
Features
- Dry Bar, Separate Bath/Shower, Walk-In Closet(s), Low VOC Finishes, Smart Thermostat
- Flooring: Carpet, Tile
- Windows: Shades, Window Coverings
- Basement: Full
- Number of fireplaces: 1
- Fireplace features: Fireplace Equipment, Fireplace Insert, Insert
Interior area
- Total structure area: 6,774
- Total interior livable area: 6,774 sqft
- Finished area above ground: 4,198
- Finished area below ground: 2,576
Property
Parking
- Total spaces: 4
- Parking features: RV Access/Parking
- Attached garage spaces: 4
Features
- Stories: 3
- Patio & porch: Patio, Open Patio
- Exterior features: Awning(s), Lighting
- Has view: Yes
- View description: Lake, Mountain(s), Valley
- Has water view: Yes
- Water view: Lake
Lot
- Size: 0.34 Acres
- Features: Corner Lot, Sprinkler: Auto-Full, Drip Irrigation: Auto-Full
- Topography: Terrain
- Residential vegetation: Landscaping: Full
Details
- Parcel number: 458180012
- Zoning: R-1
- Zoning description: Single-Family
Construction
Type & style
- Home type: SingleFamily
- Property subtype: Single Family Residence
Materials
- Asphalt, Stone, Stucco
- Roof: Asphalt
Condition
- Blt./Standing
- New construction: No
- Year built: 2026
Utilities & green energy
- Sewer: Public Sewer, Sewer: Public
- Water: Culinary, Irrigation: Pressure, Rights: Owned, Secondary
- Utilities for property: Natural Gas Connected, Electricity Connected, Sewer Connected, Water Connected
Community & HOA
Community
- Features: Sidewalks
- Security: Fire Alarm, Video Door Bell(s)
- Subdivision: Legacy Hills Subdivision
HOA
- Has HOA: No
Location
- Region: Salem
Financial & listing details
- Price per square foot: $362/sqft
- Tax assessed value: $235,600
- Annual tax amount: $2,307
- Date on market: 4/13/2026
- Listing terms: Cash,Conventional,1031 Exchange,FHA,Owner Second,VA Loan
- Inclusions: Dryer, Fireplace Equipment, Fireplace Insert, Freezer, Humidifier, Microwave, Range, Range Hood, Refrigerator, Washer, Water Softener: Own, Window Coverings, Video Door Bell(s), Smart Thermostat(s)
- Has irrigation water rights: Yes
- Acres allowed for irrigation: 0
- Electric utility on property: Yes
- Road surface type: Paved
Estimated market value
$2,391,800
$2.27M - $2.51M
$4,066/mo
Price history
| Date | Event | Price |
|---|---|---|
| 10/5/2026 | Price change | $2,455,000-5.4%$362/sqft |
Source:  UtahRealEstate.com #2150018 Report a problem UtahRealEstate.com #2150018 Report a problem | ||
| 4/13/2026 | Listed for sale | $2,595,000$383/sqft |
Source: UtahRealEstate.com #2150018 Report a problem | ||
Public tax history
| Year | Property taxes | Tax assessment |
|---|---|---|
| 2025 | $2,307 +4.2% | $235,600 +5% |
| 2024 | $2,213 | $224,400 |
Find assessor info on the county website
Monthly payment
Est. payment
Payment breakdown
Explore the cost of this home by adjusting the details. Changes won't be saved.Climate risks
Neighborhood: 84653
Nearby schools
Schools provided by the listing agent
- Elementary: Foothills
- Middle: Salem Jr
- High: Salem Hills
- District: Nebo
Source: UtahRealEstate.com. This data may not be complete. We recommend contacting the local school district to confirm school assignments for this home.
Similar homes
- $1,645,0006 bd6 ba5.9k sqft1301 S 1020 E, Salem, UT 84653For Sale
 MLS ID #2122249, Shane Wilde, Engel & Volkers Park City. UtahRealEstate.com
 - $1,399,0006 bd7 ba5k sqft1358 S 1220 E, Salem, UT 84653For Sale
 MLS ID #2182347, Alicia Keller, KW WESTFIELD. UtahRealEstate.com
 - $1,595,0006 bd5 ba5.3k sqft1478 S 920 E, Salem, UT 84653For Sale
 MLS ID #2152193, Matt Evans, Summit Realty, Inc.. UtahRealEstate.com
 - $1,396,7007 bd5 ba5.2k sqft1292 S 1220 E, Salem, UT 84653For Sale
 MLS ID #2182173, Shane Wilde, Engel & Volkers Park City. UtahRealEstate.com
 - $2,300,0004 bd6 ba6.2k sqft1527 S 380 E #52, Salem, UT 84653New ConstructionMLS ID #2139186, Alicia Keller, KW WESTFIELD. UtahRealEstate.com
- $1,898,0007 bd5 ba6.7k sqft310 S Autumn Blaze Cir, Woodland Hills, UT 84653For SaleMLS ID #2174200, Parker Barton, KW Westfield (Excellence). UtahRealEstate.com
- $2,500,0005 bd7 ba5.7k sqft586 E Birch Ln #74, Payson, UT 84651For SaleMLS ID #2164083, Scott Harvey, Toll Brothers Real Estate, Inc.. UtahRealEstate.com
- $1,449,9005 bd5 ba5.3k sqft769 E 1610 S, Salem, UT 84653For SaleMLS ID #2182717, Ben Milar, Ulrich REALTORS, Inc.. UtahRealEstate.com
- $2,200,0004 bd4 ba5.2k sqft718 S Nebo Cir, Woodland Hills, UT 84653For SaleMLS ID #2168458, Kim Pannell, KW WESTFIELD. UtahRealEstate.com
- $1,275,0003 bd3 ba5k sqft1364 S 1090 E #15, Salem, UT 84653New ConstructionMLS ID #2160555, Kaleb Washburn, LandMark Real Estate Inc. UtahRealEstate.com
- $1,250,0004 bd4 ba5.1k sqft1418 S 500 E, Salem, UT 84653For SaleMLS ID #2143121, Christopher Whiteman, Bybee & Co Realty, LLC. UtahRealEstate.com
- $1,900,0005 bd4 ba6.6k sqft890 S Summit Creek Dr Lot 47, Salem, UT 84653New ConstructionMLS ID #2168395, Jennifer Wilcox, Bybee & Co Realty, LLC. UtahRealEstate.com
- $1,390,0004 bd4 ba4.7k sqft1457 S 180 E #28, Salem, UT 84653For SaleMLS ID #2171711, Tanner Jones, Berkshire Hathaway HomeServices Elite Real Estate. UtahRealEstate.com
- $2,990,0006 bd8 ba8.3k sqft923 N Emery Ln, Elk Ridge, UT 84651For SaleMLS ID #2165451, James Roth, Real Broker, LLC. UtahRealEstate.com
- $2,289,5005 bd6 ba6.7k sqft3167 S Mapleton Estates Dr, Mapleton, UT 84664For SaleMLS ID #2186703, Troy Shaw, Oasis Realty Group Inc.. UtahRealEstate.com
- $1,310,0004 bd4 ba4.8k sqft1352 S 315 E, Salem, UT 84653New ConstructionMLS ID #2137631, Tanner Jones, Berkshire Hathaway HomeServices Elite Real Estate. UtahRealEstate.com
- $1,299,0004 bd4 ba3.9k sqft732 S Nebo Cir, Woodland Hills, UT 84653For SaleMLS ID #2179962, Kent Brown, Summit Sotheby's International Realty. UtahRealEstate.com
- $1,625,0007 bd6 ba5k sqft1007 Summit Crk #168, Woodland Hills, UT 84653New ConstructionMLS ID #2167504, Kaleb Washburn, LandMark Real Estate Inc. UtahRealEstate.com
- $2,597,0005 bd5 ba6.3k sqft478 S Maple Lake Dr, Mapleton, UT 84664For SaleMLS ID #2168252, Paige Steckling, Real Broker, LLC. UtahRealEstate.com
- $1,571,8747 bd8 ba7.7k sqft25 E Two Woods Ln, Salem, UT 84653New ConstructionMLS ID #2173005, Matt Sumsion, KW Westfield (Excellence). UtahRealEstate.com
