To-be-built home on Lot 6 in the new Havenwood Estates Development off Woodland Hills Dr. The main floor opens with a private office, formal dining room, and living room set off the entry. The kitchen anchors the home with an oversized island, two dishwashers, a gas cooktop, and a built-in ice maker, connected to a butler's pantry that runs through to the garage. A keeping room and breakfast nook sit just off the kitchen, and the main-floor laundry includes a sink and built-in desk. The primary suite features a vaulted ceiling, a spa-inspired bath with soaking tub, a walk-in closet with built-ins, and its own stacked washer and dryer. A covered vaulted deck extends off the primary suite and keeping room. Downstairs, the basement is built for entertaining with a gym, theater, and recreation room with kitchenette, along with two additional bedrooms. Upstairs, a central loft connects a studio and four more bedrooms.
New construction
Price increase: $1.2M (7/20)
$1,571,874
25 E Two Woods Ln, Salem, UT 84653
7beds
7,734sqft
Single Family Residence
Built in 2027
0.78 Acres Lot
$-- Zestimate®
$203/sqft
$-- HOA
What's special
Keeping roomBreakfast nookOversized islandFormal dining roomTwo dishwashersGas cooktopWalk-in closet with built-ins
- 85 days
- 58
- 5
Zillow last checked:
Listing updated:
Listed by:
Matt Sumsion 385-786-8899,
KW Westfield (Excellence)
Source: UtahRealEstate.com,MLS#: 2173005
Facts & features
Interior
Bedrooms & bathrooms
- Bedrooms: 7
- Bathrooms: 8
- Full bathrooms: 7
- 1/2 bathrooms: 1
- Partial bathrooms: 1
- Main level bedrooms: 1
Rooms
- Room types: Master Bathroom, Den/Office, Great Room, Theater Room
Heating
- Forced Air
Cooling
- Central Air
Appliances
- Included: Gas Range
Features
- Wet Bar, Separate Bath/Shower, Walk-In Closet(s), Vaulted Ceiling(s)
- Basement: Daylight,Full,Walk-Out Access,Basement Entrance
- Number of fireplaces: 5
Interior area
- Total structure area: 7,734
- Total interior livable area: 7,734 sqft
- Finished area above ground: 5,264
- Finished area below ground: 148
Property
Parking
- Total spaces: 3
- Parking features: Garage
- Garage spaces: 3
Features
- Levels: Two
- Stories: 3
- Patio & porch: Covered Deck
- Has view: Yes
- View description: Mountain(s), Valley
- Frontage length: 182
Lot
- Size: 0.78 Acres
- Dimensions: 182.0 x 187.0 x 184.0
- Residential vegetation: Landscaping: Part
Details
- Parcel number: 682580006
- Zoning description: Single-Family
Construction
Type & style
- Home type: SingleFamily
- Property subtype: Single Family Residence
Materials
- Brick
- Roof: Asphalt
Condition
- To Be Built
- New construction: Yes
- Year built: 2027
Utilities & green energy
- Water: Culinary
- Utilities for property: Natural Gas Connected, Electricity Connected, Sewer Connected, Water Connected
Community & HOA
Community
- Features: Sidewalks
HOA
- Has HOA: No
Location
- Region: Salem
Financial & listing details
- Price per square foot: $203/sqft
- Annual tax amount: $1
- Date on market: 7/6/2026
- Listing terms: Cash
- Acres allowed for irrigation: 0
- Electric utility on property: Yes
Estimated market value
Not available
Estimated sales range
Not available
Not available
Price history
| Date | Event | Price |
|---|---|---|
| 7/20/2026 | Price change | $1,571,874+308.3%$203/sqft |
Source:  UtahRealEstate.com #2173005 Report a problem UtahRealEstate.com #2173005 Report a problem | ||
| 6/3/2026 | Price change | $385,000-1.3%$50/sqft |
Source: UtahRealEstate.com #2153731 Report a problem | ||
| 5/29/2026 | Pending sale | $390,000$50/sqft |
Source: UtahRealEstate.com #2153731 Report a problem | ||
| 4/28/2026 | Listed for sale | $390,000$50/sqft |
Source: UtahRealEstate.com #2153731 Report a problem | ||
Public tax history
Tax history is unavailable.
Monthly payment
Est. payment
Payment breakdown
Explore the cost of this home by adjusting the details. Changes won't be saved.Climate risks
Neighborhood: 84653
Nearby schools
Schools provided by the listing agent
- Elementary: Foothills
- Middle: Salem Jr
- High: Salem Hills
- District: Nebo
Source: UtahRealEstate.com. This data may not be complete. We recommend contacting the local school district to confirm school assignments for this home.
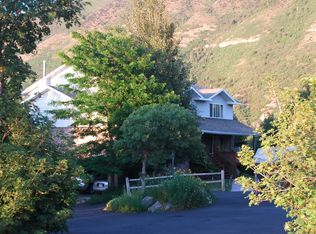
- $920,0005 bd4 ba4.3k sqft470 S Woodland Hills Dr, Woodland Hills, UT 84653Off Market
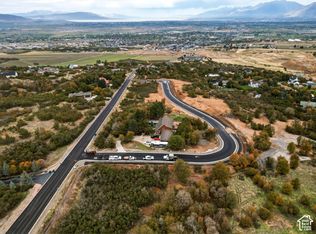
- $415,0000.78 acres45 E Two Woods Ln, Salem, UT 84653Lot/Land
- $--4 bd3 ba3.2k sqft410 S Woodland Hills Dr, Woodland Hills, UT 84653Sold
- $877,2003 bd2 ba2.2k sqft476 S Woodland Hills Dr, Woodland Hills, UT 84653Off Market
Similar homes
- $1,900,0005 bd4 ba6.6k sqft890 S Summit Creek Dr Lot 47, Salem, UT 84653New Construction

 MLS ID #2168395, Jennifer Wilcox, Bybee & Co Realty, LLC. UtahRealEstate.com
 - $1,099,9005 bd4 ba4.4k sqft486 E Selman Ridge Dr, Salem, UT 84653For Sale
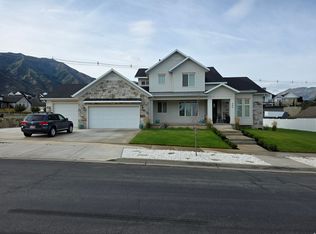 MLS ID #2178847, Porter Christensen, Equity Real Estate (Results). UtahRealEstate.com
 - $1,349,0004 bd4 ba5.6k sqft766 S Foothill Rdg, Salem, UT 84653New Construction
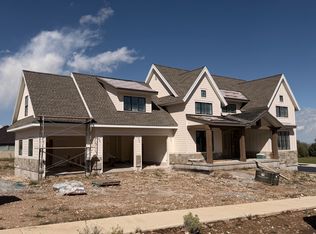 MLS ID #2164516, Connor J Crandall, Hive Real Estate. UtahRealEstate.com
 - $899,5005 bd4 ba4.6k sqft387 N Loafer Canyon Rd, Elk Ridge, UT 84651For Sale By Owner

- $1,950,0004 bd5 ba4.6k sqft692 S Nebo Cir, Woodland Hills, UT 84653New ConstructionMLS ID #2139063, Bryce Millecam, KW WESTFIELD. UtahRealEstate.com
- $835,9904 bd3 ba4k sqft22 W Carson Way, Salem, UT 84653New ConstructionUtahRealEstate.com
- $999,5005 bd6 ba5.2k sqft6 W Salem Hills Dr, Elk Ridge, UT 84651For SaleMLS ID #2161330, Charles T Wixom, Charles Wixom Realty. UtahRealEstate.com
- $907,9904 bd3 ba5k sqft1648 S Deer Hollow Dr #16, Salem, UT 84653New ConstructionMLS ID #2177398, Mikelle Jolley, Pulte Home Company, LLC. UtahRealEstate.com
- $838,9904 bd3 ba4.4k sqft1436 S 10 E, Salem, UT 84653New ConstructionUtahRealEstate.com
- $839,9904 bd3 ba4k sqft17 E Carson Way, Salem, UT 84653New ConstructionUtahRealEstate.com
- $980,0007 bd5 ba4k sqft212 W 650 N #29, Salem, UT 84653New ConstructionMLS ID #2181703, Kylie Lance, The Lance Group Real Estate. UtahRealEstate.com
- $1,950,0007 bd5 ba7k sqft9351 S 6200 W, Payson, UT 84651For SaleMLS ID #2165199, Kimberly M Smith, Equity Real Estate (Utah). UtahRealEstate.com
- $829,9004 bd3 ba4.5k sqft81 E 1590 S #30, Salem, UT 84653New ConstructionMLS ID #2170377, Zachary N Morrell, Arive Realty. UtahRealEstate.com
- $1,169,9007 bd5 ba5.4k sqft3676 E 1120th Cir S #214, Spanish Fork, UT 84660For SaleMLS ID #2190563, Thayne Buckley, Fieldstone Realty LLC. UtahRealEstate.com
- $1,160,0004 bd4 ba5.9k sqft823 N Mountain View Dr #62, Elk Ridge, UT 84651New ConstructionMLS ID #2139365, Scott Harvey, Toll Brothers Real Estate, Inc.. UtahRealEstate.com
- $914,9005 bd4 ba4.4k sqft1492 S 315 E #41, Salem, UT 84653New ConstructionMLS ID #2164789, Courtney Fuller, Arive Realty. UtahRealEstate.com
- $1,120,0004 bd4 ba5.7k sqft672 E Birch Ln #79, Elk Ridge, UT 84651New ConstructionMLS ID #2173666, Scott Harvey, Toll Brothers Real Estate, Inc.. UtahRealEstate.com
- $999,9904 bd3 ba5.6k sqft973 N 1750 E #227, Salem, UT 84653New ConstructionUtahRealEstate.com
- $899,9905 bd4 ba4.6k sqft1585 E 1010 N #207, Salem, UT 84653For SaleMLS ID #2181094, Kira Kay Anderson, D.R. Horton, Inc. UtahRealEstate.com
