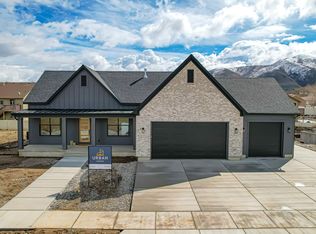
*CLICK THE TOUR BUTTON FOR THE VIRTUAL TOUR* Located in one of south Utah county's most beautiful cities, this TO-BE-BUILT 6,676 sq ft walkout rambler showcases breathtaking views from nearly every room through expansive floor to ceiling windows. Featuring 5 bedrooms, 4 bathrooms, a dedicated office, formal dining room, butler's pantry, two laundry rooms, and an oversized vaulted 4-car garage. The designer kitchen is equipped with a premier appliance package including a 48" gas cooktop with griddle, vented hood, and oversized refrigerator/freezer combo. Luxury finishes throughout include white oak cabinetry, designer tile, natural stone accents, and two fireplaces. The impressive primary suite offers panoramic views, a freestanding soaking tub, dual shower, makeup vanity, and expansive custom closet. The walkout basement features 10' ceilings and unfinished flex space pre-planned for a gym, golf simulator, theater room, and future 5th bathroom. Enjoy outdoor living from the covered deck overlooking your own private nature preserve in your generous backyard. A rare opportunity to own a thoughtfully designed luxury home combining exceptional craftsmanship, premier views, and endless potential. Photos are from a previously built home. Customization is available as well as other floor plan options. Home built by Greyhaus Build Co. Seller finance available for lot purchase. Call agent for more information.
New construction
$1,900,000
890 S Summit Creek Dr Lot 47, Salem, UT 84653
5beds
6,676sqft
Single Family Residence
Built in 2026
0.56 Acres Lot
$1,876,700 Zestimate®
$285/sqft
$340/mo HOA
What's special
Premier appliance packageGenerous backyardPanoramic viewsVented hoodWhite oak cabinetryMakeup vanityDedicated office
- 52 days |
- 445 |
- 32 |
Zillow last checked:
Listing updated:
Listed by:
Jennifer Wilcox 801-210-1461,
Bybee & Co Realty, LLC,
Adam D Losee 801-850-8880,
Bybee & Co Realty, LLC
Source: UtahRealEstate.com,MLS#: 2168395
Facts & features
Interior
Bedrooms & bathrooms
- Bedrooms: 5
- Bathrooms: 4
- Full bathrooms: 3
- 1/2 bathrooms: 1
- Partial bathrooms: 1
- Main level bedrooms: 2
Rooms
- Room types: Master Bathroom, Den/Office
Heating
- Forced Air, Central
Cooling
- Central Air
Appliances
- Included: Freezer, Microwave, Range Hood, Refrigerator, Disposal, Double Oven, Oven, Gas Range
- Laundry: Electric Dryer Hookup
Features
- Separate Bath/Shower, Walk-In Closet(s), Vaulted Ceiling(s)
- Flooring: Hardwood
- Doors: Sliding Doors
- Basement: Walk-Out Access,Basement Entrance
- Number of fireplaces: 2
- Fireplace features: Fireplace Insert, Insert, Gas Log
Interior area
- Total structure area: 6,676
- Total interior livable area: 6,676 sqft
- Finished area above ground: 3,050
- Finished area below ground: 2,175
Property
Parking
- Total spaces: 4
- Parking features: Garage - Attached
- Attached garage spaces: 4
Features
- Stories: 2
- Patio & porch: Covered, Covered Deck, Covered Patio
- Exterior features: Entry (Foyer)
- Pool features: Association
- Has view: Yes
- View description: Mountain(s), Valley
Lot
- Size: 0.56 Acres
- Features: Secluded, Gentle Sloping, Wooded
- Topography: Terrain Grad Slope
- Residential vegetation: Mature Trees, Pines, Scrub Oak
Details
- Parcel number: 665140047
- Zoning description: Single-Family
Construction
Type & style
- Home type: SingleFamily
- Architectural style: Rambler/Ranch
- Property subtype: Single Family Residence
Materials
- Asphalt, Stone, Stucco, Cement Siding
- Roof: Asphalt
Condition
- To Be Built
- New construction: Yes
- Year built: 2026
Utilities & green energy
- Sewer: Public Sewer, Sewer: Public
- Water: Culinary
- Utilities for property: Natural Gas Available, Electricity Available, Electricity Connected, Sewer Connected, Water Available, Water Connected
Community & HOA
Community
- Features: Clubhouse
- Subdivision: Summit Creek
HOA
- Has HOA: Yes
- Amenities included: Biking Trails, Clubhouse, Fitness Center, Trail(s), Pool, Tennis Court(s)
- HOA fee: $340 monthly
- HOA name: Dave Teerlink
- HOA phone: 801-523-5000
Location
- Region: Salem
Financial & listing details
- Price per square foot: $285/sqft
- Annual tax amount: $5,151
- Date on market: 6/27/2026
- Listing terms: Cash,Conventional,Seller Finance
- Inclusions: Fireplace Insert, Freezer, Microwave, Range, Range Hood, Refrigerator
- Acres allowed for irrigation: 0
- Electric utility on property: Yes
Estimated market value
$1,876,700
$1.78M - $1.97M
$4,264/mo
Price history
| Date | Event | Price |
|---|---|---|
| 6/27/2026 | Listed for sale | $1,900,000$285/sqft |
Source:  UtahRealEstate.com #2168395 Report a problem UtahRealEstate.com #2168395 Report a problem | ||
Public tax history
Tax history is unavailable.
Monthly payment
Est. payment
Payment breakdown
Explore the cost of this home by adjusting the details. Changes won't be saved.Climate risks
Neighborhood: 84653
Nearby schools
GreatSchools rating
- 7/10Foothills SchoolGrades: PK-6Distance: 2.8 mi
- 7/10Valley View MiddleGrades: 6-7Distance: 2.8 mi
- 7/10Salem Hills High SchoolGrades: 9-12Distance: 3.5 mi
Schools provided by the listing agent
- Elementary: Foothills
- Middle: Salem Jr
- High: Salem Hills
- District: Nebo
Source: UtahRealEstate.com. This data may not be complete. We recommend contacting the local school district to confirm school assignments for this home.
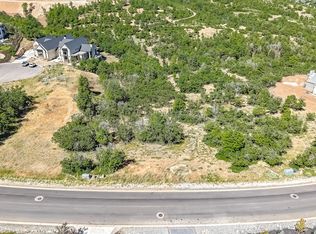
- $350,0000.56 acres890 S Summit Creek Dr, Woodland Hills, UT 84653Lot/Land
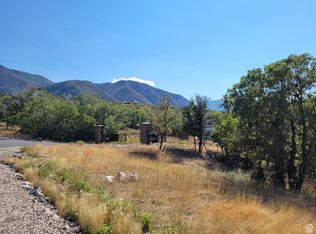
- $370,0000.58 acres912 W Summit Dr, Salem, UT 84653Lot/Land
- $355,3000.58 acres912 S Summit Creek Dr, Woodland Hills, UT 84653Off Market
- $251,4000.59 acres868 S Summit Creek Dr, Woodland Hills, UT 84653Off Market
- $514,5000.84 acres868 S Summit Creek Dr, Woodland Hills, UT 84653Off Market
- $470,7000.66 acres914 S Aspen Cir, Woodland Hills, UT 84653Off Market
- $2,552,6004 bd5 ba5.5k sqft897 S Summit Creek Dr, Woodland Hills, UT 84653Off Market
- $241,6000.54 acres842 S Summit Creek Dr, Woodland Hills, UT 84653Off Market
A local agent can set up tours, give advice and negotiate with sellers.
Similar homes
- $2,100,0007 bd5 ba6.2k sqft806 S Summit Creek Dr, Woodland Hills, UT 84653For Sale

 MLS ID #2143995, Cody Emery, Summit Sotheby's International Realty. UtahRealEstate.com
 - $1,898,0007 bd5 ba6.7k sqft310 S Autumn Blaze Cir, Woodland Hills, UT 84653For Sale
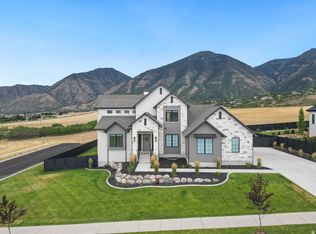 MLS ID #2174200, Parker Barton, KW Westfield (Excellence). UtahRealEstate.com
 - $2,200,0004 bd4 ba5.2k sqft718 S Nebo Cir, Woodland Hills, UT 84653For Sale
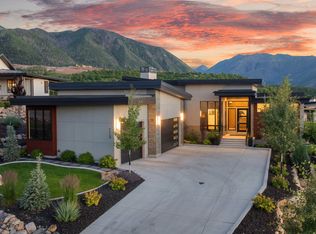 MLS ID #2168458, Kim Pannell, KW WESTFIELD. UtahRealEstate.com
 - $1,625,0007 bd6 ba5k sqft1007 Summit Crk #168, Woodland Hills, UT 84653New Construction
 MLS ID #2167504, Kaleb Washburn, LandMark Real Estate Inc. UtahRealEstate.com
 - $1,055,0005 bd5 ba5k sqft670 S Oak Dr, Woodland Hills, UT 84653For SaleMLS ID #2175503, Joe Reardon, KW Utah Realtors Keller Williams. UtahRealEstate.com
- $1,473,0005 bd4 ba7.7k sqft1191 N Elk Ridge Dr, Elk Ridge, UT 84651For SaleMLS ID #2177806, John Armstrong, Ari Realty and Investments. UtahRealEstate.com
- $1,799,0006 bd6 ba5.9k sqft1301 S 1020 E, Salem, UT 84653For SaleMLS ID #2122249, Shane Wilde, Engel & Volkers Park City. UtahRealEstate.com
- $1,100,0005 bd3 ba4.9k sqft907 E 1520 S, Salem, UT 84653For SaleMLS ID #2178256, Jake Peterson, R and R Realty LLC. UtahRealEstate.com
- $1,675,0006 bd5 ba5.3k sqft1478 S 920 E, Salem, UT 84653For SaleMLS ID #2152193, Matt Evans, Summit Realty, Inc.. UtahRealEstate.com
- $1,699,9995 bd5 ba5.9k sqft831 N Emery Ln #54, Elk Ridge, UT 84651For SaleMLS ID #2137569, Collin Brinkerhoff, Evolve Real Estate & Management LLC. UtahRealEstate.com
- $1,199,0006 bd4 ba4.1k sqft1202 S 500 E, Salem, UT 84653For SaleMLS ID #2169031, Christopher Whiteman, Bybee & Co Realty, LLC. UtahRealEstate.com
- $1,250,0004 bd4 ba5.1k sqft1418 S 500 E, Salem, UT 84653For SaleMLS ID #2143121, Christopher Whiteman, Bybee & Co Realty, LLC. UtahRealEstate.com
- $1,050,0005 bd4 ba5.1k sqft852 E 1400 S, Salem, UT 84653For SaleMLS ID #2170138, April Ainge, The Lance Group Real Estate. UtahRealEstate.com
- $1,100,0005 bd6 ba5.2k sqft6 W Salem Hills Dr, Elk Ridge, UT 84651For SaleMLS ID #2161330, Charles T Wixom, Charles Wixom Realty. UtahRealEstate.com
- $1,390,0004 bd4 ba4.7k sqft1457 S 180 E #28, Salem, UT 84653For SaleMLS ID #2171711, Tanner Jones, Berkshire Hathaway HomeServices Elite Real Estate. UtahRealEstate.com
- $998,0005 bd5 ba5.9k sqft794 N Valley View Cir, Elk Ridge, UT 84651For SaleMLS ID #2167847, Mindy Fung, ERA Brokers Consolidated (Utah County). UtahRealEstate.com
- $1,999,0007 bd5 ba7k sqft9351 S 6200 W, Payson, UT 84651For SaleMLS ID #2165199, Kimberly M Smith, Equity Real Estate (Utah). UtahRealEstate.com
- $1,899,9007 bd6 ba7.1k sqft1355 W 1000 S, Mapleton, UT 84664For SaleMLS ID #2152551, Cindy Pennington, Coldwell Banker Realty (Provo-Orem-Sundance). UtahRealEstate.com
- $976,0005 bd4 ba4.6k sqft387 N Loafer Dr, Payson, UT 84651For SaleMLS ID #2163131, Charles T Wixom, Charles Wixom Realty. UtahRealEstate.com
- $1,750,0006 bd6 ba5.1k sqft1476 W Elk View Cir, Mapleton, UT 84664For SaleMLS ID #2165989, Kerry Oman, Summit Sotheby's International Realty. UtahRealEstate.com
