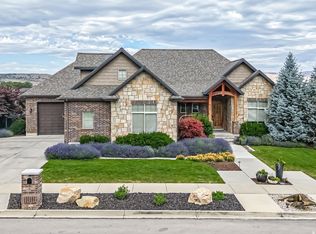
Exceptional new rambler, perfectly nestled in the serene hills of Elk Ridge. This home features a maintenance free exterior, impressive grand entry, and an oversized 4 car garage. Step onto the covered deck from either the primary suite or dining area to enjoy peaceful surroundings and spectacular views, perfect for relaxing or entertaining year-round. Inside, the spacious main level showcases a gourmet kitchen with custom cabinetry, quartz countertops, premium Caf appliances, and a full-size double refrigerator/freezer. The luxurious primary suite offers a true spa-inspired retreat with separate vanities, a freestanding soaking tub, and a custom walk-in shower. The fully finished basement is designed for both entertainment and everyday living, featuring a dedicated home theater, private fitness room, kitchenette, additional laundry room, and 4 additional bedrooms. Don't miss this rare opportunity to own an extraordinary new home in one of Elk Ridge's most desirable and picturesque locations. Home is set to be completed and ready for move in by mid October.
New construction
$1,334,000
1248 N Bramble Pl #32, Elk Ridge, UT 84651
6beds
5,832sqft
Single Family Residence
Built in 2026
0.29 Acres Lot
$1,331,800 Zestimate®
$229/sqft
$-- HOA
What's special
Premium caf appliancesImpressive grand entryCovered deckSpectacular viewsSeparate vanitiesSpa-inspired retreatMaintenance free exterior
- 54 days
- 66
- 3
Zillow last checked:
Listing updated:
Listed by:
Ryan Riggs 801-897-1676,
Sovereign Properties, LC
Source: UtahRealEstate.com,MLS#: 2171191
Facts & features
Interior
Bedrooms & bathrooms
- Bedrooms: 6
- Bathrooms: 5
- Full bathrooms: 4
- 1/2 bathrooms: 1
- Partial bathrooms: 1
- Main level bedrooms: 2
Rooms
- Room types: Master Bathroom, Den/Office
Primary bedroom
- Level: First
Heating
- Central, >= 95% efficiency
Cooling
- Central Air, Ceiling Fan(s)
Appliances
- Included: Microwave, Refrigerator, Disposal, Humidifier
- Laundry: Electric Dryer Hookup
Features
- Separate Bath/Shower, Walk-In Closet(s)
- Flooring: Carpet, Hardwood, Tile
- Doors: Sliding Doors
- Windows: None, Double Pane Windows
- Basement: Full
- Number of fireplaces: 1
Interior area
- Total structure area: 5,832
- Total interior livable area: 5,832 sqft
- Finished area above ground: 2,818
- Finished area below ground: 3,014
Property
Parking
- Total spaces: 4
- Parking features: Garage - Attached
- Attached garage spaces: 4
Features
- Stories: 2
- Patio & porch: Covered Deck
- Exterior features: Entry (Foyer)
Lot
- Size: 0.29 Acres
- Features: Curb & Gutter
Details
- Parcel number: 347370032
- Zoning description: Single-Family
Construction
Type & style
- Home type: SingleFamily
- Architectural style: Rambler/Ranch
- Property subtype: Single Family Residence
Materials
- Asphalt, Clapboard/Masonite
- Roof: Asphalt
Condition
- Und. Const.
- New construction: Yes
- Year built: 2026
Details
- Warranty included: Yes
Utilities & green energy
- Sewer: Public Sewer, Sewer: Public
- Water: Culinary
- Utilities for property: Natural Gas Connected, Electricity Connected, Sewer Connected, Water Connected
Community & HOA
Community
- Features: Sidewalks
- Subdivision: Ambleview Estates
HOA
- Has HOA: No
Location
- Region: Elk Ridge
Financial & listing details
- Price per square foot: $229/sqft
- Annual tax amount: $1
- Date on market: 7/10/2026
- Listing terms: Cash,Conventional,VA Loan
- Inclusions: Ceiling Fan, Humidifier, Microwave, Refrigerator
- Acres allowed for irrigation: 0
- Electric utility on property: Yes
- Road surface type: Paved
Estimated market value
$1,331,800
$1.27M - $1.40M
$5,134/mo
Price history
| Date | Event | Price |
|---|---|---|
| 7/10/2026 | Listed for sale | $1,334,000$229/sqft |
Source:  UtahRealEstate.com #2171191 Report a problem UtahRealEstate.com #2171191 Report a problem | ||
Public tax history
Tax history is unavailable.
Monthly payment
Est. payment
Payment breakdown
Explore the cost of this home by adjusting the details. Changes won't be saved.Climate risks
Neighborhood: 84651
Nearby schools
Schools provided by the listing agent
- Elementary: Mt Loafer
- High: Salem Hills
- District: Nebo
Source: UtahRealEstate.com. This data may not be complete. We recommend contacting the local school district to confirm school assignments for this home.
Similar homes
- $1,449,9005 bd5 ba5.3k sqft769 E 1610 S, Salem, UT 84653For Sale

 MLS ID #2182717, Ben Milar, Ulrich REALTORS, Inc.. UtahRealEstate.com
 - $1,399,0007 bd5 ba5.2k sqft1292 S 1220 E, Salem, UT 84653For Sale
 MLS ID #2182173, Shane Wilde, Engel & Volkers Park City. UtahRealEstate.com
 - $1,499,0006 bd7 ba5k sqft1358 S 1220 E, Salem, UT 84653For Sale
 MLS ID #2182347, Alicia Keller, KW WESTFIELD. UtahRealEstate.com
 - $1,199,0006 bd4 ba4.1k sqft1202 S 500 E, Salem, UT 84653For Sale
 MLS ID #2169031, Christopher Whiteman, Bybee & Co Realty, LLC. UtahRealEstate.com
 - $1,699,9995 bd5 ba5.9k sqft831 N Emery Ln #54, Elk Ridge, UT 84651For SaleMLS ID #2137569, Collin Brinkerhoff, Evolve Real Estate & Management LLC. UtahRealEstate.com
- $1,099,9005 bd4 ba4.4k sqft486 E Selman Ridge Dr, Salem, UT 84653For SaleMLS ID #2178847, Porter Christensen, Equity Real Estate (Results). UtahRealEstate.com
- $1,050,0007 bd4 ba5.3k sqft1002 W Temple Rim Ln S, Payson, UT 84651For SaleMLS ID #2170479, Tuiono Malakai, Equity Real Estate (South Valley). UtahRealEstate.com
- $1,250,0004 bd4 ba5.1k sqft1418 S 500 E, Salem, UT 84653For SaleMLS ID #2143121, Christopher Whiteman, Bybee & Co Realty, LLC. UtahRealEstate.com
- $1,075,0007 bd5 ba4.4k sqft846 E 400 N, Salem, UT 84653For SaleMLS ID #2182411, Adam D Losee, Bybee & Co Realty, LLC. UtahRealEstate.com
- $1,100,0005 bd3 ba4.9k sqft907 E 1520 S, Salem, UT 84653For SaleMLS ID #2178256, Jake Peterson, R and R Realty LLC. UtahRealEstate.com
- $1,346,9006 bd6 ba5.3k sqft1063 S 3520 E #227, Spanish Fork, UT 84660New ConstructionMLS ID #2179878, Thayne Buckley, Fieldstone Realty LLC. UtahRealEstate.com
- $1,150,0003 bd3 ba6.2k sqft1827 E 1060 N #353, Salem, UT 84653New ConstructionUtahRealEstate.com
- $1,275,0003 bd3 ba5k sqft1364 S 1090 E #15, Salem, UT 84653New ConstructionMLS ID #2160555, Kaleb Washburn, LandMark Real Estate Inc. UtahRealEstate.com
- $939,9003 bd3 ba5.8k sqft1873 S 100 E #16, Payson, UT 84651New ConstructionMLS ID #2180890, Aren Bybee, Bybee & Co Realty, LLC. UtahRealEstate.com
- $1,384,9007 bd5 ba6.3k sqft1426 S 1450 W, Mapleton, UT 84664For SaleMLS ID #2168385, Chelsea Layne Baker, Intermountain Properties. UtahRealEstate.com
- $939,9007 bd4 ba4.3k sqft1524 S Bardsley Way, Salem, UT 84653For SaleMLS ID #2178478, Keaton Godfrey, Utah's Wise Choice Real Estate. UtahRealEstate.com
- $1,625,0007 bd6 ba5k sqft1007 Summit Crk #168, Woodland Hills, UT 84653New ConstructionMLS ID #2167504, Kaleb Washburn, LandMark Real Estate Inc. UtahRealEstate.com
- $1,299,9993 bd4 ba5.3k sqft461 S 300 E, Mona, UT 84645For SaleMLS ID #2181626, Cody Ellison, Mountainland Realty, Inc. UtahRealEstate.com
- $1,675,0006 bd5 ba5.3k sqft1478 S 920 E, Salem, UT 84653For SaleMLS ID #2152193, Matt Evans, Summit Realty, Inc.. UtahRealEstate.com
