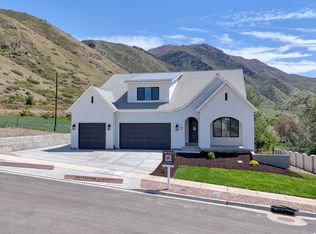
**Join us for our weekend open houses on Friday, August 28th from 1-8pm and Saturday, August 29th from 2-4pm. Both this listing and model home will be open for home tours.** Be sure to explore the 3D tour by clicking on the tour button! There is a preferred lender 20k incentive available that may be used for closing costs or an interest rate buy down. Experience elevated living in Payson View Estates with this stunning new home, currently under construction on Payson's highly desirable east bench. The community does not have an HOA and it is not in a PID which equals hundreds per month in savings compared to the competition. Situated on a premium .33-acre lot with no direct neighbor behind the home, this impressive residence offers privacy, mountain and valley views, and included front yard landscaping. This exceptional 5,800-square-foot home is designed to feel custom, combining thoughtful craftsmanship, extensive upgrades, luxury finishes, and an incredible setting. The main level immediately impresses all with dramatic 9-foot and 14-foot ceilings, custom ceiling beams, wide-plank oak LVP flooring, elegant arched doorways, upgraded lighting and plumbing fixtures throughout, and an expansive great room with a top-tier gas fireplace. The beautifully appointed kitchen is designed to impress with quartz countertops, ceiling-height custom cabinetry, a 36-inch LG gas cooktop & range, farmhouse-style white sink, designer backsplash, and an open layout ideal for both everyday living and entertaining. A dedicated office provides an ideal work-from-home space, while the spacious laundry room and mudroom with custom-built locker cabinetry add the convenience and organization today's buyers are looking for. The main-floor primary suite is a true private retreat, featuring a spacious walk-in closet and luxurious bathroom with a Euro-glass shower enclosure, separate shower, soaking tub and double vanities. Every bedroom in the home includes its own walk-in closet, and all bathrooms and showers feature beautiful tile surrounds. The basement continues the quality and space with 9-foot ceilings, spacious cold storage, and a convenient separate basement entrance, making it ideal for a future accessory apartment if desired. The upgraded exterior, generous extra-length attached garage, and RV parking further enhance the home's curb appeal and functionality. The home is perfectly positioned with a west-facing driveway, providing more sunlight to help keep the driveway clear during Utah winters, while the 19' x 12' covered deck offers shade during warm summer afternoons. Quality construction features include 2x6 exterior walls, upgraded wall and ceiling insulation, and a high-efficiency furnace for improved comfort and energy efficiency. Located near Payson Canyon, Payson View Estates offers convenient access to mountain trails, hiking, and outdoor recreation while remaining just minutes from shopping, dining, and everyday conveniences in Payson. With striking mountain and valley views, generous homesites, luxury new construction, and the outdoors practically at your doorstep, this is more than a beautiful home-it's an opportunity to build your lifestyle around the view. The expected completion date for this home is in December. The 3D tour and photos is of another home that it is the same floor plan, some selections and options will be different.
New construction
$939,900
1873 S 100 E #16, Payson, UT 84651
3beds
5,800sqft
Single Family Residence
Built in 2026
0.33 Acres Lot
$-- Zestimate®
$162/sqft
$-- HOA
What's special
Rv parkingWide-plank oak lvp flooringMountain and valley viewsGenerous extra-length attached garageSpacious laundry roomFarmhouse-style white sinkUpgraded exterior
- 3 days |
- 63 |
- 3 |
Zillow last checked:
Listing updated:
Listed by:
Aren Bybee 801-210-1461,
Bybee & Co Realty, LLC,
Jennifer Sainsbury 435-238-0397,
Bybee & Co Realty, LLC
Source: UtahRealEstate.com,MLS#: 2180890
Facts & features
Interior
Bedrooms & bathrooms
- Bedrooms: 3
- Bathrooms: 3
- Full bathrooms: 2
- 1/2 bathrooms: 1
- Partial bathrooms: 1
- Main level bedrooms: 1
Rooms
- Room types: Master Bathroom, Den/Office, Great Room
Primary bedroom
- Level: First
Heating
- Forced Air, Central, >= 95% efficiency
Cooling
- Central Air
Appliances
- Included: Microwave, Disposal, Gas Oven, Gas Range, Free-Standing Range
- Laundry: Electric Dryer Hookup
Features
- Separate Bath/Shower, Walk-In Closet(s), Vaulted Ceiling(s)
- Flooring: Carpet, Tile
- Doors: French Doors
- Windows: Double Pane Windows
- Basement: Entrance,Full,Basement Entrance,Walk-Out Access
- Number of fireplaces: 1
- Fireplace features: Gas Log
Interior area
- Total structure area: 5,800
- Total interior livable area: 5,800 sqft
- Finished area above ground: 3,165
Property
Parking
- Total spaces: 3
- Parking features: RV Access/Parking
- Attached garage spaces: 3
Accessibility
- Accessibility features: Single Level Living
Features
- Levels: Two
- Stories: 3
- Patio & porch: Covered Deck
- Exterior features: Entry (Foyer)
- Has view: Yes
- View description: Mountain(s)
Lot
- Size: 0.33 Acres
- Features: Curb & Gutter, Sprinkler: Auto-Part
- Topography: Terrain
- Residential vegetation: Landscaping: Part
Details
- Parcel number: 700440016
- Zoning description: Single-Family
Construction
Type & style
- Home type: SingleFamily
- Property subtype: Single Family Residence
Materials
- Stone, Stucco, Cement Siding
- Roof: Asphalt
Condition
- Und. Const.
- New construction: Yes
- Year built: 2026
Utilities & green energy
- Sewer: Public Sewer, Sewer: Public
- Water: Culinary, Irrigation: Pressure
- Utilities for property: Natural Gas Connected, Electricity Connected, Sewer Connected, Water Connected
Community & HOA
Community
- Features: Sidewalks
- Subdivision: Payson View Estates
HOA
- Has HOA: No
Location
- Region: Payson
Financial & listing details
- Price per square foot: $162/sqft
- Annual tax amount: $1
- Date on market: 8/24/2026
- Listing terms: Cash,Conventional,FHA,VA Loan
- Inclusions: Microwave
- Acres allowed for irrigation: 0
- Electric utility on property: Yes
Estimated market value
Not available
Estimated sales range
Not available
Not available
Price history
| Date | Event | Price |
|---|---|---|
| 8/24/2026 | Listed for sale | $939,900$162/sqft |
Source:  UtahRealEstate.com #2180890 Report a problem UtahRealEstate.com #2180890 Report a problem | ||
Public tax history
Tax history is unavailable.
Monthly payment
Est. payment
Payment breakdown
Explore the cost of this home by adjusting the details. Changes won't be saved.Climate risks
Neighborhood: 84651
Nearby schools
GreatSchools rating
- 7/10Spring Lake SchoolGrades: PK-6Distance: 0.3 mi
- 5/10Payson High SchoolGrades: 6-12Distance: 1.1 mi
- 4/10Payson Junior High SchoolGrades: 7-9Distance: 1.1 mi
Schools provided by the listing agent
- Elementary: Spring Lake
- Middle: Payson Jr
- High: Payson
- District: Nebo
Source: UtahRealEstate.com. This data may not be complete. We recommend contacting the local school district to confirm school assignments for this home.
- $588,3004 bd3 ba1.9k sqft1873 S 240 W, Payson, UT 84651Off Market
- $895,0004 bd3 ba5.5k sqft82 E 1900 S #10, Payson, UT 84651Pending
- $613,7003 bd2 ba2.2k sqft1867 S 240 W, Payson, UT 84651Off Market
- $664,0004 bd2 ba2.5k sqft1861 S 240 W, Payson, UT 84651Off Market
- $600,0003 bd1 ba1.6k sqft1857 S 240 W, Payson, UT 84651Off Market
- $241,0003 bd2 ba1.4k sqft11966 S Highlane Canal Rd, Payson, UT 84651Off Market
- $589,0003 bd3 ba3k sqft239 W 1870 S, Payson, UT 84651For Sale
- $614,3003 bd3 ba2.2k sqft166 W 1850 S, Payson, UT 84651Off Market
A local agent can set up tours, give advice and negotiate with sellers.
Similar homes
- $999,9996 bd4 ba4.5k sqft604 W Olympic Ln, Elk Ridge, UT 84651For Sale

 MLS ID #2175612, Justin Hutchins, Legacy Group Real Estate PLLC. UtahRealEstate.com
 - $899,9905 bd4 ba4.6k sqft1585 E 1010 N #207, Salem, UT 84653New Construction
 MLS ID #2181094, Kira Kay Anderson, D.R. Horton, Inc. UtahRealEstate.com
 - $849,0005 bd3 ba4.2k sqft1733 S 1100 W, Payson, UT 84651New Construction
 MLS ID #2142950, Ariadna M Lawrence, Real Estate Essentials. UtahRealEstate.com
 - $1,100,0005 bd3 ba4.9k sqft907 E 1520 S, Salem, UT 84653For Sale
 MLS ID #2178256, Jake Peterson, R and R Realty LLC. UtahRealEstate.com
 - from $659,9903 bd3 ba3.7k sqftSummerlyn Plan, Carson Ridge - Salem, Salem, UT 84653New ConstructionVisionary Homes
- $759,9005 bd4 ba4.4k sqft1288 N Horizon View Loop, Elk Ridge, UT 84651For SaleMLS ID #2121489, Nick Jenson, Realtypath LLC (Secure). UtahRealEstate.com
- from $669,9904 bd3 ba3.4k sqftAberdeen Plan, Carson Ridge - Salem, Salem, UT 84653New ConstructionVisionary Homes
- $629,0003 bd3 ba3.3k sqft1571 W Valley View St, Santaquin, UT 84655New ConstructionUtahRealEstate.com
- from $732,9003 bd3 ba4.6k sqftEva Plan, Moonlight Village, Salem, UT 84653New ConstructionArive Homes
- $744,1304 bd3 ba4.4k sqft37 W Carson Way, Salem, UT 84653New ConstructionMLS ID #2167950, Tobin Miller, Visionary Real Estate. UtahRealEstate.com
- $898,9003 bd3 ba4.2k sqft2786 W Hancock St #198, Mapleton, UT 84664For SaleMLS ID #2173548, Tanner Jones, Berkshire Hathaway HomeServices Elite Real Estate. UtahRealEstate.com
- $945,0003 bd3 ba4.8k sqft275 S 2800 E #201, Spanish Fork, UT 84660New ConstructionMLS ID #2150304, Afsaneh Sunni Rafati, Equity Real Estate (Advantage). UtahRealEstate.com
- $1,250,0004 bd4 ba5.1k sqft1418 S 500 E, Salem, UT 84653For SaleMLS ID #2143121, Christopher Whiteman, Bybee & Co Realty, LLC. UtahRealEstate.com
- from $810,9003 bd3 ba5.7k sqftAndrew Plan, Garrett's Place, Salem, UT 84653New ConstructionArive Homes
- $962,9004 bd3 ba4.8k sqft63 E Wild Rose Dr #905, Mapleton, UT 84664For SaleMLS ID #2166984, Amanda Pierce, Edge Realty. UtahRealEstate.com
- $1,295,0003 bd3 ba5.1k sqft875 E 1400 S #28, Salem, UT 84653For SaleMLS ID #2164003, Scott Steele, Signature Real Estate Utah (Cottonwood Heights). UtahRealEstate.com
- $724,9005 bd4 ba3.5k sqft2178 W Autumn Dr, Mapleton, UT 84664For SaleMLS ID #2181122, Paul Teasdale, Team Teasdale Realty. UtahRealEstate.com
- $764,9003 bd3 ba4.5k sqft549 W Bluff St, Santaquin, UT 84655For SaleMLS ID #2170869, Laurie Nielson, Avenues Realty Group LLC. UtahRealEstate.com
- $884,9005 bd4 ba5k sqft3437 S 1120 E, Spanish Fork, UT 84660New ConstructionMLS ID #2179134, Thayne Buckley, Fieldstone Realty LLC. UtahRealEstate.com
- $779,9004 bd3 ba4.5k sqft244 E Bardsley Way #62, Salem, UT 84653New ConstructionMLS ID #2060060, Mindee Gurney, Arive Realty. UtahRealEstate.com
