**Ask about our "$20k YOUR WAY" incentive!** Experience elevated living in Payson View Estates with this stunning new home, under construction on Payson's highly desirable east bench. The community does not have an HOA and it is not in a PID which equals hundreds per month in savings compared to the competition. Situated on a premium 0.28-acre corner lot with no direct neighbor behind the home, this impressive residence offers privacy, mountain and valley views, and included front and side yard landscaping. This exceptional 4,112 square-foot home is designed to feel custom, combining thoughtful craftsmanship, extensive upgrades, luxury finishes, and an incredible setting. This home impresses with 9-foot ceilings on all three levels, and a 19-foot vault in the entryway. Wide-plank oak LVP flooring, 8-foot doors throughout the main and upper levels, upgraded brushed nickel lighting and plumbing fixtures throughout, and an expansive great room with a top-tier gas fireplace. The beautifully appointed kitchen has quartz countertops, ceiling-height custom cabinetry, a 30-inch LG gas range, farmhouse-style white sink, designer backsplash carried to the uppers on both cabinetry walls and to the hood behind the range, and an open layout ideal for both everyday living and entertaining. A walk-in pantry, convenient powder bath, and mudroom with built-in lockers serve the main level, adding the convenience and organization today's buyers are looking for. The primary suite is a true private retreat, featuring a scissor-vaulted ceiling, a spacious walk-in closet, and luxurious bathroom with a Euro-glass shower enclosure, separate shower with a built-in bench, freestanding soaking tub, and double vanities. The primary shower features a beautiful tile surround. Two additional bedrooms and a second full bath complete the upper level, with the laundry room located just steps from all three bedrooms. The unfinished basement has 9-foot ceilings, spacious cold storage, and is laid out for a future family room, fourth bedroom with walk-in closet, and third full bath. The upgraded exterior and generously-sized attached garage further enhance the home's curb appeal and functionality. The home is positioned with a west-facing driveway, providing more sunlight to help keep the driveway clear during Utah winters, while the covered front porch and 12' x 12' rear patio extend the living space outdoors. Quality construction features include 2x6 exterior walls, upgraded wall and ceiling insulation, and two high-efficiency furnaces for improved comfort and energy efficiency. Located near Payson Canyon, Payson View Estates offers convenient access to mountain trails, hiking, and outdoor recreation while remaining just minutes from shopping, dining, and everyday conveniences in Payson. With striking mountain and valley views, generous homesites, luxury new construction, and the outdoors practically at your doorstep, this is more than a beautiful home -- it's an opportunity to build your lifestyle around the view. The expected completion date for this home is March 2027. There is a preferred lender 20k incentive available that may be used for closing costs or an interest rate buy down. Square footage figures are provided as a courtesy estimate only and were obtained from building plans. Buyer is advised to obtain an independent measurement.
New construction
$775,000
1893 S 100 E #14, Payson, UT 84651
3beds
4,112sqft
Single Family Residence
Built in 2026
0.28 Acres Lot
$774,000 Zestimate®
$188/sqft
$-- HOA
What's special
Wide-plank oak lvp flooringConvenient powder bathMountain and valley viewsGenerously-sized attached garageSpacious cold storageMudroom with built-in lockersFarmhouse-style white sink
- 21 days
- 44
- 1
Zillow last checked:
Listing updated:
Listed by:
Zach Droubay 801-210-1461,
Bybee & Co Realty, LLC,
Aren Bybee,
Bybee & Co Realty, LLC
Source: UtahRealEstate.com,MLS#: 2190695
Facts & features
Interior
Bedrooms & bathrooms
- Bedrooms: 3
- Bathrooms: 3
- Full bathrooms: 2
- 1/2 bathrooms: 1
- Partial bathrooms: 1
Rooms
- Room types: Master Bathroom, Great Room
Primary bedroom
- Level: Second
Heating
- Forced Air, Central, >= 95% efficiency
Cooling
- Central Air
Appliances
- Included: Microwave, Range Hood, Disposal, Gas Range, Free-Standing Range
- Laundry: Electric Dryer Hookup
Features
- Separate Bath/Shower, Walk-In Closet(s), Vaulted Ceiling(s), Smart Thermostat
- Flooring: Carpet, Tile
- Windows: Double Pane Windows
- Basement: Full
- Number of fireplaces: 1
- Fireplace features: Gas Log
Interior area
- Total structure area: 4,112
- Total interior livable area: 4,112 sqft
- Finished area above ground: 2,695
Property
Parking
- Total spaces: 5
- Parking features: Open
- Attached garage spaces: 2
- Uncovered spaces: 3
Features
- Levels: Two
- Stories: 3
- Patio & porch: Porch, Patio, Open Porch, Open Patio
- Exterior features: Entry (Foyer), Lighting
- Fencing: Partial
Lot
- Size: 0.28 Acres
- Features: Corner Lot, Curb & Gutter
- Residential vegetation: Landscaping: Part
Details
- Parcel number: 700440014
- Zoning: RES
- Zoning description: Single-Family
Construction
Type & style
- Home type: SingleFamily
- Property subtype: Single Family Residence
Materials
- Brick, Stucco
- Roof: Asphalt
Condition
- Und. Const.
- New construction: Yes
- Year built: 2026
Utilities & green energy
- Water: Culinary, Irrigation: Pressure
- Utilities for property: Natural Gas Connected
Community & HOA
Community
- Features: Sidewalks
- Subdivision: Payson View Estates
HOA
- Has HOA: No
Location
- Region: Payson
Financial & listing details
- Price per square foot: $188/sqft
- Annual tax amount: $1
- Date on market: 10/12/2026
- Listing terms: Cash,Conventional,FHA,VA Loan
- Inclusions: Microwave, Range, Range Hood
- Acres allowed for irrigation: 0
- Road surface type: Paved
Estimated market value
$774,000
$735,000 - $813,000
$3,471/mo
Price history
| Date | Event | Price |
|---|---|---|
| 10/12/2026 | Listed for sale | $775,000$188/sqft |
Source:  UtahRealEstate.com #2190695 Report a problem | ||
Public tax history
Tax history is unavailable.
Monthly payment
Est. payment
Payment breakdown
Explore the cost of this home by adjusting the details. Changes won't be saved.Climate risks
Neighborhood: 84651
Nearby schools
Schools provided by the listing agent
- Elementary: Spring Lake
- Middle: Payson Jr
- High: Payson
- District: Nebo
Source: UtahRealEstate.com. This data may not be complete. We recommend contacting the local school district to confirm school assignments for this home.
Similar homes
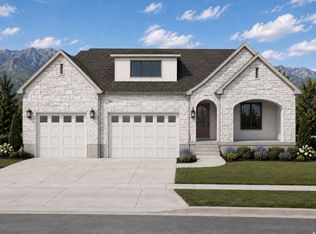
- $819,9004 bd3 ba4.6k sqft1833 S 100 E #21, Payson, UT 84651New Construction
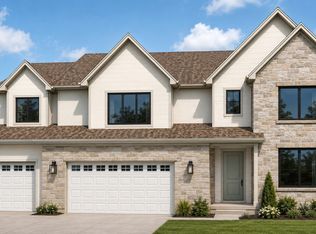
 MLS ID #2183287, Adam D Losee, Bybee & Co Realty, LLC. UtahRealEstate.com
- $750,0006 bd3 ba4.2k sqft385 N Amerigo Ln, Elk Ridge, UT 84651For Sale
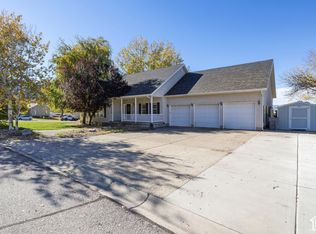 MLS ID #2193450, Kindi L Mortensen, Berkshire Hathaway HomeServices Elite Real Estate (South County). UtahRealEstate.com
- $649,9003 bd3 ba3.3k sqft1886 S 500 W, Payson, UT 84651For Sale
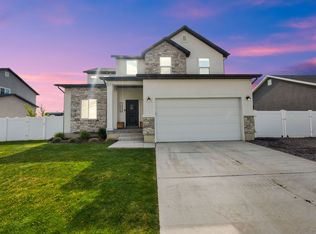 MLS ID #2179922, Richard Volz, Berkshire Hathaway HomeServices Elite Real Estate. UtahRealEstate.com
- $695,0004 bd3 ba4k sqft328 S 700 E, Payson, UT 84651For Sale
 MLS ID #2191967, Sally Price, KW Westfield (Excellence). UtahRealEstate.com
- $589,0003 bd3 ba3k sqft239 W 1870 S, Payson, UT 84651For SaleMLS ID #2161535, Amilyn Gardner, Berkshire Hathaway HomeServices Elite Real Estate (South County). UtahRealEstate.com
- $885,0006 bd4 ba3.8k sqft948 W Wilcock Cv, Payson, UT 84651For SaleMLS ID #2188857, Joseph Ellis, Flat Rate Homes. UtahRealEstate.com
- $630,0005 bd3 ba3.4k sqft615 W 1870 S, Payson, UT 84651For SaleMLS ID #2186896, Keith M Kasperson, Coldwell Banker Realty (Park City-Newpark). UtahRealEstate.com
- $939,9003 bd3 ba5.8k sqft1873 S 100 E #16, Payson, UT 84651New ConstructionMLS ID #2180890, Aren Bybee, Bybee & Co Realty, LLC. UtahRealEstate.com
- $595,0004 bd3 ba3.4k sqft28 E 1600 S, Payson, UT 84651For SaleMLS ID #2178139, Raschel Simons, Sky Realty. UtahRealEstate.com
- $715,0004 bd3 ba4.4k sqft15 S 300 E, Payson, UT 84651For SaleMLS ID #2175186, Josh Jorgensen, KW South Valley Keller Williams. UtahRealEstate.com
- $950,0003 bd3 ba3.9k sqft4079 W 12350 S, Payson, UT 84651For SaleMLS ID #2183794, Cassidy Baum, Berkshire Hathaway HomeServices Elite Real Estate. UtahRealEstate.com
- $769,0005 bd5 ba4.3k sqft373 E Alexander Dr, Elk Ridge, UT 84651For SaleMLS ID #2173856, LeaAnn Adams, Berkshire Hathaway HomeServices Elite Real Estate (St. George). UtahRealEstate.com
- $735,0004 bd4 ba2.4k sqft475 S 300 E, Payson, UT 84651For SaleMLS ID #2166683, Tracy Padgett, Realtypath LLC. UtahRealEstate.com
- $829,9005 bd4 ba3.7k sqft880 N Rocky Mountain Way, Elk Ridge, UT 84651For SaleMLS ID #2190369, Cori Vanderbeek, Intermountain Properties. UtahRealEstate.com
- $699,9006 bd4 ba3.8k sqft348 S Elk Ridge Dr, Elk Ridge, UT 84651For SaleMLS ID #2188433, Justin Hutchins, Legacy Group Real Estate PLLC. UtahRealEstate.com
- $799,0006 bd4 ba4.2k sqft1145 N Christley Ln E #48, Elk Ridge, UT 84651For SaleMLS ID #2157490, Broc Copier, FLUX Real Estate, LLC. UtahRealEstate.com
- $799,9004 bd3 ba3.5k sqft339 N Cherry Ln, Santaquin, UT 84655For SaleMLS ID #2189623, Joni Case, Rocky Mountain Real Estate & Land, LLC. UtahRealEstate.com
- $849,0005 bd3 ba4.2k sqft1733 S 1100 W, Payson, UT 84651New ConstructionMLS ID #2142950, Ariadna M Lawrence, Real Estate Essentials. UtahRealEstate.com
- $724,9006 bd3 ba3.4k sqft6 W Park Dr, Elk Ridge, UT 84651For SaleMLS ID #2163468, Justin Hutchins, Legacy Group Real Estate PLLC. UtahRealEstate.com
