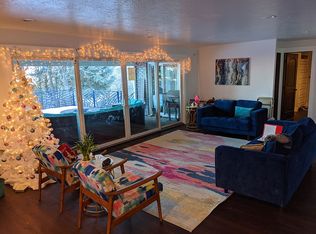
Welcome to your luxury home retreat nestled on 1.67 private acres in the heart of Woodland Hills. Surrounded by towering pines, fruit trees, and sweeping views of Utah Lake, the valley, and mountains, this is more than a home-it's a relaxing retreat designed for peace, privacy, and unforgettable moments. Inside, you'll find soaring vaulted ceilings, rich hardwood floors, and a warm, inviting great room anchored by a wood-burning stove and million-dollar views looking out the picture-perfect windows. The remodeled kitchen blends rustic charm and modern finishes with granite countertops, a farmhouse sink, and custom stone backsplash. The private owner's suite feels like its own sanctuary with a separate level, gas fireplace, spa-style bath and built-in sauna, oversized walk-in shower, and private deck access. The walkout basement brings in natural light and flexible living space, while the bonus room above the oversized garage adds even more room to work, play, or unwind. Outside, enjoy eating meals on your own wraparound covered decks, fenced garden, playground area, and abundant storage-everything you need for true mountain living. Peaceful, private, and packed with character-this luxury log home relaxing retreat delivers the lifestyle buyers dream about but rarely find. Square footage figures are provided as a courtesy estimate only and were obtained from County records. Buyer is advised to obtain an independent measurement.
Accepting backups
$1,050,000
725 S Woodland Hills Dr, Woodland Hills, UT 84653
5beds
3,990sqft
Single Family Residence
Built in 1999
1.67 Acres Lot
$-- Zestimate®
$263/sqft
$-- HOA
What's special
Fenced gardenFarmhouse sinkWraparound covered decksPlayground areaBuilt-in saunaRemodeled kitchenCustom stone backsplash
- 62 days
- 986
- 62
Zillow last checked:
Listing updated:
Listed by:
Jill Rustad 801-618-2331,
Mountainland Realty, Inc
Source: UtahRealEstate.com,MLS#: 2169379
Facts & features
Interior
Bedrooms & bathrooms
- Bedrooms: 5
- Bathrooms: 3
- Full bathrooms: 3
- Main level bedrooms: 2
Rooms
- Room types: Master Bathroom, Great Room, Updated Kitchen
Primary bedroom
- Level: Second
Heating
- Forced Air, Central, Wood
Cooling
- Central Air
Appliances
- Included: Disposal, Gas Range, Free-Standing Range
- Laundry: Electric Dryer Hookup, Gas Dryer Hookup, Laundry Chute
Features
- Walk-In Closet(s), Vaulted Ceiling(s), Granite Counters
- Flooring: Carpet, Hardwood, Tile, Vinyl, Travertine
- Doors: French Doors
- Windows: Blinds, Drapes, Double Pane Windows
- Basement: Daylight,Entrance,Basement Entrance,Walk-Out Access
- Number of fireplaces: 3
- Fireplace features: Gas Log
Interior area
- Total structure area: 3,990
- Total interior livable area: 3,990 sqft
- Finished area above ground: 2,644
- Finished area below ground: 1,278
Video & virtual tour
Property
Parking
- Total spaces: 2
- Parking features: Garage - Attached
- Attached garage spaces: 2
Features
- Stories: 3
- Patio & porch: Covered Deck
- Has spa: Yes
- Spa features: Jetted Tub
- Has view: Yes
- View description: Lake, Mountain(s), Valley, Water
- Has water view: Yes
- Water view: Lake,Water
Lot
- Size: 1.67 Acres
- Features: Secluded, Sprinkler: Auto-Full, Gentle Sloping, Wooded, Drip Irrigation: Man-Part, Drip Irrigation: Auto-Part, Private
- Topography: Terrain Grad Slope
- Residential vegetation: Fruit Trees, Landscaping: Part, Mature Trees, Pines, Scrub Oak, Vegetable Garden
Details
- Parcel number: 550530089
- Zoning: RES
- Zoning description: Single-Family
Construction
Type & style
- Home type: SingleFamily
- Architectural style: Cabin
- Property subtype: Single Family Residence
Materials
- Log, Stone, Stucco
- Roof: Asphalt
Condition
- Blt./Standing
- New construction: No
- Year built: 1999
Utilities & green energy
- Sewer: Septic Tank, Sewer: Septic Tank
- Water: Culinary
- Utilities for property: Natural Gas Connected, Electricity Connected, Water Connected
Community & HOA
Community
- Security: Fire Alarm
- Subdivision: Woodland Hills
HOA
- Has HOA: No
Location
- Region: Woodland Hills
Financial & listing details
- Price per square foot: $263/sqft
- Tax assessed value: $767,700
- Annual tax amount: $5,202
- Date on market: 6/18/2026
- Listing terms: Cash,Conventional,VA Loan
- Acres allowed for irrigation: 0
- Electric utility on property: Yes
- Road surface type: Paved
Estimated market value
Not available
Estimated sales range
Not available
$3,350/mo
Price history
| Date | Event | Price |
|---|---|---|
| 9/1/2026 | Listed for sale | $1,050,000$263/sqft |
Source:  UtahRealEstate.com #2169379 Report a problem UtahRealEstate.com #2169379 Report a problem | ||
| 9/1/2026 | Pending sale | $1,050,000$263/sqft |
Source: UtahRealEstate.com #2169379 Report a problem | ||
| 7/2/2026 | Listed for sale | $1,050,000$263/sqft |
Source: UtahRealEstate.com #2169379 Report a problem | ||
| 4/8/2019 | Sold | -- |
Source: Agent Provided Report a problem | ||
Public tax history
| Year | Property taxes | Tax assessment |
|---|---|---|
| 2025 | $5,202 -2.6% | $767,700 -1.1% |
| 2024 | $5,340 -3.9% | $775,900 -3.5% |
| 2023 | $5,556 +0.5% | $804,100 +0% |
| 2022 | $5,528 +13.9% | $803,700 +137.7% |
| 2021 | $4,852 +6.1% | $338,120 -37.9% |
| 2020 | $4,574 +6.2% | $544,400 +81.3% |
| 2019 | $4,306 +11.7% | $300,210 -35.6% |
| 2018 | $3,856 -0.9% | $466,300 +84.8% |
| 2017 | $3,890 | $252,355 +1.1% |
| 2016 | $3,890 +10.6% | $249,605 +9.6% |
| 2015 | $3,517 +21.8% | $227,715 +26.3% |
| 2014 | $2,887 | $180,260 +5.4% |
| 2013 | -- | $171,010 -10% |
| 2012 | -- | $189,955 |
| 2009 | -- | -- |
| 2008 | -- | -- |
| 2007 | -- | -- |
| 2006 | -- | -- |
| 2005 | -- | -- |
| 2003 | -- | -- |
| 2001 | $1,731 +12.6% | $257,325 +95.8% |
| 2000 | $1,537 | $131,443 |
Find assessor info on the county website
Monthly payment
Est. payment
Payment breakdown
Explore the cost of this home by adjusting the details. Changes won't be saved.Climate risks
Neighborhood: 84653
Nearby schools
Schools provided by the listing agent
- Elementary: Foothills
- Middle: Salem Jr
- High: Salem Hills
- District: Nebo
Source: UtahRealEstate.com. This data may not be complete. We recommend contacting the local school district to confirm school assignments for this home.
- $1,030,3007 bd4 ba6.7k sqft765 S Woodland Hills Dr, Woodland Hills, UT 84653Off Market
- $1,036,6005 bd3 ba3.7k sqft715 S Woodland Hills Dr, Woodland Hills, UT 84653Off Market
- $1,083,2005 bd4 ba6k sqft740 S Woodland Hills Dr, Woodland Hills, UT 84653Off Market
- $700,1004 bd3 ba2.3k sqft700 S Lakeview Cir, Woodland Hills, UT 84653Off Market
Similar homes
- $875,9905 bd4 ba3.9k sqft90 E Broadhollow Dr, Salem, UT 84653For Sale

 MLS ID #2175262, Stephen Larsen, Lancaster & Co Realty LLC. UtahRealEstate.com
 - $1,050,0005 bd4 ba3.6k sqft1650 S Calpac Ave, Spanish Fork, UT 84660For Sale
 MLS ID #2181007, Kenny Parcell, Equity Real Estate (Utah). UtahRealEstate.com
 - $1,299,0004 bd4 ba3.9k sqft732 S Nebo Cir, Woodland Hills, UT 84653For Sale
 MLS ID #2179962, Kent Brown, Summit Sotheby's International Realty. UtahRealEstate.com
 - $1,100,0005 bd6 ba5.2k sqft6 W Salem Hills Dr, Elk Ridge, UT 84651For Sale
 MLS ID #2161330, Charles T Wixom, Charles Wixom Realty. UtahRealEstate.com
 - $1,199,0006 bd4 ba4.1k sqft1202 S 500 E, Salem, UT 84653For SaleMLS ID #2169031, Christopher Whiteman, Bybee & Co Realty, LLC. UtahRealEstate.com
- $998,0005 bd5 ba5.9k sqft794 N Valley View Cir, Elk Ridge, UT 84651For SaleMLS ID #2167847, Mindy Fung, ERA Brokers Consolidated (Utah County). UtahRealEstate.com
- $1,100,0003 bd3 ba4.4k sqft381 E 1260 S, Salem, UT 84653For SaleMLS ID #2174966, Kenny Parcell, Equity Real Estate (Utah). UtahRealEstate.com
- $899,9006 bd4 ba5k sqft288 S Hillside Dr, Elk Ridge, UT 84651For SaleMLS ID #2147630, Michelle Jensen, Berkshire Hathaway HomeServices Elite Real Estate. UtahRealEstate.com
- $899,9006 bd3 ba4.4k sqft425 E Meadow Lark Ln, Elk Ridge, UT 84651For SaleMLS ID #2177447, Joshua Sterling, RE/MAX Associates. UtahRealEstate.com
- $924,9005 bd2 ba3.3k sqft8771 S 1150 E, Spanish Fork, UT 84660For SaleMLS ID #2154524, Aren Bybee, Bybee & Co Realty, LLC. UtahRealEstate.com
- $749,9007 bd4 ba4.1k sqft605 N Loafer Canyon Rd, Elk Ridge, UT 84651For SaleMLS ID #2140804, Rylar Masco, Utah Key Real Estate, LLC. UtahRealEstate.com
- $1,175,0003 bd5 ba3.7k sqft975 E 715th St S, Genola, UT 84655For SaleMLS ID #2147649, Kaycee Leishman, Summit Sotheby's International Realty. UtahRealEstate.com
- $750,0006 bd3 ba3.4k sqft6 W Park Dr, Elk Ridge, UT 84651For SaleMLS ID #2163468, Justin Hutchins, Legacy Group Real Estate PLLC. UtahRealEstate.com
- $874,9004 bd3 ba2.5k sqft333 W Maple St, Mapleton, UT 84664For SaleMLS ID #2181366, Paul Teasdale, Team Teasdale Realty. UtahRealEstate.com
- $799,0005 bd4 ba4k sqft370 N 800 E, Genola, UT 84655For SaleMLS ID #2176163, Kelly Staheli, South Rim Realty. UtahRealEstate.com
- $845,0006 bd4 ba4.2k sqft1145 N Christley Ln E #48, Elk Ridge, UT 84651For SaleMLS ID #2157490, Broc Copier, FLUX Real Estate, LLC. UtahRealEstate.com
- $1,399,0007 bd5 ba5.2k sqft1292 S 1220 E, Salem, UT 84653For SaleMLS ID #2182173, Shane Wilde, Engel & Volkers Park City. UtahRealEstate.com
- $800,0003 bd3 ba2.5k sqft19 S 200 E, Salem, UT 84653For SaleMLS ID #2159885, Kyle Z Kelley, C-21 Bushnell. UtahRealEstate.com
- $1,099,9998 bd5 ba5.3k sqft1543 E 260 N, Spanish Fork, UT 84660For SaleMLS ID #2181099, Heather Adams, Homes International. UtahRealEstate.com
