Welcome to this stunning custom Santa Festyle estate on 2.5 acres in Genola, offering breathtaking valley views and true country living with modern comfort. Designed with both functionality and charm, this property is ideal for horse enthusiasts and those seeking space to live, work, and play. The 48'x64' metal barn is fully equipped with water and power, making it a perfect fit for housing animals or recreational toys. Inside, soaring ceilings reach 14 feet in the entry and office, with 9-foot ceilings throughout the rest of the home. The open-concept floor plan flows seamlessly into a spacious kitchen featuring double-thick granite countertops, custom tile backsplash, an oversized island, and a remarkable 5'x17' walk-in pantry complete with counters and outlets for small appliances. Cozy reading and art rooms adjoin the main living space, anchored by a custom Santa Festyle fireplace with a pellet stove that can serve as an additional heat source. The extra-large primary suite offers custom granite and tile finishes as well as a generous walk-in closet. A private casita with its own entry, kitchenette, three-quarter bath, and laundry hookups provides a comfortable mother-in-law or guest suite. Upstairs, a nearly 700-square-foot bonus room with two large storage closets and its own half bath provides flexible space for work, play, or entertaining. The oversized 28'x40' garage is fully finished and features a deep sink, storage closet, and a mudroom with adjoining half bath. Beautiful flooring throughout the home includes hardwood, tile, marble, and carpet, all complementing the custom details. Expansive wraparound covered patios measuring 14'x74' creates the perfect space for entertaining while enjoying the mountain and valley views. If country living with modern convenience is what you love, this beautifully designed custom home is truly one of a kind. Square footage figures are provided as a courtesy estimate only and were obtained from an appraisal sketch. Buyer is advised to obtain an independent measurement.
For sale
$1,175,000
975 E 715th St S, Genola, UT 84655
3beds
3,705sqft
Single Family Residence
Built in 2012
2.5 Acres Lot
$-- Zestimate®
$317/sqft
$-- HOA
What's special
Open-concept floor planOversized islandCustom tile backsplashBreathtaking valley viewsGenerous walk-in closet
- 195 days
- 245
- 4
Zillow last checked:
Listing updated:
Listed by:
Kaycee Leishman 801-361-9795,
Summit Sotheby's International Realty
Source: UtahRealEstate.com,MLS#: 2147649
Facts & features
Interior
Bedrooms & bathrooms
- Bedrooms: 3
- Bathrooms: 5
- Full bathrooms: 2
- 3/4 bathrooms: 1
- 1/2 bathrooms: 2
- Partial bathrooms: 2
- Main level bedrooms: 3
Rooms
- Room types: Master Bathroom, Den/Office, Great Room
Primary bedroom
- Level: First
Heating
- Forced Air, Heat Pump, Propane, Wood, >= 95% efficiency
Cooling
- Central Air, Heat Pump
Appliances
- Included: Microwave, Refrigerator, Disposal, Down Draft, Free-Standing Range
- Laundry: Electric Dryer Hookup, Laundry Chute
Features
- Separate Bath/Shower, Walk-In Closet(s), In-Law Floorplan, Granite Counters
- Flooring: Carpet, Hardwood, Laminate, Marble, Tile
- Windows: Blinds, Drapes, Stained Glass Windows
- Basement: None
- Number of fireplaces: 1
Interior area
- Total structure area: 3,705
- Total interior livable area: 3,705 sqft
- Finished area above ground: 3,705
Video & virtual tour
Property
Parking
- Total spaces: 3
- Parking features: RV Access/Parking
- Attached garage spaces: 3
Accessibility
- Accessibility features: Audible Alerts, Roll-In Shower, Single Level Living
Features
- Stories: 2
- Patio & porch: Covered, Covered Patio
- Exterior features: Entry (Foyer)
- Fencing: Partial
- Has view: Yes
- View description: Lake, Mountain(s), Valley
- Has water view: Yes
- Water view: Lake
Lot
- Size: 2.5 Acres
- Features: Corner Lot, Cul-De-Sac, Gentle Sloping
- Topography: Terrain Grad Slope
- Residential vegetation: Landscaping: Full, Pines
Details
- Parcel number: 404440001
- Zoning description: Single-Family, Agricultural
- Horses can be raised: Yes
- Horse amenities: Barn, Horse Property
Construction
Type & style
- Home type: SingleFamily
- Architectural style: Rambler/Ranch
- Property subtype: Single Family Residence
Materials
- Brick, Stone, Stucco
- Roof: Asphalt
Condition
- Blt./Standing
- New construction: No
- Year built: 2012
Utilities & green energy
- Sewer: Septic Tank, Sewer: Septic Tank
- Water: Culinary
- Utilities for property: Natural Gas Available, Natural Gas Not Available, Electricity Connected, Water Connected
Community & HOA
Community
- Features: Sidewalks
- Security: Fire Alarm
- Subdivision: Genola Heights Amend
HOA
- Has HOA: No
Location
- Region: Genola
Financial & listing details
- Price per square foot: $317/sqft
- Tax assessed value: $897,500
- Annual tax amount: $4,923
- Date on market: 4/2/2026
- Listing terms: Cash,Conventional,VA Loan
- Inclusions: Microwave, Range, Refrigerator
- Acres allowed for irrigation: 0
- Electric utility on property: Yes
- Road surface type: Paved
Estimated market value
Not available
Estimated sales range
Not available
Not available
Price history
| Date | Event | Price |
|---|---|---|
| 4/2/2026 | Listed for sale | $1,175,000$317/sqft |
Source:  UtahRealEstate.com #2147649 Report a problem UtahRealEstate.com #2147649 Report a problem | ||
| 12/3/2025 | Listing removed | $1,175,000$317/sqft |
Source: UtahRealEstate.com #2109097 Report a problem | ||
| 11/3/2025 | Price change | $1,175,000-4.1%$317/sqft |
Source: UtahRealEstate.com #2109097 Report a problem | ||
| 10/2/2025 | Price change | $1,225,000-2%$331/sqft |
Source: UtahRealEstate.com #2109097 Report a problem | ||
| 9/3/2025 | Listed for sale | $1,250,000$337/sqft |
Source: UtahRealEstate.com #2109097 Report a problem | ||
Public tax history
| Year | Property taxes | Tax assessment |
|---|---|---|
| 2025 | $4,923 +15.2% | $897,500 +16.6% |
| 2024 | $4,273 -2.9% | $770,000 -3.2% |
| 2023 | $4,403 +2.8% | $795,800 +3.9% |
| 2022 | $4,283 +13.4% | $765,700 +123.3% |
| 2021 | $3,776 +6.5% | $342,850 -36.8% |
| 2020 | $3,548 +15.5% | $542,300 +94.7% |
| 2019 | $3,073 -0.1% | $278,500 -41.1% |
| 2018 | $3,075 +6.6% | $472,800 +80.1% |
| 2017 | $2,885 | $262,550 +6% |
| 2016 | $2,885 +397% | $247,700 +2.3% |
| 2015 | $581 -1.9% | $242,200 |
| 2014 | $592 | $242,200 +5.7% |
| 2013 | -- | $229,200 |
Find assessor info on the county website
Monthly payment
Est. payment
Payment breakdown
Explore the cost of this home by adjusting the details. Changes won't be saved.Climate risks
Neighborhood: 84655
Nearby schools
Schools provided by the listing agent
- Elementary: Santaquin
- Middle: Payson Jr
- High: Payson
- District: Nebo
Source: UtahRealEstate.com. This data may not be complete. We recommend contacting the local school district to confirm school assignments for this home.
Similar homes
- $1,275,0003 bd5 ba3.7k sqft604 N 800 E, Genola, UT 84655For Sale
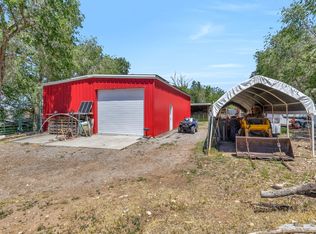
 MLS ID #2163076, Lindsey Andrus, South Rim Realty. UtahRealEstate.com
 - $1,400,0005 bd3 ba3.1k sqft1769 N 150 W, Genola, UT 84655For Sale
 MLS ID #2167447, Maclee Anderson, The Lance Group Real Estate. UtahRealEstate.com
 - $785,0006 bd3 ba5k sqft7 W 860 S, Santaquin, UT 84655For Sale
 MLS ID #2191102, Jaime Calderon, Real Team Realty LLC. UtahRealEstate.com
 - $950,0003 bd3 ba3.9k sqft4079 W 12350 S, Payson, UT 84651For Sale
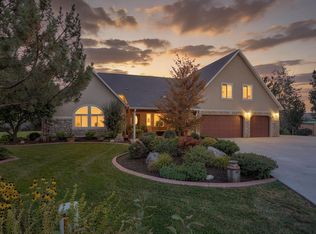 MLS ID #2183794, Cassidy Baum, Berkshire Hathaway HomeServices Elite Real Estate. UtahRealEstate.com
 - $995,0005 bd5 ba4.1k sqft132 W Lakeview Way, Woodland Hills, UT 84653For SaleMLS ID #2189706, Devon T Anderson, KW WESTFIELD. UtahRealEstate.com
- $1,485,0006 bd4 ba4.3k sqft5746 W 11300 S, Payson, UT 84651For SaleMLS ID #2185484, Kathryn Nelson, Homes International. UtahRealEstate.com
- $664,9005 bd4 ba3.4k sqft1345 Sageberry Dr, Santaquin, UT 84655For SaleMLS ID #2177865, Amy King, Equity Real Estate (Solid). UtahRealEstate.com
- $1,249,9993 bd4 ba5.3k sqft461 S 300 E, Mona, UT 84645For SaleMLS ID #2181626, Cody Ellison, Mountainland Realty, Inc. UtahRealEstate.com
- $1,200,0005 bd4 ba3.5k sqft555 E 1600 S, Mapleton, UT 84664For SaleMLS ID #2186085, Jacelyn Peterson, KW Westfield (Excellence). UtahRealEstate.com
- $999,5005 bd6 ba5.2k sqft6 W Salem Hills Dr, Elk Ridge, UT 84651For SaleMLS ID #2161330, Charles T Wixom, Charles Wixom Realty. UtahRealEstate.com
- $660,0005 bd3 ba3.1k sqft1134 S Vista Ridge Dr W, Santaquin, UT 84655For SaleMLS ID #2166486, Kennen R. Pyne, Smart Moves Realty Inc.. UtahRealEstate.com
- $989,0005 bd4 ba5.5k sqft92 W Salem Hills Dr, Elk Ridge, UT 84651For SaleMLS ID #2185809, Cody Thorup, KW WESTFIELD. UtahRealEstate.com
- $749,9005 bd4 ba4k sqft1092 E 300 S, Santaquin, UT 84655For SaleMLS ID #2177804, Kylie Lance, The Lance Group Real Estate. UtahRealEstate.com
- $1,055,0005 bd5 ba5k sqft670 S Oak Dr, Woodland Hills, UT 84653For SaleMLS ID #2175503, Joe Reardon, KW Utah Realtors Keller Williams. UtahRealEstate.com
- $1,050,0005 bd4 ba3.6k sqft1650 S Calpac Ave, Spanish Fork, UT 84660For SaleMLS ID #2181007, Kenny Parcell, Equity Real Estate (Utah). UtahRealEstate.com
- $749,9006 bd5 ba4.4k sqft1069 E 150th Ln S, Santaquin, UT 84655For SaleMLS ID #2186073, Adrienne Hardy, Bybee & Co Realty, LLC. UtahRealEstate.com
- $1,100,0006 bd4 ba4.1k sqft1202 S 500 E, Salem, UT 84653For SaleMLS ID #2169031, Christopher Whiteman, Bybee & Co Realty, LLC. UtahRealEstate.com
- $750,0005 bd3 ba3.2k sqft595 S Woodland Hills Dr E, Salem, UT 84653For SaleMLS ID #2189816, Kenny Parcell, Equity Real Estate (Utah). UtahRealEstate.com
- $589,9005 bd3 ba2.8k sqft1079 E 270 S, Santaquin, UT 84655For SaleMLS ID #2176950, Ammon Childs, Simple Choice Real Estate. UtahRealEstate.com
- $1,250,0004 bd4 ba5.1k sqft1418 S 500 E, Salem, UT 84653For SaleMLS ID #2143121, Christopher Whiteman, Bybee & Co Realty, LLC. UtahRealEstate.com
