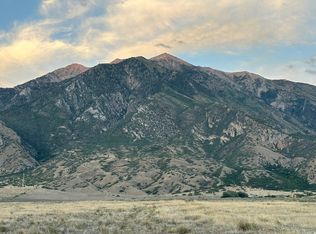
A rare offering in the heart of Mona, this extraordinary residence blends refined design, thoughtful craftsmanship, and elevated country living on a beautiful one acre setting. Spanning an impressive 5,332 square feet, every detail of this home has been intentionally considered to create a space that feels sophisticated, inviting, and truly one of a kind. From the moment you step inside, the home makes an impression. Thoughtfully designed living spaces flow effortlessly together, balancing timeless elegance with everyday comfort. An integrated aromatherapy system throughout the home creates a subtle, spa like experience and speaks to the level of intention behind every detail. The residence features 3 spacious bedrooms, 2 full bathrooms, and 2 half bathrooms, with an expansive unfinished basement offering the opportunity to bring your own vision to life. Set on a full acre of horse property, the lifestyle extends well beyond the walls of the home. Enjoy space for animals, a dedicated vegetable garden, and a private shop offering exceptional versatility for vehicles, recreational toys, hobbies, equipment, or additional storage. Surrounded by the natural beauty and open landscape of Mona, this property offers something increasingly difficult to find: space, privacy, functionality, and exceptional design without sacrificing luxury. This isn't simply a home it is a thoughtfully curated lifestyle and a property that must be experienced in person to fully appreciate.
For sale
Price cut: $50K (9/17)
$1,249,999
461 S 300 E, Mona, UT 84645
3beds
5,332sqft
Single Family Residence
Built in 2019
1 Acres Lot
$1,205,500 Zestimate®
$234/sqft
$-- HOA
What's special
Dedicated vegetable gardenSpace for animalsBeautiful one acre settingThoughtful craftsmanshipRefined designThoughtfully designed living spaces
- 45 days
- 391
- 22
Zillow last checked:
Listing updated:
Listed by:
Cody Ellison 385-319-6905,
Mountainland Realty, Inc
Source: UtahRealEstate.com,MLS#: 2181626
Facts & features
Interior
Bedrooms & bathrooms
- Bedrooms: 3
- Bathrooms: 4
- Full bathrooms: 2
- 1/2 bathrooms: 2
- Partial bathrooms: 2
- Main level bedrooms: 3
Rooms
- Room types: Master Bathroom, Den/Office
Heating
- Forced Air, Central, Hot Water, Steam, Wood, >= 95% efficiency
Cooling
- Central Air, Ceiling Fan(s)
Appliances
- Included: Dryer, Microwave, Range Hood, Refrigerator, Washer, Water Softener Owned, Disposal, Double Oven, Countertop Range, Instant Hot Water
Features
- Separate Bath/Shower, Walk-In Closet(s), Floor Drains, Vaulted Ceiling(s), Granite Counters, Smart Thermostat
- Flooring: Carpet, Laminate, Tile
- Doors: French Doors
- Windows: Blinds, Plantation Shutters, Window Coverings, Double Pane Windows
- Basement: Entrance,Full,Basement Entrance
- Has fireplace: No
- Fireplace features: Fireplace Insert, Wood Burning Stove, Insert, Gas Log
Interior area
- Total structure area: 5,332
- Total interior livable area: 5,332 sqft
- Finished area above ground: 2,595
Property
Parking
- Total spaces: 3
- Parking features: Covered, Open
- Attached garage spaces: 3
- Has uncovered spaces: Yes
Features
- Stories: 2
- Patio & porch: Covered, Covered Deck, Covered Patio
- Exterior features: Lighting
- Has spa: Yes
- Spa features: Jetted Tub
- Has view: Yes
- View description: Mountain(s)
Lot
- Size: 1 Acres
- Features: Sprinkler: Auto-Full
- Topography: Terrain
- Residential vegetation: Landscaping: Part, Vegetable Garden
Details
- Additional structures: Workshop, Outbuilding
- Parcel number: XA00174321212
- Zoning description: Single-Family
- Other equipment: TV Antenna
- Horses can be raised: Yes
- Horse amenities: Horse Property
Construction
Type & style
- Home type: SingleFamily
- Architectural style: Rambler/Ranch
- Property subtype: Single Family Residence
Materials
- Brick
- Roof: Asphalt
Condition
- Blt./Standing
- New construction: No
- Year built: 2019
Utilities & green energy
- Water: Culinary, Irrigation: Pressure
- Utilities for property: Natural Gas Connected, Electricity Connected, Sewer Connected, Water Connected
Green energy
- Green verification: Built Green, ENERGY STAR Certified Homes, Home Energy Score
Community & HOA
Community
- Security: Building Security, Security Alarm, Video Door Bell(s), Video Camera(s), Alarm System, Security System
HOA
- Has HOA: No
Location
- Region: Mona
Financial & listing details
- Price per square foot: $234/sqft
- Tax assessed value: $1,046,050
- Annual tax amount: $5,428
- Date on market: 8/21/2026
- Listing terms: Cash,Conventional,FHA,VA Loan
- Inclusions: Alarm System, Ceiling Fan, Dryer, Fireplace Insert, Microwave, Range, Range Hood, Refrigerator, TV Antenna, Washer, Water Softener: Own, Window Coverings, Wood Stove, Video Door Bell(s), Video Camera(s), Smart Thermostat(s)
- Exclusions: Hot Tub, Trampoline
- Acres allowed for irrigation: 0
- Electric utility on property: Yes
- Road surface type: Paved
Estimated market value
$1,205,500
$1.15M - $1.27M
Not available
Price history
| Date | Event | Price |
|---|---|---|
| 9/17/2026 | Price change | $1,249,999-3.8%$234/sqft |
Source:  UtahRealEstate.com #2181626 Report a problem UtahRealEstate.com #2181626 Report a problem | ||
| 8/27/2026 | Price change | $1,299,999+2%$244/sqft |
Source: UtahRealEstate.com #2181626 Report a problem | ||
| 7/12/2026 | Listed for sale | $1,275,000$239/sqft |
Source: Owner Report a problem | ||
Public tax history
| Year | Property taxes | Tax assessment |
|---|---|---|
| 2025 | $5,427 +26.4% | $575,327 +33.2% |
| 2024 | $4,294 -1.6% | $431,921 +4.6% |
| 2023 | $4,363 +7.5% | $412,986 +6.9% |
| 2022 | $4,058 +6.4% | $386,242 +20.6% |
| 2021 | $3,815 +10.7% | $320,229 +11.9% |
| 2020 | $3,447 +496% | $286,266 +569.2% |
| 2019 | $578 | $42,780 |
Find assessor info on the county website
Monthly payment
Est. payment
Payment breakdown
Explore the cost of this home by adjusting the details. Changes won't be saved.Climate risks
Neighborhood: 84645
Nearby schools
Schools provided by the listing agent
- Elementary: Mona
- Middle: Juab
- High: Juab
- District: Juab
Source: UtahRealEstate.com. This data may not be complete. We recommend contacting the local school district to confirm school assignments for this home.
Similar homes
- $1,500,0005 bd4 ba4.3k sqft382 W 1750 N, Nephi, UT 84648For Sale

 MLS ID #12601965, Molly Jones, The Agency Salt Lake City. PCBR
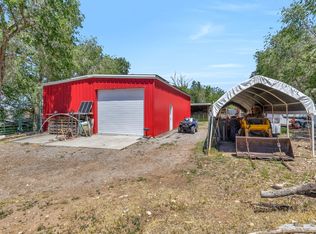
 - $1,175,0003 bd5 ba3.7k sqft975 E 715th St S, Genola, UT 84655For Sale

 MLS ID #2147649, Kaycee Leishman, Summit Sotheby's International Realty. UtahRealEstate.com
 - $1,275,0003 bd5 ba3.7k sqft604 N 800 E, Genola, UT 84655For Sale
 MLS ID #2163076, Lindsey Andrus, South Rim Realty. UtahRealEstate.com
 - $1,250,0004 bd4 ba5.1k sqft1418 S 500 E, Salem, UT 84653For Sale
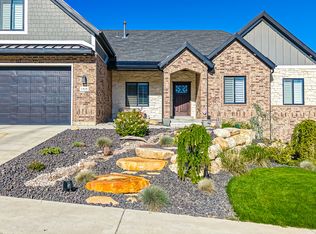 MLS ID #2143121, Christopher Whiteman, Bybee & Co Realty, LLC. UtahRealEstate.com
 - $1,299,0004 bd4 ba3.9k sqft732 S Nebo Cir, Woodland Hills, UT 84653For SaleMLS ID #2179962, Kent Brown, Summit Sotheby's International Realty. UtahRealEstate.com
- $1,400,0005 bd3 ba3.1k sqft1769 N 150 W, Genola, UT 84655For SaleMLS ID #2167447, Maclee Anderson, The Lance Group Real Estate. UtahRealEstate.com
- $1,485,0006 bd4 ba4.3k sqft5746 W 11300 S, Payson, UT 84651For SaleMLS ID #2185484, Kathryn Nelson, Homes International. UtahRealEstate.com
- $1,100,0003 bd3 ba4.4k sqft381 E 1260 S, Salem, UT 84653For SaleMLS ID #2174966, Kenny Parcell, Equity Real Estate (Utah). UtahRealEstate.com
- $1,473,0005 bd4 ba7.7k sqft1191 N Elk Ridge Dr, Elk Ridge, UT 84651For SaleMLS ID #2177806, John Armstrong, Ari Realty and Investments. UtahRealEstate.com
- $989,0005 bd4 ba5.5k sqft92 W Salem Hills Dr, Elk Ridge, UT 84651For SaleMLS ID #2185809, Cody Thorup, KW WESTFIELD. UtahRealEstate.com
- $950,0003 bd3 ba3.9k sqft4079 W 12350 S, Payson, UT 84651For SaleMLS ID #2183794, Cassidy Baum, Berkshire Hathaway HomeServices Elite Real Estate. UtahRealEstate.com
- $700,0006 bd6 ba5.4k sqft357 N 800 E, Nephi, UT 84648For SaleMLS ID #2178022, Cameron White, Sightline Realty, LLC. UtahRealEstate.com
- $1,099,9005 bd4 ba4.4k sqft486 E Selman Ridge Dr, Salem, UT 84653For SaleMLS ID #2178847, Porter Christensen, Equity Real Estate (Results). UtahRealEstate.com
- $1,055,0005 bd5 ba5k sqft670 S Oak Dr, Woodland Hills, UT 84653For SaleMLS ID #2175503, Joe Reardon, KW Utah Realtors Keller Williams. UtahRealEstate.com
- $799,9995 bd4 ba4.1k sqft715 N 400 E, Nephi, UT 84648For SaleMLS ID #2142976, Lindsey Eggett, COMMUNIE RE. UtahRealEstate.com
- $999,5005 bd6 ba5.2k sqft6 W Salem Hills Dr, Elk Ridge, UT 84651For SaleMLS ID #2161330, Charles T Wixom, Charles Wixom Realty. UtahRealEstate.com
- $775,0003 bd3 ba5.2k sqft68 N 300 E, Santaquin, UT 84655For SaleMLS ID #2149704, Deborah A Daines, Lotus Real Estate. UtahRealEstate.com
- $1,100,0006 bd4 ba4.1k sqft1202 S 500 E, Salem, UT 84653For SaleMLS ID #2169031, Christopher Whiteman, Bybee & Co Realty, LLC. UtahRealEstate.com
- $1,150,0005 bd5 ba6.8k sqft21325 S Highway 89, Fairview, UT 84629For SaleMLS ID #2165388, Jared English, Congress Realty Inc. UtahRealEstate.com
- $829,9005 bd4 ba3.7k sqft880 N Rocky Mountain Way, Elk Ridge, UT 84651For SaleMLS ID #2190369, Cori Vanderbeek, Intermountain Properties. UtahRealEstate.com
