Bring your horses, ATVs, and dreams! This 6,800 sq ft custom home sits on 14.6 acres with panoramic mountain views just 25 minutes from Spanish Fork. In the Nebo School District with bus stop at the driveway! Featuring multiple gathering areas, and flexible spaces for offices, hobbies, theater, fitness, homeschooling, multi-generational living, or additional bedrooms. Enjoy a basketball court, pond, animal shelters, sheds and plenty of room to roam. Explore directly from the property to beautiful, private BLM and National Forest trails. High-speed internet. County zoning offers flexibility for home-based businesses, livestock, hobby farming, equipment storage, and a variety of rural lifestyle uses. Excellent large group Airbnb prospect! Large picture windows showcase spectacular views while providing the privacy and space that's increasingly hard to find. A rare opportunity to enjoy country living without sacrificing access to schools, services, recreation, and commuting convenience.
For sale
Price cut: $225K (9/10)
$1,150,000
21325 S Highway 89, Fairview, UT 84629
5beds
6,800sqft
Single Family Residence
Built in 2001
14.6 Acres Lot
$1,116,800 Zestimate®
$169/sqft
$-- HOA
What's special
Panoramic mountain viewsRoom to roamBasketball courtMultiple gathering areasAnimal shelters
- 128 days
- 251
- 13
Zillow last checked:
Listing updated:
Listed by:
Jared English 888-881-4118,
Congress Realty Inc
Source: UtahRealEstate.com,MLS#: 2165388
Facts & features
Interior
Bedrooms & bathrooms
- Bedrooms: 5
- Bathrooms: 5
- Full bathrooms: 4
- 1/2 bathrooms: 1
- Partial bathrooms: 1
- Main level bedrooms: 2
Rooms
- Room types: Master Bathroom, Den/Office, Great Room
Primary bedroom
- Level: First
Heating
- Central
Cooling
- Central Air, Ceiling Fan(s)
Appliances
- Included: Dryer, Microwave, Refrigerator, Washer, Gas Oven, Free-Standing Range
- Laundry: Electric Dryer Hookup, Gas Dryer Hookup
Features
- Walk-In Closet(s), Floor Drains, Vaulted Ceiling(s)
- Flooring: Carpet, Hardwood, Tile, Vinyl
- Windows: Blinds, Drapes, Window Coverings
- Basement: Entrance,Basement Entrance
- Has fireplace: No
Interior area
- Total structure area: 6,800
- Total interior livable area: 6,800 sqft
- Finished area above ground: 5,000
- Finished area below ground: 1,800
Property
Parking
- Parking features: Open, RV Access/Parking
- Has uncovered spaces: Yes
Accessibility
- Accessibility features: Accessible Hallway(s), Single Level Living
Features
- Levels: Two
- Stories: 3
- Patio & porch: Porch, Patio, Covered Deck, Open Porch, Open Patio
- Exterior features: Balcony, Entry (Foyer), Lighting, Basketball Standard
- Fencing: Full
- Has view: Yes
- View description: Mountain(s), Valley
Lot
- Size: 14.6 Acres
- Features: Secluded, Sprinkler: Auto-Full, Gentle Sloping, Private
- Topography: Terrain,Terrain Grad Slope
- Residential vegetation: Landscaping: Full, Mature Trees, Pines
Details
- Additional structures: Outbuilding
- Parcel number: 330090105
- Zoning description: Single-Family, Multi-Family, Commercial, Industrial, Agricultural, Short Term Rental Allowed
- Horses can be raised: Yes
- Horse amenities: Horse Property
Construction
Type & style
- Home type: SingleFamily
- Property subtype: Single Family Residence
Materials
- Stone, Stucco
- Roof: Asphalt
Condition
- Blt./Standing
- New construction: No
- Year built: 2001
Utilities & green energy
- Sewer: Septic Tank, Sewer: Septic Tank
- Water: Culinary, Private, Rights: Owned, Well
- Utilities for property: Natural Gas Connected, Electricity Connected, Water Connected
Community & HOA
Community
- Security: Fire Alarm
HOA
- Has HOA: No
Location
- Region: Fairview
Financial & listing details
- Price per square foot: $169/sqft
- Tax assessed value: $926,600
- Annual tax amount: $4,800
- Date on market: 6/15/2026
- Listing terms: Assumable,Cash,Conventional
- Inclusions: Basketball Standard, Ceiling Fan, Dryer, Microwave, Range, Refrigerator, Washer, Window Coverings
- Has irrigation water rights: Yes
- Acres allowed for irrigation: 0
- Electric utility on property: Yes
- Road surface type: Paved
Estimated market value
$1,116,800
$1.06M - $1.17M
$5,313/mo
Price history
| Date | Event | Price |
|---|---|---|
| 9/10/2026 | Price change | $1,150,000-16.4%$169/sqft |
Source:  UtahRealEstate.com #2165388 Report a problem UtahRealEstate.com #2165388 Report a problem | ||
| 7/14/2026 | Price change | $1,375,000-8.3%$202/sqft |
Source: UtahRealEstate.com #2165388 Report a problem | ||
| 6/15/2026 | Listed for sale | $1,500,000-16.7%$221/sqft |
Source: UtahRealEstate.com #2165388 Report a problem | ||
| 10/31/2025 | Listing removed | -- |
Source: Owner Report a problem | ||
| 6/5/2025 | Listed for sale | $1,800,000+4.7%$265/sqft |
Source: Owner Report a problem | ||
| 5/26/2025 | Listing removed | -- |
Source: Owner Report a problem | ||
| 5/14/2025 | Listing removed | $6,000$1/sqft |
Source: Zillow Rentals Report a problem | ||
| 4/3/2025 | Listed for rent | $6,000$1/sqft |
Source: Zillow Rentals Report a problem | ||
| 2/25/2025 | Price change | $1,720,000-4.4%$253/sqft |
Source: Owner Report a problem | ||
| 2/18/2025 | Price change | $1,799,000+7.4%$265/sqft |
Source: Owner Report a problem | ||
| 12/8/2024 | Listed for sale | $1,675,000-1.2%$246/sqft |
Source: Owner Report a problem | ||
| 9/8/2024 | Listing removed | -- |
Source: Owner Report a problem | ||
| 9/7/2024 | Price change | $1,695,000-0.2%$249/sqft |
Source: Owner Report a problem | ||
| 9/3/2024 | Price change | $1,699,000-12.9%$250/sqft |
Source: Owner Report a problem | ||
| 8/30/2024 | Price change | $1,950,000-9.3%$287/sqft |
Source: Owner Report a problem | ||
| 8/19/2024 | Price change | $2,150,000+36.5%$316/sqft |
Source: Owner Report a problem | ||
| 8/5/2024 | Price change | $1,575,000-10%$232/sqft |
Source: Owner Report a problem | ||
| 6/25/2024 | Listed for sale | $1,750,000$257/sqft |
Source: Owner Report a problem | ||
Public tax history
| Year | Property taxes | Tax assessment |
|---|---|---|
| 2025 | $5,834 -5.9% | $926,600 -7.1% |
| 2024 | $6,199 -3.4% | $997,800 -3.9% |
| 2023 | $6,414 +3.1% | $1,037,800 +6.6% |
| 2022 | $6,221 | $973,800 |
Find assessor info on the county website
Monthly payment
Est. payment
Payment breakdown
Explore the cost of this home by adjusting the details. Changes won't be saved.Climate risks
Neighborhood: 84629
Nearby schools
Schools provided by the listing agent
- Elementary: Spanish Oaks
- Middle: Mapleton Jr
- High: Maple Mountain
- District: Nebo
Source: UtahRealEstate.com. This data may not be complete. We recommend contacting the local school district to confirm school assignments for this home.
Similar homes
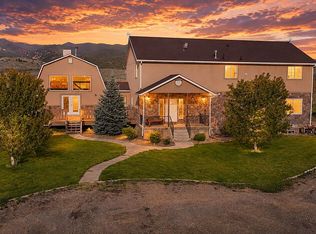
- $1,150,0005 bd5 ba6.7k sqft21325 Us Highway 89, Fairview, UT 84629For Sale By Owner
- $749,4993 bd2 ba3.6k sqft19694 S Elkhorn Cir, Birdseye, UT 84629For Sale

 MLS ID #2173389, Sara Norris, Range Realty Co.. UtahRealEstate.com
 - $850,0005 bd4 ba4.3k sqft22432 N 13010 E #7, Fairview, UT 84629For Sale
 MLS ID #2189454, Meadow Perides, The Agency Salt Lake City (Nephi). UtahRealEstate.com
 - $995,0005 bd5 ba4.1k sqft132 W Lakeview Way, Woodland Hills, UT 84653For Sale
 MLS ID #2189706, Devon T Anderson, KW WESTFIELD. UtahRealEstate.com
 - $1,249,9993 bd4 ba5.3k sqft461 S 300 E, Mona, UT 84645For SaleMLS ID #2192107, Cody Ellison, Century 21 Edges. UtahRealEstate.com
- $849,0003 bd2 ba4.4k sqft25800 N Clements Ln, Fairview, UT 84629For SaleMLS ID #2184160, Cynthia Deveraux-Rees, Equity Real Estate (Utah). UtahRealEstate.com
- $999,5005 bd6 ba5.2k sqft6 W Salem Hills Dr, Elk Ridge, UT 84651For SaleMLS ID #2161330, Charles T Wixom, Charles Wixom Realty. UtahRealEstate.com
- $1,055,0005 bd5 ba5k sqft670 S Oak Dr, Woodland Hills, UT 84653For SaleMLS ID #2175503, Joe Reardon, KW Utah Realtors Keller Williams. UtahRealEstate.com
- $989,0005 bd4 ba5.5k sqft92 W Salem Hills Dr, Elk Ridge, UT 84651For SaleMLS ID #2185809, Cody Thorup, KW WESTFIELD. UtahRealEstate.com
- $1,050,0005 bd4 ba3.6k sqft1650 S Calpac Ave, Spanish Fork, UT 84660For SaleMLS ID #2181007, Kenny Parcell, Equity Real Estate (Utah). UtahRealEstate.com
- $860,0005 bd4 ba3.9k sqft90 E Broadhollow Dr, Salem, UT 84653For SaleMLS ID #2175262, Stephen Larsen, Lancaster & Co Realty LLC. UtahRealEstate.com
- $1,100,0006 bd4 ba4.1k sqft1202 S 500 E, Salem, UT 84653For SaleMLS ID #2169031, Christopher Whiteman, Bybee & Co Realty, LLC. UtahRealEstate.com
- $730,0005 bd4 ba4k sqft265 E 100 N, Fairview, UT 84629For SaleMLS ID #2174136, Casey Anderson, Century 21 Everest. UtahRealEstate.com
- $619,0005 bd3 ba3.6k sqft1139 E 200 S, Santaquin, UT 84655For SaleMLS ID #2192515, Chad Holmes, Holmes4sale LLC. UtahRealEstate.com
- $869,9007 bd5 ba4.1k sqft1355 S Old Highway 91, Mona, UT 84645For SaleMLS ID #2190498, Michael H Price, Heritage Realty Group LLC. UtahRealEstate.com
- $695,0004 bd3 ba4k sqft328 S 700 E, Payson, UT 84651For SaleMLS ID #2191967, Sally Price, KW Westfield (Excellence). UtahRealEstate.com
- $990,0005 bd3 ba4.9k sqft907 E 1520 S, Salem, UT 84653For SaleMLS ID #2178256, Jake Peterson, R and R Realty LLC. UtahRealEstate.com
- $1,250,0004 bd4 ba5.1k sqft1418 S 500 E, Salem, UT 84653For SaleMLS ID #2143121, Christopher Whiteman, Bybee & Co Realty, LLC. UtahRealEstate.com
- $1,473,0005 bd4 ba7.7k sqft1191 N Elk Ridge Dr, Elk Ridge, UT 84651For SaleMLS ID #2177806, John Armstrong, Ari Realty and Investments. UtahRealEstate.com
