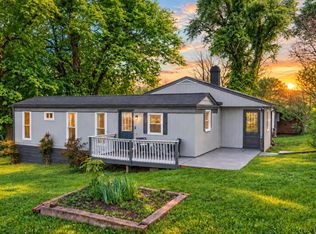
A hunter's dream: escape the hustle and bustle with this secluded, well-maintained home nestled on five mostly wooded acres. Offering the ultimate blend of privacy and peace, this property features a perfectly level lot surrounded by wild turkey, deer, bear and more! A personal sanctuary right outside your door. You will love relaxing on the newer front porch, which offers the perfect spot to sit back, enjoy a morning coffee, and watch the local deer pass by. Step inside to a peace of mind that comes standard with a host of recent structural and utility upgrades, including a brand-new well and septic installed in 2023, newer insulated windows, and a handsome new front door. The heavy lifting has already been done for you, featuring modern underground electricity that protects your power from the elements and preserves the tree-lined views, along with upgraded three-prong grounded outlets throughout the interior.
For sale
$134,900
1145 Hayshed Rd, Amherst, VA 24521
3beds
980sqft
Manufactured Home, Single Family Residence
Built in 1984
5 Acres Lot
$-- Zestimate®
$138/sqft
$-- HOA
What's special
Tree-lined viewsNewer front porchPerfectly level lotNewer insulated windows
- 2 days
- 352
- 41
Zillow last checked:
Listing updated:
Listed by:
Dorothy Stolba 434-942-2171 dsellshouses@gmail.com,
NextHome TwoFourFive 434-382-1828
Source: LMLS,MLS#: 369360 Originating MLS: Lynchburg Board of Realtors
Originating MLS: Lynchburg Board of RealtorsFacts & features
Interior
Bedrooms & bathrooms
- Bedrooms: 3
- Bathrooms: 2
- Full bathrooms: 1
- 1/2 bathrooms: 1
Primary bedroom
- Level: First
- Area: 112.27
- Dimensions: 10.3 x 10.9
Bedroom
- Dimensions: 0 x 0
Bedroom 2
- Level: First
- Area: 133.21
- Dimensions: 11 x 12.11
Bedroom 3
- Level: First
- Area: 75.46
- Dimensions: 7.7 x 9.8
Bedroom 4
- Area: 0
- Dimensions: 0 x 0
Bedroom 5
- Area: 0
- Dimensions: 0 x 0
Dining room
- Area: 0
- Dimensions: 0 x 0
Family room
- Area: 0
- Dimensions: 0 x 0
Great room
- Area: 0
- Dimensions: 0 x 0
Kitchen
- Level: First
- Area: 144.11
- Dimensions: 11.9 x 12.11
Living room
- Level: First
- Area: 175.6
- Dimensions: 14.5 x 12.11
Office
- Area: 0
- Dimensions: 0 x 0
Heating
- Heat Pump
Cooling
- None
Appliances
- Included: Microwave, Electric Range, Refrigerator, Washer, Electric Water Heater
- Laundry: Laundry Closet, Main Level
Features
- Main Level Bedroom, Primary Bed w/Bath, Paneling
- Flooring: Carpet, Vinyl
- Doors: Storm Door(s)
- Basement: Crawl Space
- Attic: None
Interior area
- Total structure area: 980
- Total interior livable area: 980 sqft
- Finished area above ground: 980
- Finished area below ground: 0
Property
Parking
- Parking features: Off Street
Features
- Levels: One
- Exterior features: Garden
Lot
- Size: 5 Acres
- Features: Secluded
Construction
Type & style
- Home type: MobileManufactured
- Property subtype: Manufactured Home, Single Family Residence
Materials
- Aluminum Siding
- Roof: Metal
Condition
- Year built: 1984
Utilities & green energy
- Sewer: Septic Tank
- Water: Well
Community & HOA
Location
- Region: Amherst
Financial & listing details
- Price per square foot: $138/sqft
- Annual tax amount: $168
- Date on market: 9/18/2026
Estimated market value
Not available
Estimated sales range
Not available
Not available
Price history
| Date | Event | Price |
|---|---|---|
| 9/18/2026 | Listed for sale | $134,900$138/sqft |
Source:  LMLS #369360 Report a problem LMLS #369360 Report a problem | ||
Public tax history
Tax history is unavailable.
Monthly payment
Climate risks
Neighborhood: 24521
Nearby schools
Schools provided by the listing agent
- Elementary: Central Elem
- Middle: Amherst Midl
- High: Amherst High
Source: LMLS. This data may not be complete. We recommend contacting the local school district to confirm school assignments for this home.
Similar homes
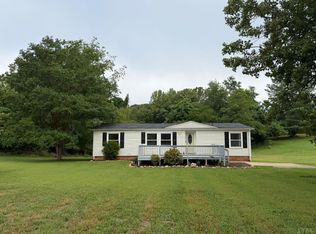
- $154,9003 bd2 ba950 sqft151 Brooks St, Monroe, VA 24574For Sale
 MLS ID #366508, Kaylin N. Moore, Keller Williams. LMLS
 - $150,0003 bd2 ba1.1k sqft134 Johns Creek Rd, Madison Heights, VA 24572For Sale
 MLS ID #367919, Trevor Reed Gillispie, Elite Realty. LMLS
 - $125,0003 bd2 ba1.3k sqft407 Lind Hill Ln, Spout Spring, VA 24593Auction
 Xome
Xome - $113,0002 bd1 ba560 sqft272 Eagle Rd, Amherst, VA 24521For Sale
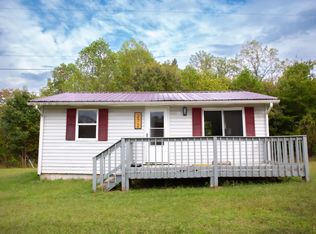 MLS ID #362207, Alaina Holley, NextHome TwoFourFive. LMLS
