Immaculate and meticulously maintained, this inviting 4 bedroom, 2.5 bath home offers a thoughtful layout with an open floor plan and plenty of flexibility for everyday living. The main level features a bonus/flex space that would make a wonderful home office, playroom, or sitting area, while the open living areas create an easy flow for both relaxing and entertaining. Recent updates include upgraded waterproof flooring, newer carpet, and an updated dining layout creates a more connected feel while still maintaining defined spaces. Upstairs, you’ll find spacious bedrooms with room to truly settle in and make the home your own. Outside, enjoy a welcoming front porch, beautifully cared-for landscaping, and a backyard with space to relax, garden, or entertain. Conveniently located in Concord with easy access to shopping, dining, schools, and major roadways. This home has been exceptionally cared for from top to bottom, and it shows!
Active
$350,000
1145 Manston Pl SW, Concord, NC 28025
4beds
2,360sqft
Single Family Residence
Built in 2012
0.2 Acres Lot
$-- Zestimate®
$148/sqft
$21/mo HOA
What's special
Welcoming front porchSpacious bedroomsBeautifully cared-for landscapingUpgraded waterproof flooringNewer carpet
- 4 days
- 593
- 66
Likely to sell faster than
Zillow last checked:
Listing updated:
Listed by:
Meredith Christy meredith@meredithchristy.com,
Meredith Christy Real Estate
Source: Canopy MLS as distributed by MLS GRID,MLS#: 4431164
Facts & features
Interior
Bedrooms & bathrooms
- Bedrooms: 4
- Bathrooms: 3
- Full bathrooms: 2
- 1/2 bathrooms: 1
Primary bedroom
- Level: Upper
Heating
- Forced Air, Heat Pump, Zoned
Cooling
- Ceiling Fan(s), Central Air, Zoned
Appliances
- Included: Dishwasher, Electric Range, Electric Water Heater, Microwave
- Laundry: Laundry Room, Upper Level
Features
- Flooring: Carpet, Tile, Wood
- Has basement: No
Interior area
- Total structure area: 2,360
- Total interior livable area: 2,360 sqft
- Finished area above ground: 2,360
- Finished area below ground: 0
Video & virtual tour
Property
Parking
- Total spaces: 6
- Parking features: Driveway, Attached Garage, Garage on Main Level
- Attached garage spaces: 2
- Uncovered spaces: 4
Features
- Levels: Two
- Stories: 2
- Exterior features: In-Ground Irrigation
Lot
- Size: 0.2 Acres
- Features: Cul-De-Sac
Details
- Additional structures: Shed(s)
- Parcel number: 55383709800000
- Zoning: RM-2
- Special conditions: Standard
Construction
Type & style
- Home type: SingleFamily
- Property subtype: Single Family Residence
Materials
- Vinyl
- Foundation: Slab
- Roof: Composition
Condition
- New construction: No
- Year built: 2012
Utilities & green energy
- Sewer: Public Sewer
- Water: City
Community & HOA
Community
- Subdivision: Ramsgate
HOA
- Has HOA: Yes
- HOA fee: $250 annually
- HOA name: Cedar Management
- HOA phone: 877-252-3327
Location
- Region: Concord
Financial & listing details
- Price per square foot: $148/sqft
- Tax assessed value: $344,390
- Annual tax amount: $3,430
- Date on market: 10/15/2026
- Cumulative days on market: 4 days
- Listing terms: Cash,Conventional,FHA,VA Loan
- Exclusions: 2 plumb trees in back right of yard, the curtain rods inside, and the 2 mounted speakers outside, 5 exterior Blink cameras
- Road surface type: Concrete, Paved
Estimated market value
Not available
Estimated sales range
Not available
Not available
Price history
| Date | Event | Price |
|---|---|---|
| 10/15/2026 | Listed for sale | $350,000+62%$148/sqft |
Source:  Canopy MLS as distributed by MLS GRID #4431164 Report a problem | ||
| 7/1/2019 | Sold | $216,000-4%$92/sqft |
Source: Canopy MLS as distributed by MLS GRID #3498670 Report a problem | ||
| 5/15/2019 | Pending sale | $225,000$95/sqft |
Source: Carolina Real Estate Experts The Dan Jones Group I #3498670 Report a problem | ||
| 5/1/2019 | Listed for sale | $225,000-1.7%$95/sqft |
Source: Carolina Real Estate Experts The Dan Jones Group I #3498670 Report a problem | ||
| 4/1/2019 | Listing removed | $229,000$97/sqft |
Source: Northstar Real Estate, LLC #3475582 Report a problem | ||
| 2/16/2019 | Listed for sale | $229,000+58.1%$97/sqft |
Source: Northstar Real Estate, LLC #3475582 Report a problem | ||
| 3/12/2013 | Sold | $144,815+972.7%$61/sqft |
Source: Canopy MLS as distributed by MLS GRID #2130314 Report a problem | ||
| 1/10/2013 | Sold | $13,500$6/sqft |
Source: Public Record Report a problem | ||
Public tax history
| Year | Property taxes | Tax assessment |
|---|---|---|
| 2025 | $3,430 | $344,390 |
| 2024 | $3,430 +25.2% | $344,390 +53.3% |
| 2023 | $2,740 | $224,630 |
| 2022 | $2,740 | $224,630 |
| 2021 | $2,740 +18.5% | $224,630 +18.5% |
| 2019 | $2,312 +4.8% | $189,490 +1.3% |
| 2018 | $2,206 | $186,970 |
| 2017 | $2,206 +68.6% | $186,970 +6.2% |
| 2016 | $1,309 | $176,100 |
| 2015 | $1,309 +12.7% | $176,100 |
| 2014 | $1,162 | $176,100 +78.9% |
| 2013 | -- | $98,450 +310.2% |
| 2012 | -- | $24,000 -31.4% |
| 2011 | -- | $35,000 |
| 2010 | -- | $35,000 |
| 2009 | -- | $35,000 |
| 2008 | -- | $35,000 |
Find assessor info on the county website
Monthly payment
Est. payment
Payment breakdown
Explore the cost of this home by adjusting the details. Changes won't be saved.Climate risks
Neighborhood: 28025
Nearby schools
Schools provided by the listing agent
- Elementary: Rocky River
- Middle: C.C. Griffin
- High: Central Cabarrus
Source: Canopy MLS as distributed by MLS GRID. This data may not be complete. We recommend contacting the local school district to confirm school assignments for this home.
Similar homes
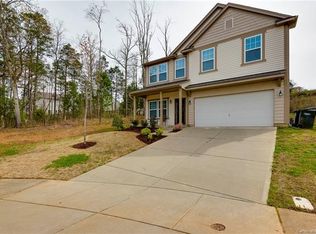
- $399,5003 bd2 ba1.3k sqft7650 Rocky River Rd, Concord, NC 28025For Sale

 MLS ID #4435626, Harold Blackwelder, Bestway Realty. Canopy MLS as distributed by MLS GRID
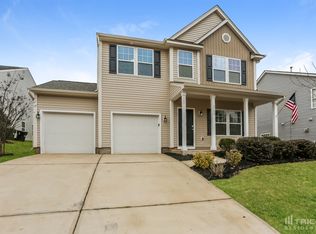
- $375,0005 bd3 ba2.4k sqft4104 Long Arrow Dr, Concord, NC 28025For Sale
 MLS ID #4420613, Margo Potts, York Ventures, LLC. Canopy MLS as distributed by MLS GRID
- $339,9003 bd3 ba1.6k sqft1009 Sandy Point Dr SW, Concord, NC 28025For Sale
 MLS ID #4429482, Robert Salmons, Entera Realty LLC. Canopy MLS as distributed by MLS GRID
- $274,5003 bd2 ba1.2k sqft2281 Munsen Rd, Concord, NC 28025For Sale
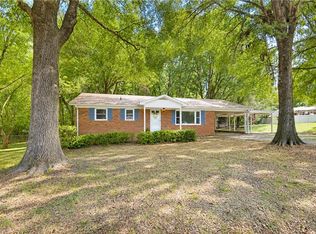
 MLS ID #1239364, Curt Bonds. Triad MLS
- $520,0003 bd2 ba1.8k sqft5100 Basswood Dr, Concord, NC 28025For SaleMLS ID #4430796, Christi Mercer, Yancey Realty, LLC. Canopy MLS as distributed by MLS GRID
- $374,0003 bd2 ba1.4k sqft3758 Fieldcrest Cir NW, Concord, NC 28027For SaleMLS ID #4431233, Angel Smith, 1 Percent Lists Greater Charlotte. Canopy MLS as distributed by MLS GRID
- $359,9004 bd3 ba2.2k sqft4415 Gladwood Ln, Charlotte, NC 28269For SaleMLS ID #4432921, Jenny Loretto, TAH North Carolina LLC. Canopy MLS as distributed by MLS GRID
- $295,0003 bd2 ba1.5k sqft4463 Legend St SW, Concord, NC 28027For SaleMLS ID #4347692, Ivonne Erion, Lantern Realty & Development, LLC. Canopy MLS as distributed by MLS GRID
- $359,0003 bd3 ba1.9k sqft2007 Turtle Point Rd, Charlotte, NC 28262For SaleMLS ID #4397661, Lisa Belk, Mark Spain Real Estate. Canopy MLS as distributed by MLS GRID
- $299,9994 bd3 ba1.7k sqft2320 Chantilly Ct, Kannapolis, NC 28081For SaleMLS ID #4428392, Richard Tocado, Keller Williams South Park. Canopy MLS as distributed by MLS GRID
- $375,0004 bd2 ba2.6k sqft114 N Harris St, China Grove, NC 28023For SaleMLS ID #4390519, Jill Sellers, Bentley Realty. Canopy MLS as distributed by MLS GRID
- $385,0004 bd2 ba1.7k sqft225 Jaida Ln, Oakboro, NC 28129For SaleMLS ID #4433206, Nakia Walker, Opendoor Brokerage LLC. Canopy MLS as distributed by MLS GRID
- $449,9004 bd2 ba2.8k sqft8209 Addison Dr, Harrisburg, NC 28075For SaleMLS ID #4421829, Craig Tribus, Beycome Brokerage Realty LLC. Canopy MLS as distributed by MLS GRID
