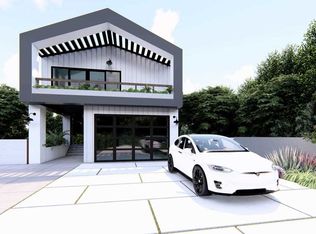
Set on a quiet, tree-lined street just across the street from Fryman Canyon, this stunning 6,636 sq ft modern farmhouse sits in one of LA's most coveted celebrity enclaves — within the top-rated Carpenter School District and surrounded by the natural beauty of the Santa Monica Mountains. The open-concept floor plan flows effortlessly across multiple levels, anchored by a spacious lower-level basement and spaces designed for effortless entertaining. This shovel-ready 10,935 sq ft lot comes with fully approved architectural plans, PAID building permits, all city clearances secured. No years of notorious permitting delays, no haul route, no caissons. Gentle 5% slope. Opportunities like this — where the hard work is done and the canvas is still blank — are extraordinarily rare in Studio City Hills. Seller financing available.
New construction
Listed by: Equity Union • Dennis Chernov • Contact: 818-989-2000
Price cut: $169.1K (6/5)
$1,179,900
11452 Canton Dr, Studio City, CA 91604
5beds
6,636sqft
:
Get pre-qualified$7,365/mo
Single Family Residence
Built in 2025
0.25 Acres Lot
$-- Zestimate®
$178/sqft
$-- HOA
What's special
- 236 days |
- 5,840 |
- 328 |
Zillow last checked:
Listing updated:
Listed by:
Dennis Chernov DRE #01850113 818-989-2000,
Equity Union
Source: CRMLS,MLS#: SR26079414 Originating MLS: California Regional MLS
Originating MLS: California Regional MLSFacts & features
Interior
Bedrooms & bathrooms
- Bedrooms: 5
- Bathrooms: 7
- Full bathrooms: 5
- 1/2 bathrooms: 2
- Main level bathrooms: 1
Rooms
- Room types: Basement, Foyer, Kitchen, Laundry, Living Room, Primary Bedroom, Media Room, Other, Pantry, Recreation, Wine Cellar
Primary bedroom
- Features: Primary Suite
Other
- Features: Walk-In Closet(s)
Pantry
- Features: Walk-In Pantry
Cooling
- Central Air
Appliances
- Laundry: Inside, Laundry Room, Upper Level
Features
- Entrance Foyer, Primary Suite, Walk-In Pantry, Wine Cellar, Walk-In Closet(s)
- Has basement: Yes
- Has fireplace: Yes
- Fireplace features: Living Room
- Common walls with other units/homes: No Common Walls
Interior area
- Total interior livable area: 6,636 sqft
Property
Parking
- Total spaces: 2
- Parking features: Garage - Attached
- Attached garage spaces: 2
Features
- Levels: Three Or More
- Stories: 3
- Entry location: Ground Level
- Pool features: None
- Has view: Yes
- View description: Hills, Neighborhood, Trees/Woods
Lot
- Size: 0.25 Acres
- Features: 0-1 Unit/Acre
Details
- Parcel number: 2377015024
- Zoning: LARE15
- Special conditions: Standard
Construction
Type & style
- Home type: SingleFamily
- Property subtype: Single Family Residence
Condition
- New construction: Yes
- Year built: 2025
Utilities & green energy
- Sewer: Public Sewer
- Water: Public
Community & HOA
Community
- Features: Mountainous, Suburban
Location
- Region: Studio City
Financial & listing details
- Price per square foot: $178/sqft
- Tax assessed value: $822,692
- Annual tax amount: $9,832
- Date on market: 4/16/2026
- Cumulative days on market: 236 days
- Listing terms: Cash,Cash to New Loan
Estimated market value
Not available
Estimated sales range
Not available
$2,727/mo
Price history
| Date | Event | Price |
|---|---|---|
| 6/5/2026 | Price change | $1,179,900-12.5%$178/sqft |
Source:  CRMLS #SR26079414 Report a problem CRMLS #SR26079414 Report a problem | ||
| 4/16/2026 | Listed for sale | $1,349,000-15.1%$203/sqft |
Source: CRMLS #SR26079414 Report a problem | ||
| 9/3/2025 | Listing removed | $1,588,000$239/sqft |
Source:  SDMLS #SR25123640 Report a problem SDMLS #SR25123640 Report a problem | ||
| 6/23/2025 | Listed for sale | $1,588,000$239/sqft |
Source: SDMLS #SR25102918 Report a problem | ||
Public tax history
| Year | Property taxes | Tax assessment |
|---|---|---|
| 2025 | $9,832 +0.6% | $822,692 +2% |
| 2024 | $9,777 +2% | $806,561 +2% |
| 2023 | $9,585 +5% | $790,747 +2% |
| 2022 | $9,132 +1.1% | $775,243 +2% |
| 2021 | $9,028 -1% | $760,043 +1% |
| 2020 | $9,122 | $752,250 +2% |
| 2019 | $9,122 | $737,500 |
Find assessor info on the county website
Monthly payment
Est. payment
Payment breakdown
Explore the cost of this home by adjusting the details. Changes won't be saved.Climate risks
Neighborhood: Studio City
Nearby schools
GreatSchools rating
- 10/10Carpenter Community Charter SchoolGrades: K-5Distance: 0.8 mi
- 7/10Walter Reed Middle SchoolGrades: 6-8Distance: 1.4 mi
- 8/10North Hollywood Senior High SchoolGrades: 9-12Distance: 2.3 mi
Schools provided by the listing agent
- Elementary: Carpenter Charter
- Middle: Walter Reed
- High: North Hollywood
Source: CRMLS. This data may not be complete. We recommend contacting the local school district to confirm school assignments for this home.
- $1,179,9000.25 acres11452 Canton Dr LOT 18, Studio City, CA 91604Lot/Land

- $601,9180.25 acres11464 Canton Dr, Studio City, CA 91604Off Market
- $1,045,7960.33 acres11464 Canton Dr, Studio City, CA 91604Off Market

- $1,338,4002 bd1 ba1.6k sqft3230 Laurel Canyon Blvd, Studio City, CA 91604Off Market
- $3,970,9004 bd5 ba4.8k sqft11448 W Canton Dr, Studio City, CA 91604Off Market
- $2,517,8003 bd3 ba2.5k sqft3220 Laurel Canyon Blvd, Studio City, CA 91604Off Market
- $2,106,0003 bd4 ba2.7k sqft11500 Canton Dr, Studio City, CA 91604Off Market
- $1,852,2003 bd1 ba1.7k sqft11449 Canton Dr, Studio City, CA 91604Off Market
A local agent can set up tours, give advice and negotiate with sellers.
Similar homes
- $1,175,0006 bd3 ba3.3k sqft12759 Oxnard St, North Hollywood, CA 91606For Sale
 MLS ID #SR26163063, Arka Aklyan, Jack Arkai Inc.. CRMLS
 - $1,650,0005 bd6 ba3.4k sqft3943 Avenida Del Sol, Studio City, CA 91604For Sale
 MLS ID #26839935, Heather Shorr DRE # 02001952, Sotheby's International Realty. CLAW
 - $1,700,0004 bd5 ba3.9k sqft3643 Potosi Ave, Studio City, CA 91604For Sale
 MLS ID #OC26155150, William Pasqualino, Harcourts Prime Properties. CRMLS
 - $1,195,0005 bd2 ba3.6k sqft1527 S Wilton Pl, Los Angeles, CA 90019For Sale
 MLS ID #OC26075734, Jessica Nieto, eXp Realty of California Inc. CRMLS
 - $1,160,0008 bd4 ba3.3k sqft3854 Arlington Ave, Los Angeles, CA 90008For SaleMLS ID #TR26140567, Alice Cernea, Oneder Realty. CRMLS
- $1,349,0003 bd2 ba3.8k sqft5270 Bellingham Ave, Valley Village, CA 91607For SaleMLS ID #P1-27223, Justin Fautsch, Vimvi California. CRMLS
- $1,275,0005 bd4 ba3.4k sqft817 N Harvard Blvd, Los Angeles, CA 90029For SaleMLS ID #26857857, Dafna Tene DRE # 00985147, Douglas Elliman. CLAW
- $1,595,0006 bd5 ba4.5k sqft1224 S Wilton Pl, Los Angeles, CA 90019For SaleMLS ID #BB26171938, Grace Miranda, Keller Williams Realty World Media Center. CRMLS
- $1,299,0006 bd4 ba3.6k sqft1726 6th Ave, Los Angeles, CA 90019For SaleMLS ID #26867835, Paul Chung DRE # 01177751, Apple Properties & Assets Inc.. CLAW
- $1,295,0005 bd4 ba3.5k sqft10610 Oak Tree Way, Sunland, CA 91040For SaleMLS ID #SR26172356, Hakob Chadrjyan, Coldwell Banker Hallmark Realty. CRMLS
- $1,395,0005 bd1 ba3.6k sqft2167 W 20th St, Los Angeles, CA 90018For SaleMLS ID #RS26104763, Maya Jones, Coldwell Banker Envision. CRMLS
- $1,720,0004 bd5 ba4.8k sqft2350 San Marco Dr, Los Angeles, CA 90068For SaleMLS ID #26864571PS, Mark Bessey DRE # 01235695, Engel & Volkers Beverly HIlls. CLAW
- $1,399,0005 bd5 ba3.4k sqft10052 Heatherglen Ct, Northridge, CA 91325For SaleMLS ID #SR26099703, Erik Cabral, Pinnacle Estate Properties. CRMLS
- $1,399,0005 bd3 ba3.7k sqft9348 Tujunga Canyon Blvd, Tujunga, CA 91042For SaleMLS ID #GD26122783, Michael Zargarian, NextHome Grandview. CRMLS
- $1,249,0006 bd4 ba3.3k sqft20925 Almazan Rd, Woodland Hills, CA 91364For SaleMLS ID #SR26076561, Ilya Tsipis, Fair Realty. CRMLS
- $1,700,0006 bd4 ba3.8k sqft7932 Blackburn Ave, Los Angeles, CA 90048For SaleMLS ID #26871269, Or Brodsky DRE # 01960565, Compass. CLAW
- $1,550,0004 bd4 ba3.7k sqft22231 Romar St, Chatsworth, CA 91311For SaleMLS ID #SR26173953, Scott Walter, Beverly and Company. CRMLS
- $1,270,0006 bd6 ba3.7k sqft3025 Edgehill Dr, Los Angeles, CA 90018For SaleMLS ID #26846849, Lena Samigoullina DRE # 01387227, Keller Williams Hollywood Hills. CLAW
- $1,249,0004 bd6 ba3.5k sqft8435 Willis Ave, Panorama City, CA 91402For SaleMLS ID #SR26139787, James Antonucci, Keller Williams Realty-Studio City. CRMLS
- $1,499,9504 bd3 ba3.3k sqft3851 Cazador St, Los Angeles, CA 90065For SaleMLS ID #PW26117887, David Belasco, Keller Williams Realty. CRMLS
Local buyer's agents are ready to help
