Skip main navigation
Sold for $770,000
  • Listed by: YALA REALTY & ASSOCIATES • Ramesh Sanniboyina • Contact: 949-522-1103
    Bought with: B.S.M.R, Inc.
    $770,000

    11459 Shippigan Way, Cypress, CA 90630

    3beds
    1,435sqft
    Townhouse
    Built in 1973
    2,178 Square Feet Lot
    $771,100 Zestimate®
    $537/sqft
    $3,623 Estimated rent

    Home value

    $771,100

    $709,000 - $840,000

    $3,623/mo

    Zestimate® history
    Loading
    Loading...

    Owner options

    List your home for rent

    $3,623/mo

    Rent Zestimate®

    Find your next renter with Zillow Rental Manager. Plus, with online applications, you can quickly screen prospective tenants – for free.

    Learn more

    $3,623/mo

    Rent Zestimate®

    Refinance and save

    $5,189/mo

    Est. payment

    Refinancing to a lower rate could help reduce your monthly payments and save thousands over the life of the loan.

    See today's rates

    $5,189/mo

    Est. payment

    Explore your selling options

    Work with a Zillow partner agent

    Leverage their expertise and Zillow's premium Showcase listings to get your home seen by more buyers.

    Get started

    List with your own agent

    Get your home in front of millions of buyers by listing it on Zillow.

    Learn how to do it

    Sell it yourself

    Take full control of how buyers see your home on Zillow by listing For Sale by Owner (FSBO).

    List your home

    What's special

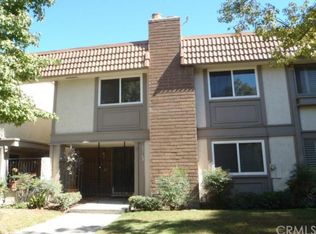
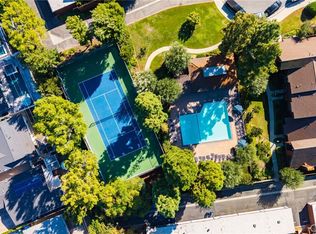
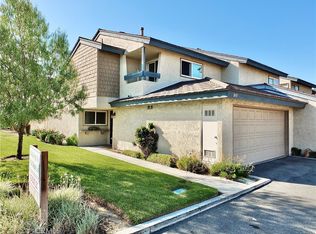
    Upgraded Townhome in Desirable Community – Move-In Ready! Welcome to this beautifully updated 3-bedroom, 2.5-bathroom townhome offering 1,435 square feet of comfortable living space and modern upgrades throughout. Step inside to find smooth ceilings, rich laminate flooring, panel interior doors, and ceiling fans creating a stylish and welcoming atmosphere. The central A/C, new 50-gallon water heater, and upgraded furnace ensure year-round comfort. The dream kitchen boasts an abundance of high-quality cabinetry with pull-outs and a lazy Susan, topped with stunning granite countertops. Enjoy cooking with the new stainless steel gas stove and Bosch dishwasher. All three bathrooms have been tastefully remodeled with updated lighting and new sliding glass shower doors. Double-pane windows and a sliding glass door provide energy efficiency and natural light throughout. The dining room opens to a private courtyard through elegant French doors with side vents, offering a perfect space for entertaining or relaxing outdoors. Each bedroom features spacious closets, and there are two private courtyards for added outdoor enjoyment. The home includes a convenient 2-car garage and is located in a popular, amenity-rich community featuring: 3 swimming pools clubhouses Tennis and pickleball courts Meandering walkways perfect for strolling Located near top-rated schools, including Patton Elementary and the prestigious Oxford Academy, with nearby shopping and services for everyday convenience. Just move in—everything has been done for you!

    Zillow last checked:

    Listing updated:

    Listed by:

    Ramesh Sanniboyina DRE #02185582 201-658-2135,

    YALA REALTY & ASSOCIATES

    Bought with:

    Beniameen Andrawes, DRE #01906213

    B.S.M.R, Inc.

    Source: CRMLS,MLS#: OC25121937MLS LogoOriginating MLS: California Regional MLS

    Facts & features

    Interior

    Bedrooms & bathrooms
    • Bedrooms: 3
    • Bathrooms: 3
    • Full bathrooms: 2
    • 1/2 bathrooms: 1
    Rooms
    • Room types: Attic, Bedroom, Entry/Foyer, Family Room, Kitchen, Laundry, Living Room, Primary Bathroom, Primary Bedroom, Dining Room
    Bedroom
    • Features: All Bedrooms Up
    Bathroom
    • Features: Bathroom Exhaust Fan, Closet, Granite Counters, Separate Shower, Walk-In Shower
    Kitchen
    • Features: Granite Counters, Utility Sink
    Heating
    • Central
    Cooling
    • Central Air
    Appliances
    • Included: Dishwasher, Gas Cooktop, Disposal, Gas Oven, Gas Water Heater, High Efficiency Water Heater, Microwave, Refrigerator, Vented Exhaust Fan
    • Laundry: Inside
    Features
    • Ceiling Fan(s), Separate/Formal Dining Room, Granite Counters, Pantry, Storage, All Bedrooms Up, Attic
    • Flooring: Laminate, Vinyl
    • Has fireplace: Yes
    • Fireplace features: Family Room
    • Common walls with other units/homes: 2+ Common Walls
    Interior area
    • Total interior livable area: 1,435 sqft

    Property

    Parking
    • Total spaces: 2
    • Parking features: Direct Access, Garage, Garage Faces Rear
    • Garage spaces: 2
    Accessibility
    • Accessibility features: Safe Emergency Egress from Home, Parking
    Features
    • Levels: Two
    • Stories: 2
    • Entry location: Ground Level
    • Patio & porch: Patio
    • Pool features: Community, Electric Heat, Heated, Lap, Association
    • Has spa: Yes
    • Spa features: Association, Community, Heated, Bath
    • Has view: Yes
    • View description: Park/Greenbelt
    Lot
    • Size: 2,178 Square Feet
    Details
    • Parcel number: 22418431
    • Special conditions: Standard

    Construction

    Type & style
    • Home type: Townhouse
    • Property subtype: Townhouse
    • Attached to another structure: Yes
    Condition
    • New construction: No
    • Year built: 1973

    Utilities & green energy

    • Electric: Standard
    • Sewer: Public Sewer
    • Water: Public
    • Utilities for property: Cable Available, Electricity Connected, Natural Gas Connected, Sewer Connected, Water Connected

    Community & HOA

    Community
    • Features: Biking, Hiking, Park, Pool
    • Subdivision: Cypress Village Greens (Cygn)
    HOA
    • Has HOA: Yes
    • Amenities included: Billiard Room, Clubhouse, Controlled Access, Electricity, Gas, Maintenance Grounds, Hot Water, Insurance, Jogging Path, Management, Maid service, Maintenance Front Yard, Picnic Area, Pickleball, Pool, Pet Restrictions, Pets Allowed, Spa/Hot Tub, Security, Tennis Court(s), Trail(s)
    • Services included: Earthquake Insurance, Pest Control, Sewer
    • HOA fee: $399 monthly
    • HOA name: Cypress Village Homeowners Association
    • HOA phone: 714-898-2044
    Location
    • Region: Cypress

    Financial & listing details

    • Price per square foot: $537/sqft
    • Tax assessed value: $545,633
    • Annual tax amount: $6,274
    • Date on market: 6/1/2025
    • Cumulative days on market: 121 days
    • Listing terms: Cash,Conventional,FHA,VA Loan

    Price history

    DateEventPrice
    11/5/2025Listing removed$3,950$3/sqft
    Source: Zillow Rentals Report a problem
    10/20/2025Listed for rent$3,950$3/sqft
    Source: Zillow Rentals Report a problem
    10/16/2025Sold$770,000-3.6%$537/sqft
    Source: CRMLS #OC25121937 Report a problem
    10/16/2025Contingent$799,000$557/sqft
    Source: CRMLS #OC25121937 Report a problem
    9/20/2025Price change$799,000-4.2%$557/sqft
    Source: CRMLS #OC25121937 Report a problem
    8/14/2025Listed for sale$834,000+83.7%$581/sqft
    Source: CRMLS #OC25121937 Report a problem
    9/15/2014Sold$454,000-2.4%$316/sqft
    Source: Public Record Report a problem
    7/31/2014Listed for sale$465,000+13.4%$324/sqft
    Source: RE/MAX College Park Realty #PW14161667 Report a problem
    10/19/2009Sold$410,000+3.8%$286/sqft
    Source: Public Record Report a problem
    9/16/2009Listed for sale$395,000+46.3%$275/sqft
    Source: First Team Real Estate #P703164 Report a problem
    4/26/2002Sold$270,000+77%$188/sqft
    Source: Public Record Report a problem
    6/6/1995Sold$152,500$106/sqft
    Source: Public Record Report a problem

    Public tax history

    YearProperty taxesTax assessment
    2025$6,274 +2.5%$545,633 +2%
    2024$6,122 +1.9%$534,935 +2%
    2023$6,008 +1.5%$524,447 +2%
    2022$5,919 +1%$514,164 +2%
    2021$5,862 +1.2%$504,083 +1%
    2020$5,795 $498,915 +2%
    2019$5,795 +2.6%$489,133 +2%
    2018$5,647 +3.1%$479,543 +2%
    2017$5,478 $470,141 +2%
    2016$5,478 +4.6%$460,923 +1.5%
    2015$5,235 +13.8%$454,000 +12.9%
    2014$4,602 $402,000 +6.3%
    2013-- $378,000
    2012-- $378,000
    2011-- $378,000 -7.8%
    2010-- $410,000 +32.4%
    2009-- $309,738 +2%
    2008-- $303,665 +2%
    2007-- $297,711 +2%
    2006-- $291,874 +2%
    2005-- $286,151 +2%
    2004-- $280,541 +1.9%
    2003-- $275,400 +58.8%
    2002-- $173,391 +2%
    2001$1,734 +2%$169,992 +2%
    2000$1,701 $166,659
    Find assessor info on the county website

    Neighborhood: 90630

    Nearby schools

    GreatSchools rating
    Schools provided by the listing agent
    • Elementary: Patton
    • Middle: Bell Intermediate
    • High: Pacifica

    Source: CRMLS. This data may not be complete. We recommend contacting the local school district to confirm school assignments for this home.

    Get a cash offer in 3 minutes
    Find out how much your home could sell for in as little as 3 minutes with a no-obligation cash offer.
    Estimated market value
    $771,100
    Get a cash offer in 3 minutes
    Find out how much your home could sell for in as little as 3 minutes with a no-obligation cash offer.
    Estimated market value
    $771,100