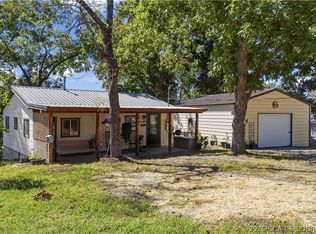
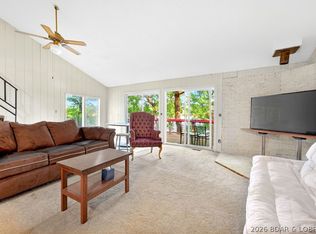
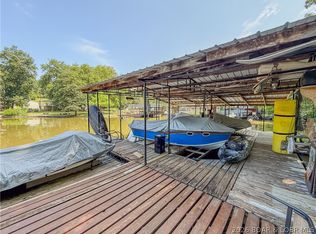
Welcome to 1146 Stoddard Lane, where breathtaking main channel views, 142 feet of shoreline, and endless potential come together on the peaceful west side of the Lake of the Ozarks. The home offers comfortable living today while giving the next owner the opportunity to update, renovate, or completely reimagine the space. With 142 feet of lakefront, there is ample room to create the lake property you've always envisioned. Whether you're looking for a weekend retreat, vacation rental, full-time residence, or a site to build your dream lake home or guest house, the possibilities here are truly endless. Located at the 61 Mile Marker, you'll enjoy calmer water, incredible views, and the convenience of being within easy driving distance of Kansas City, Sedalia, Warsaw, and the surrounding areas, making weekend trips to the lake easier than ever. Properties with this combination of shoreline, views, and future potential are becoming increasingly difficult to find. If you've been waiting for the chance to own a piece of the Lake where you can enjoy it today and add value for years to come, this is one you won't want to miss.
Contingent
Price cut: $15K (9/16)
$260,000
1146 Stoddard Ln, Edwards, MO 65326
2beds
1,140sqft
Single Family Residence
Built in ----
-- sqft lot
$-- Zestimate®
$228/sqft
$-- HOA
What's special
Calmer waterComfortable living todayBreathtaking main channel viewsIncredible views
- 98 days
- 1,144
- 54
Zillow last checked:
Listing updated:
Listed by:
WINTERS SHELTON REAL ESTATE GROUP, LLC (573)302-2300,
RE/MAX Lake of the Ozarks,
JACOB D GILMORE 309-530-6861,
RE/MAX Lake of the Ozarks
Source: Bagnell Dam AOR,MLS#: 3588597Originating MLS: Bagnell Dam Association Of Realtors
Facts & features
Interior
Bedrooms & bathrooms
- Bedrooms: 2
- Bathrooms: 1
- Full bathrooms: 1
Cooling
- Central Air, Window Unit(s)
Appliances
- Included: Washer/Dryer
Features
- Furnished, Fireplace
- Basement: Unfinished
- Number of fireplaces: 1
- Fireplace features: One
- Furnished: Yes
Interior area
- Total structure area: 1,140
- Total interior livable area: 1,140 sqft
Video & virtual tour
Property
Parking
- Parking features: No Garage
Features
- Levels: One and One Half
- Patio & porch: Deck
- Exterior features: Deck, Gravel Driveway
- Has view: Yes
- View description: Channel
- Has water view: Yes
- Water view: Channel
- Waterfront features: Channel, Lake Front
Lot
- Dimensions: 142 x 40 x 85 x 85
- Features: Lake Front, Sloped, Views
Details
- Parcel number: 04802700030001049000
- Zoning description: None
Construction
Type & style
- Home type: SingleFamily
- Architectural style: One and One Half Story
- Property subtype: Single Family Residence
Materials
- Wood Siding
- Foundation: Basement, Poured
- Roof: Architectural,Shingle
Condition
- Updated/Remodeled,Fixer
- Major remodel year: 2014
Utilities & green energy
- Sewer: Septic Tank
- Water: Private, Well
Community & HOA
Community
- Features: Boat Facilities
- Subdivision: Pine Cove
HOA
- Services included: None
Location
- Region: Edwards
Financial & listing details
- Price per square foot: $228/sqft
- Tax assessed value: $9,200
- Annual tax amount: $367
- Date on market: 7/9/2026
- Cumulative days on market: 78 days
- Inclusions: All furnishings
- Exclusions: Personal items
- Ownership: Fee Simple,
- Road surface type: Gravel
Estimated market value
Not available
Estimated sales range
Not available
$1,104/mo
Price history
| Date | Event | Price |
|---|---|---|
| 9/28/2026 | Contingent | $260,000$228/sqft |
Source: Bagnell Dam AOR #3588597 Report a problem | ||
| 9/16/2026 | Price change | $260,000-5.5%$228/sqft |
Source: Bagnell Dam AOR #3588597 Report a problem | ||
| 8/12/2026 | Listed for sale | $275,000$241/sqft |
Source: Bagnell Dam AOR #3588597 Report a problem | ||
| 7/23/2026 | Contingent | $275,000$241/sqft |
Source: Bagnell Dam AOR #3588597 Report a problem | ||
| 7/9/2026 | Listed for sale | $275,000$241/sqft |
Source: Bagnell Dam AOR #3588597 Report a problem | ||
Public tax history
| Year | Property taxes | Tax assessment |
|---|---|---|
| 2025 | $367 0% | $9,200 |
| 2024 | $367 | $9,200 |
| 2023 | $367 +6.7% | $9,200 |
| 2022 | $344 | $9,200 |
| 2021 | $344 | $9,200 |
| 2020 | $344 -11% | $9,200 |
| 2019 | $386 0% | $9,200 |
| 2018 | $387 | $9,200 |
| 2017 | $387 +0.1% | $9,200 |
| 2016 | $386 -1.3% | $9,200 -1.5% |
| 2015 | $391 +0% | $9,340 |
| 2014 | $391 | $9,340 |
| 2013 | $391 | $9,340 +756.9% |
| 2012 | -- | $1,090 -86.3% |
| 2010 | -- | $7,980 |
| 2009 | -- | $7,980 |
| 2008 | -- | $7,980 |
| 2007 | -- | $7,980 |
Find assessor info on the county website
Monthly payment
Est. payment
Payment breakdown
Explore the cost of this home by adjusting the details. Changes won't be saved.Climate risks
Neighborhood: 65326
Nearby schools
Similar homes
- $260,0002 bd1 ba720 sqft31258 E Wakata Rd, Lincoln, MO 65338For Sale
 MLS ID #3590379, JOSEPH STRUEBIG, RE/MAX Lake of the Ozarks. Bagnell Dam AOR
 - $331,0002 bd3 ba1.6k sqft33400 Kings Way Rd, Stover, MO 65078For Sale
 MLS ID #3587495, ALAN BARBOREK, Keller Williams L.O. Realty. Bagnell Dam AOR
 - $224,9002 bd1 ba600 sqft4523 Jerry Lees Way Rd, Stover, MO 65078For Sale
 MLS ID #3588502, Kimberly Smith, RE/MAX Lifestyles. LOBR
 - $225,0002 bd1 ba720 sqft885 Spring Cove Rd, Sunrise Beach, MO 65079For Sale
 MLS ID #3590030, WINTERS SHELTON REAL ESTATE GROUP, LLC, RE/MAX Lake of the Ozarks. Bagnell Dam AOR
