Discover comfort, space and convenience in this 4/2 open floor plan nestled in a quiet established neighborhood. This home features granite counter-tops, pantry and pendant lighting in the kitchen, updated ceramic tile shower in the 2nd bathroom, and a screened porch for relaxation and entertaining. The fenced rear yard provides for privacy and pets to roam free. Located near the neighborhood entrance, enjoy a quick drive to the local Publix shopping center. Community amenities include a pool and recreation area. Full of potential - make it your new home.
Active
Price cut: $2K (8/14)
$282,990
11462 CARSON LAKE Drive, Jacksonville, FL 32221
4beds
1,758sqft
Single Family Residence
Built in 2016
8,276 Square Feet Lot
$-- Zestimate®
$161/sqft
$33/mo HOA
What's special
Granite counter-tops
- 22 days |
- 519 |
- 58 |
Zillow last checked:
Listing updated:
Listed by:
John D Long 904-583-3077,
JPAR CITY AND BEACH 904-370-3500
Source: realMLS,MLS#: 2157419
Facts & features
Interior
Bedrooms & bathrooms
- Bedrooms: 4
- Bathrooms: 2
- Full bathrooms: 2
Heating
- Central, Heat Pump
Cooling
- Central Air
Appliances
- Included: Dishwasher, Disposal, Electric Range, Electric Water Heater, Microwave, Refrigerator
- Laundry: Electric Dryer Hookup, In Unit, Washer Hookup
Features
- Ceiling Fan(s), Entrance Foyer, Open Floorplan, Pantry, Primary Bathroom - Tub with Shower, Split Bedrooms, Walk-In Closet(s)
- Flooring: Carpet, Tile
Interior area
- Total structure area: 2,338
- Total interior livable area: 1,758 sqft
Property
Parking
- Total spaces: 2
- Parking features: Garage, Garage Door Opener, On Street
- Garage spaces: 2
- Has uncovered spaces: Yes
Features
- Levels: One
- Stories: 1
- Patio & porch: Covered, Rear Porch, Screened
- Fencing: Fenced,Back Yard,Wood
- Has view: Yes
- View description: Protected Preserve, Trees/Woods
Lot
- Size: 8,276 Square Feet
- Features: Cleared
Details
- Parcel number: 0020604580
- Zoning description: Residential
Construction
Type & style
- Home type: SingleFamily
- Architectural style: Contemporary
- Property subtype: Single Family Residence
Materials
- Fiber Cement, Stucco
- Roof: Shingle
Condition
- New construction: No
- Year built: 2016
Utilities & green energy
- Sewer: Public Sewer
- Water: Public
- Utilities for property: Electricity Connected, Sewer Connected, Water Connected
Community & HOA
Community
- Security: Security System Owned, Smoke Detector(s)
- Subdivision: Adams Lake
HOA
- Has HOA: Yes
- Amenities included: Pool, Management - Off Site, Playground
- HOA fee: $400 annually
- HOA name: Adams Lake/Freedom Community Mgmt
- HOA phone: 904-490-8191
Location
- Region: Jacksonville
Financial & listing details
- Price per square foot: $161/sqft
- Tax assessed value: $252,659
- Annual tax amount: $4,773
- Date on market: 7/28/2026
- Listing terms: Cash,Conventional,FHA,VA Loan
- Road surface type: Asphalt
Estimated market value
Not available
Estimated sales range
Not available
Not available
Price history
| Date | Event | Price |
|---|---|---|
| 8/14/2026 | Price change | $282,990-0.7%$161/sqft |
Source:  realMLS #2157419 Report a problem realMLS #2157419 Report a problem | ||
| 7/28/2026 | Listed for sale | $285,000$162/sqft |
Source: realMLS #2157419 Report a problem | ||
| 7/22/2026 | Listing removed | $2,095$1/sqft |
Source: Zillow Rentals Report a problem | ||
| 6/25/2026 | Listed for rent | $2,095+6.1%$1/sqft |
Source: Zillow Rentals Report a problem | ||
| 3/10/2023 | Listing removed | -- |
Source: Zillow Rentals Report a problem | ||
| 2/11/2023 | Listed for rent | $1,975$1/sqft |
Source: Zillow Rentals Report a problem | ||
| 2/10/2023 | Sold | $285,000-5%$162/sqft |
Source: realMLS #1206831 Report a problem | ||
| 1/20/2023 | Pending sale | $300,000$171/sqft |
Source: realMLS #1206831 Report a problem | ||
| 1/6/2023 | Listed for sale | $300,000+63.6%$171/sqft |
Source: realMLS #1206831 Report a problem | ||
| 2/1/2017 | Sold | $183,400$104/sqft |
Source: Public Record Report a problem | ||
Public tax history
| Year | Property taxes | Tax assessment |
|---|---|---|
| 2024 | $4,726 +95.3% | $252,659 +54% |
| 2023 | $2,420 +9.5% | $164,021 +3% |
| 2022 | $2,209 +1% | $159,244 +3% |
| 2021 | $2,188 +1.1% | $154,606 +1.4% |
| 2020 | $2,164 +1.3% | $152,472 +2.3% |
| 2019 | $2,135 +1.5% | $149,044 +1.9% |
| 2018 | $2,104 | $146,265 -3.4% |
| 2017 | $2,104 | $151,378 |
Find assessor info on the county website
Monthly payment
Est. payment
Payment breakdown
Explore the cost of this home by adjusting the details. Changes won't be saved.Climate risks
Neighborhood: Jacksonville Farms-Terrace
Nearby schools
GreatSchools rating
- 5/10Chaffee Trail Elementary SchoolGrades: PK-5Distance: 0.9 mi
- 2/10Chaffee Trail Middle SchoolGrades: 6-8Distance: 0.9 mi
- 4/10Baldwin Middle-Senior High SchoolGrades: 6-12Distance: 7.7 mi
Schools provided by the listing agent
- Elementary: Chaffee Trail
- Middle: Chaffee Trail
- High: Baldwin
Source: realMLS. This data may not be complete. We recommend contacting the local school district to confirm school assignments for this home.
- $345,1005 bd3 ba2.5k sqft11470 Carson Lake Dr, Jacksonville, FL 32221Off Market
- $309,9004 bd2 ba2.2k sqft11454 Carson Lake Dr, Jacksonville, FL 32221Off Market
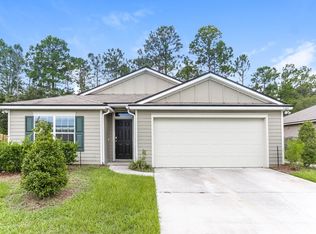
- $328,9003 bd3 ba2.2k sqft11426 Carson Lake Dr, Jacksonville, FL 32221Off Market
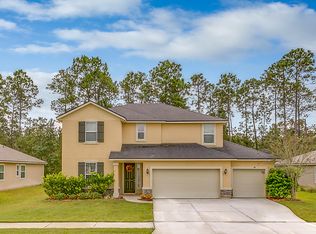
- $296,8004 bd2 ba1.8k sqft11478 Carson Lake Dr, Jacksonville, FL 32221Off Market
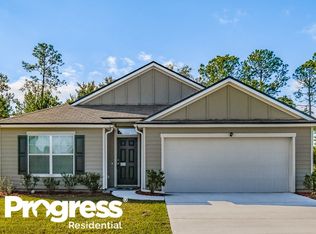
- $281,3003 bd2 ba1.5k sqft11453 Carson Lake Dr, Jacksonville, FL 32221Off Market
- $299,9003 bd2 ba1.7k sqft11477 Carson Lake Drive, Jacksonville, FL 32221Off Market
- $296,8004 bd2 ba1.6k sqft11485 Carson Lake Dr, Jacksonville, FL 32221Off Market
- $327,0004 bd2 ba2.3k sqft11461 Carson Lake Dr, Jacksonville, FL 32221Off Market
A local agent can set up tours, give advice and negotiate with sellers.
Similar homes
- $279,0004 bd2 ba1.5k sqft1384 SARAHS LANDING Drive, Jacksonville, FL 32221For Sale
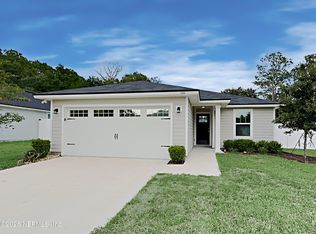 MLS ID #2137074, RAUL PINO. realMLS
 - $285,0004 bd2 ba1.7k sqft8436 COLTON Street, Jacksonville, FL 32221For Sale
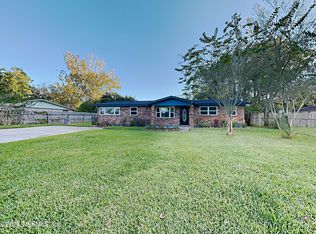 MLS ID #2152612, RAUL PINO. realMLS
 - $345,0004 bd2 ba1.7k sqft1360 TAN TARA Trail, Jacksonville, FL 32221For Sale
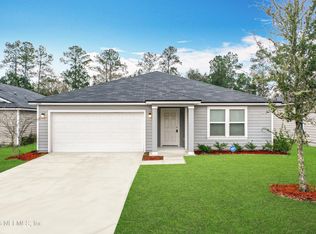 MLS ID #2135463, KELLY M TREADAWAY. realMLS
 - $287,0003 bd2 ba1.4k sqft7428 SWEET ROSE Lane, Jacksonville, FL 32244For Sale
 MLS ID #2157117, KAREN ALBRIGHT. realMLS
 - $326,0004 bd3 ba2.2k sqft7002 BEEKMAN LAKE Drive, Jacksonville, FL 32222For SaleMLS ID #2151964, KAREN ALBRIGHT. realMLS
- $284,9004 bd2 ba1.5k sqft6423 CRIMSON LEAF Lane, Jacksonville, FL 32244For SaleMLS ID #2149414, KARISMA A DE ASIS. realMLS
- $325,0004 bd2 ba2k sqft8436 STAPLEHURST Drive W, Jacksonville, FL 32244For SaleMLS ID #2156902, KAREN ALBRIGHT. realMLS
- $265,0004 bd2 ba1.8k sqft9314 JAVA FERN Court, Jacksonville, FL 32219For SaleMLS ID #2154577, DAVID KUO. realMLS
- $305,0003 bd2 ba1.7k sqft8672 BANDERA Circle S, Jacksonville, FL 32244For SaleMLS ID #2150368, RAUL PINO. realMLS
- $270,0003 bd2 ba1.6k sqft6413 SARAHS VIEW Court, Jacksonville, FL 32244For SaleMLS ID #2140515, WILLIAM FIGUEROA. realMLS
- $275,0003 bd2 ba1.4k sqft7224 BLACKBERRY Lane N, Jacksonville, FL 32244For SaleMLS ID #2151318, COBY LEE HUNTER SALE. realMLS
- $259,0003 bd2 ba1.6k sqft7737 PEPPER Circle E, Jacksonville, FL 32244For SaleMLS ID #2148264, KAREN ALBRIGHT. realMLS
- $246,0003 bd2 ba1.4k sqft8510 MCNEILL Road, Jacksonville, FL 32244For SaleMLS ID #2148158, KAREN ALBRIGHT. realMLS
- $330,0003 bd2 ba2k sqft8174 LOCH LOMOND Lane, Jacksonville, FL 32244For SaleMLS ID #2156922, WILLIAM FIGUEROA. realMLS
- $245,0004 bd2 ba1.1k sqft8157 GALAXIE Drive, Jacksonville, FL 32244For SaleMLS ID #2122670, MYESHA DAVIS. realMLS
- $319,0004 bd2 ba1.6k sqft7941 SYCAMORE Street, Jacksonville, FL 32219For SaleMLS ID #2150960, GESELLE M DOLIGOSA. realMLS
- $319,0005 bd2 ba1.8k sqft3346 DEERFIELD POINTE DR Drive, Orange Park, FL 32073For SaleMLS ID #2160286, JULIA RARDON. realMLS
- $210,0003 bd2 ba1.4k sqft2449 Lane Ave S, Jacksonville, FL 32210For SaleMLS ID #263683, Lyneska Medina, UP Real Estate. St Augustine St Johns County BOR
- $299,0004 bd2 ba1.8k sqft1341 CAMP RIDGE Lane, Middleburg, FL 32068For SaleMLS ID #2144955, JENNY JEAN ZIMINSKI. realMLS
- $239,0003 bd2 ba1.2k sqft4224 HARBOR VIEW Drive, Jacksonville, FL 32208For SaleMLS ID #2159617, KAREN ALBRIGHT. realMLS
