Motivated seller!! This home is located in a USDA eligible area. This beautiful brick home with approximately 165 front feet is located directly on Highway 43 across from the Axis post office. This Home is approximately 3.6 miles north of I-65. (This property is a residential home but could serve as commercial potential). This level property has approximately 9 acres and backs up to Turtle Branch that runs at the back side of property. You would not have to worry about having neighbors building directly behind your home. This property has plenty of room for expansion with various possibilities. This property is directly next door to the Historic Kirk House and Gardens. This charming home is in excellent condition with many modern upgrades and has been very well maintained by the previous owner. This spacious 2371 square feet Home has large rooms. Beautiful original hardwood flooring and split brick flooring throughout. Home has 2 fireplaces. The spacious kitchen has tiled backsplash and granite counter tops. The kitchen has a smooth top range, built-in microwave, lots of cabinets and a breakfast bar. Refrigerator to convey to buyer. The family room has a large brick fireplace with mantle and a raised hearth and some built in shelving. Home has a large formal dining room. The living room has hardwood flooring and a fireplace. There is a large patio at rear of home perfect for entertaining. There is a detached garage (24x14) and a large storage/workshop (26x24) on property. There is also a Centurion home generator that will remain with the home. The attic has some decking with plenty of space for storage. This property backs up to woods. For the wildlife enthusiast the opportunity to observe deer is available right in your backyard.This is a must see property.
Pending
Price cut: $25.1K (8/23)
$299,900
11475 Highway 43 N, Axis, AL 36505
3beds
2,371sqft
Single Family Residence, Residential
Built in ----
9 Acres Lot
$-- Zestimate®
$126/sqft
$-- HOA
What's special
Excellent conditionMany modern upgradesLarge formal dining roomBuilt in shelvingBeautiful original hardwood flooringSpacious kitchenCharming home
- 220 days
- 756
- 56
Zillow last checked:
Listing updated:
Listed by:
John Phillips 251-402-4724,
Legendary Realty,LLC
Source: GCMLS,MLS#: 7728556
Facts & features
Interior
Bedrooms & bathrooms
- Bedrooms: 3
- Bathrooms: 2
- Full bathrooms: 2
Heating
- Central
Cooling
- Ceiling Fan(s), Central Air
Appliances
- Included: Dishwasher, Electric Cooktop, Electric Range, Gas Water Heater, Microwave, Refrigerator
- Laundry: Laundry Room, Main Level
Features
- Bookcases
- Flooring: Brick, Carpet, Ceramic Tile, Hardwood
- Basement: None
- Has fireplace: Yes
- Fireplace features: Family Room, Gas Starter
Interior area
- Total structure area: 2,371
- Total interior livable area: 2,371 sqft
Video & virtual tour
Property
Parking
- Total spaces: 2
- Parking features: Carport, Covered, Detached, Driveway, Garage, Garage Faces Front, Storage
- Garage spaces: 1
- Carport spaces: 1
- Has uncovered spaces: Yes
Accessibility
- Accessibility features: None
Features
- Levels: One
- Patio & porch: Covered, Front Porch, Patio
- Exterior features: Storage, Other
- Pool features: None
- Spa features: None
- Fencing: None
- Has view: Yes
- View description: Trees/Woods, Water, Other
- Has water view: Yes
- Water view: Water
- Waterfront features: Marsh, Pond
Lot
- Size: 9 Acres
- Features: Wooded, Other
Details
- Additional structures: Garage(s), Shed(s), Workshop
- Parcel number: 1207250000089
Construction
Type & style
- Home type: SingleFamily
- Architectural style: Ranch
- Property subtype: Single Family Residence, Residential
Materials
- Brick
- Foundation: Pillar/Post/Pier
- Roof: Shingle
Utilities & green energy
- Electric: Generator, Other
- Sewer: Septic Tank
- Water: Public
- Utilities for property: Electricity Available, Natural Gas Available, Phone Available
Green energy
- Energy efficient items: None
Community & HOA
Community
- Features: None
- Subdivision: Metes & Bounds
Location
- Region: Axis
Financial & listing details
- Price per square foot: $126/sqft
- Tax assessed value: $220,700
- Annual tax amount: $801
- Date on market: 3/3/2026
- Electric utility on property: Yes
- Road surface type: Asphalt
Estimated market value
Not available
Estimated sales range
Not available
$1,849/mo
Price history
| Date | Event | Price |
|---|---|---|
| 9/22/2026 | Pending sale | $299,900$126/sqft |
Source:  GCMLS #7728556 Report a problem GCMLS #7728556 Report a problem | ||
| 8/23/2026 | Price change | $299,900-7.7%$126/sqft |
Source: GCMLS #7728556 Report a problem | ||
| 5/23/2026 | Price change | $325,000-7%$137/sqft |
Source: GCMLS #7728556 Report a problem | ||
| 3/4/2026 | Listed for sale | $349,389$147/sqft |
Source: GCMLS #7728556 Report a problem | ||
Public tax history
| Year | Property taxes | Tax assessment |
|---|---|---|
| 2025 | -- | $21,440 +7% |
| 2024 | $801 +5.8% | $20,040 +5.5% |
| 2023 | $757 +1.2% | $19,000 +1.2% |
| 2022 | $748 -21.7% | $18,780 -20.8% |
| 2021 | $954 | $23,700 |
| 2020 | $954 +10.7% | $23,700 +10.2% |
| 2019 | $862 | $21,500 |
| 2018 | $862 | $21,500 |
| 2017 | $862 | $21,500 -1.5% |
| 2016 | $862 | $21,820 +12.8% |
| 2013 | -- | $19,340 |
Find assessor info on the county website
Monthly payment
Est. payment
Payment breakdown
Explore the cost of this home by adjusting the details. Changes won't be saved.Climate risks
Neighborhood: 36505
Nearby schools
Schools provided by the listing agent
- Middle: North Mobile County
- High: Citronelle
Source: GCMLS. This data may not be complete. We recommend contacting the local school district to confirm school assignments for this home.
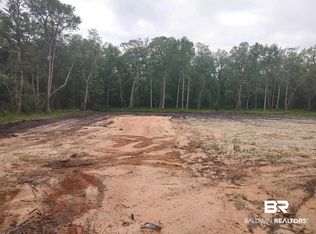
Similar homes
- $260,0004 bd2 ba1.9k sqft11045 Hurst Dr, Axis, AL 36505For Sale
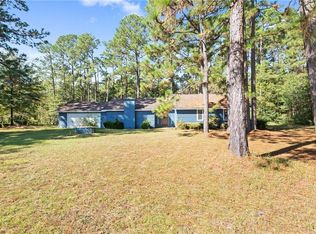 MLS ID #7767105, Patrice Cox, Keller Williams Mobile. GCMLS
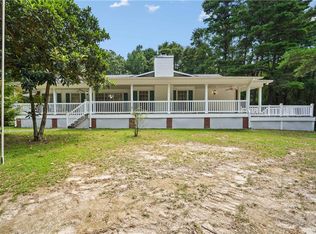
 - $309,0003 bd2 ba2.1k sqft504 Vaughn Dr N, Satsuma, AL 36572For Sale
 MLS ID #7835712, Terry Shelburne, EXIT Realty Promise. GCMLS
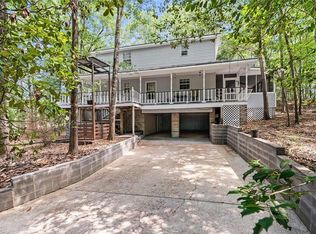
 - $354,9003 bd4 ba2.2k sqft8850 Lister Dairy Rd, Creola, AL 36525For Sale
 MLS ID #7819465, Sharla Taylor, Haney-McDonald Realty, Inc. GCMLS
 - $320,0003 bd3 ba2.1k sqft4123 Fort Kali Oka Dr, Saraland, AL 36571For Sale
 MLS ID #7813396, Laura Jednat, RE/MAX Realty Professionals. GCMLS
