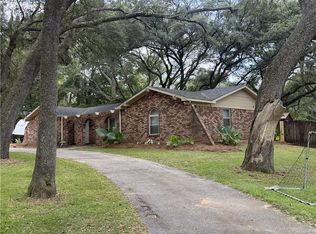
What a unique find right in the heart of Saraland! This fully updated four-bedroom home has plenty of space for a growing family. Step inside the front door into the front foyer that looks into the spacious dining area and on into the large family room. Just through the foyer on the left is a bedroom hallway with the primary suite, two additional bedrooms and the hall bath. The primary suite is at the end of the hall and includes a stunning en-suite with a walk-in shower. To the right of the front foyer is a chef's dream kitchen with custom soft close cabinetry and abundant counter space. The breakfast bar is the perfect place for homework and late-night snacks. Opposite the kitchen is the fourth bedroom with a pallet accent wall just outside the door. Walk past the kitchen into a small hall to find the laundry room, walk-in pantry and bonus room. The bonus room features built-in cabinetry and is a great space for an office, craft room, playroom or fifth bedroom. As you leave the bonus room look at the ceiling in the small hallway. It is recycled tin roofing from a felled 80+ year old barn in Chunchula that adds a little piece of history and charm to the home! This area has several space saving pocket doors for added privacy. The family room is located in the center back of the home with a beautiful decorative fireplace in the center of the back wall. This room provides access to the carport on the right and the porch with on the left. The porch has a tin roof and a swing perfect for relaxing on a rainy afternoon. The fully fenced backyard features an abundantly producing satsuma tree, two Meyer lemon trees that have started to fruit, five grapevines (three red, two white), a centrally located pecan tree, and plenty of room to run and play. Plus, there is a 20-foot X 24-foot workshop in the back! This home has so much to offer that you just have to see it! Call your favorite realtor for a showing today! All measurements are approximate and not guaranteed. The seller's information is deemed reliable but not guaranteed. All items deemed important are to be verified by the buyers and/or the buyer's agent. The Bose surround sound system in the family room and the antennae on the west side of the home do not convey. Other items that do not convey include all planters (including the rain barrel planters), birdhouses, outdoor furniture and the windchime on the back porch. PROFESSIONAL PICTURES COMING SOON!
Active
$299,000
102 Bethel Forest Dr S, Saraland, AL 36571
4beds
1,906sqft
Single Family Residence, Residential
Built in 1966
0.27 Acres Lot
$-- Zestimate®
$157/sqft
$-- HOA
What's special
Laundry roomFully updated four-bedroom homeFully fenced backyardSpacious dining areaAbundantly producing satsuma treeCentrally located pecan treeBreakfast bar
- 8 days |
- 243 |
- 13 |
Zillow last checked:
Listing updated:
Listed by:
Betty Moye 251-604-0949,
Realty Executives Bay Group
Source: GCMLS,MLS#: 7819889
Facts & features
Interior
Bedrooms & bathrooms
- Bedrooms: 4
- Bathrooms: 2
- Full bathrooms: 2
Heating
- Central, Electric
Cooling
- Ceiling Fan(s), Central Air
Appliances
- Included: Dishwasher, Electric Range, Electric Water Heater, Microwave, Range Hood, Self Cleaning Oven
- Laundry: Laundry Room
Features
- Entrance Foyer
- Flooring: Ceramic Tile
- Windows: Insulated Windows
- Basement: None
- Has fireplace: Yes
- Fireplace features: Decorative, Family Room
Interior area
- Total structure area: 1,906
- Total interior livable area: 1,906 sqft
Video & virtual tour
Property
Parking
- Total spaces: 2
- Parking features: Carport
- Carport spaces: 2
Accessibility
- Accessibility features: None
Features
- Levels: One
- Patio & porch: Covered, Front Porch, Rear Porch
- Exterior features: Garden
- Pool features: None
- Spa features: None
- Fencing: Back Yard,Chain Link
- Has view: Yes
- View description: City
- Waterfront features: None
Lot
- Size: 0.27 Acres
- Features: Back Yard, Front Yard
Details
- Additional structures: Workshop
- Parcel number: 2202040001144
Construction
Type & style
- Home type: SingleFamily
- Architectural style: Ranch
- Property subtype: Single Family Residence, Residential
Materials
- Brick
- Foundation: Slab
- Roof: Shingle
Condition
- Year built: 1966
Utilities & green energy
- Electric: 110 Volts, 220 Volts
- Sewer: Public Sewer
- Water: Public
- Utilities for property: Cable Available, Electricity Available, Natural Gas Available, Phone Available, Sewer Available, Water Available
Green energy
- Energy efficient items: None
Community & HOA
Community
- Features: Near Schools, Near Shopping, Park, Playground
- Subdivision: Autumnwood
Location
- Region: Saraland
Financial & listing details
- Price per square foot: $157/sqft
- Annual tax amount: $793
- Date on market: 8/11/2026
- Electric utility on property: Yes
- Road surface type: Asphalt
Estimated market value
Not available
Estimated sales range
Not available
Not available
Price history
| Date | Event | Price |
|---|---|---|
| 8/12/2026 | Listed for sale | $299,000$157/sqft |
Source:  GCMLS #7819889 Report a problem GCMLS #7819889 Report a problem | ||
Public tax history
Tax history is unavailable.
Monthly payment
Est. payment
Payment breakdown
Explore the cost of this home by adjusting the details. Changes won't be saved.Climate risks
Neighborhood: 36571
Nearby schools
GreatSchools rating
- 10/10Saraland Elementary SchoolGrades: 2-5Distance: 0.5 mi
- 10/10Saraland Middle/Nelson AdamsGrades: 6-8Distance: 1.1 mi
- 7/10Saraland High SchoolGrades: 9-12Distance: 2.2 mi
Schools provided by the listing agent
- Elementary: Saraland
- Middle: Saraland/Adams Campus
- High: Saraland
Source: GCMLS. This data may not be complete. We recommend contacting the local school district to confirm school assignments for this home.
- $196,800-- bd1 ba1.6k sqft106 Bethel Forest Dr S, Saraland, AL 36571Off Market
- $206,7003 bd2 ba1.7k sqft102 Bethel Forest Dr, Saraland, AL 36571Off Market

- $219,0003 bd1 ba1.7k sqft103 Everett Ave W, Saraland, AL 36571Off Market
- $219,4003 bd2 ba1.3k sqft107 Everett Ave W, Saraland, AL 36571Off Market
- $223,000-- bd2 ba1.9k sqft117 Bethel Forest Dr, Saraland, AL 36571Sold
- $232,5003 bd2 ba1.5k sqft119 Bethel Forest Dr N, Saraland, AL 36571Off Market
- $221,0003 bd0 ba1.3k sqft111 Everett Ave W, Saraland, AL 36571Sold
- $237,1003 bd1 ba2k sqft27 Everett Ave W, Saraland, AL 36571Off Market
A local agent can set up tours, give advice and negotiate with sellers.
Similar homes
- $284,0004 bd2 ba1.6k sqft4066 Kingston Ct, Saraland, AL 36571For Sale
 MLS ID #7788991, Bennett Jackson, Skyline Realty. GCMLS
 - $240,0003 bd2 ba1.9k sqft117 Everett Ave W, Saraland, AL 36571For Sale
 MLS ID #7774849, Amber Stagner, Southern Style Realty Inc. GCMLS
 - $290,0003 bd2 ba1.7k sqft7401 Fir Dr, Saraland, AL 36571For Sale
 MLS ID #7819902, Betty Moye, Realty Executives Bay Group. GCMLS
 - $359,0003 bd2 ba1.8k sqft8970 Celeste Rd, Saraland, AL 36571For Sale
 MLS ID #7823023, Morgan Quillen, Hartley Real Estate. GCMLS
 - $224,9003 bd2 ba1.2k sqft21 Oakview Dr, Saraland, AL 36571For SaleMLS ID #7814950, Claudette Bryant, Brett Robinson Real Estate. GCMLS
- $229,5003 bd2 ba1.7k sqft1031 Martha Alleyn Dr, Saraland, AL 36571For SaleMLS ID #7782369, Danielle Coleman, Exit Allstar Realty. GCMLS
- $353,0003 bd2 ba1.9k sqft1721 Spanish Trace Dr, Saraland, AL 36571For SaleMLS ID #7800308, Sarita Tanner, Goode Realty, LLC. GCMLS
- $319,0003 bd2 ba1.6k sqft32 Oak Ave, Satsuma, AL 36572For SaleMLS ID #7725809, Larry Hartley, Hartley Real Estate. GCMLS
- $295,0004 bd2 ba1.8k sqft3193 Laurel Oak Dr, Semmes, AL 36575For SaleMLS ID #7818846, Kelly Mcginley, L L B & B, Inc.. GCMLS
- $205,0003 bd2 ba1.1k sqft136 Mathieson Ave, Saraland, AL 36571For SaleMLS ID #7685971, Angie Jackson, Hartley Real Estate. GCMLS
- $269,2894 bd2 ba2k sqft1951 Highland Forest Dr, Mobile, AL 36618For SaleMLS ID #7816134, Denise Mcmichael-Wiseman, Rezults Real Estate Services LLC. GCMLS
- $295,0004 bd2 ba2k sqft1675 Dawes Rd, Mobile, AL 36695For SaleMLS ID #7787822, Leighton Dees, Better Homes & Gardens RE Platinum Properties. GCMLS
- $419,0004 bd2 ba2.6k sqft10400 Celeste Rd, Saraland, AL 36571For SaleMLS ID #7771284, Donna Davis, Hartley Real Estate. GCMLS
- $239,0004 bd2 ba2.2k sqft7321 Carson Rd S, Mobile, AL 36695For Sale By Owner
- $299,9002 bd1 ba1.1k sqft23 Hathaway Rd S, Mobile, AL 36608For SaleMLS ID #7818749, Frank Courtney, Courtney & Morris Daphne. GCMLS
- $275,0004 bd2 ba2.2k sqft760 Marine St, Mobile, AL 36604For SaleMLS ID #7814052, Ashley Martin, eXp Realty Port City Group. GCMLS
- $325,0004 bd3 ba2.1k sqft2950 Riverside Dr, Mobile, AL 36605For SaleMLS ID #7683289, Carolyn Norman, Norman Realty, Inc. GCMLS
- $290,0004 bd2 ba1.8k sqft1867 Wildwood Pl, Mobile, AL 36609For SaleMLS ID #7808686, Luis Torres, IXL Real Estate-Eastern Shore. GCMLS
- $219,0004 bd2 ba1.3k sqft5719 Warrior Dr, Satsuma, AL 36572For SaleMLS ID #7617438, Angie Jackson, Hartley Real Estate. GCMLS
- $299,3193 bd2 ba2k sqft4022 Henning Dr S, Mobile, AL 36619For SaleMLS ID #7808615, Brian Jones, Rezults Real Estate Services LLC. GCMLS
