Welcome to 760 Marine Street in Mobile, Alabama, where modern updates meet spacious living. Priced at $330,000, this beautifully remodeled home offers approximately 2,200 square feet with 4 bedrooms, 2 bathrooms, and a bonus room. Major updates provide added peace of mind, including a roof that is only one year old and kitchen appliances that are approximately one year old, including the refrigerator, stove, vent hood, and dishwasher. New faucets, light fixtures, and hardware throughout. Designed with both comfort and functionality in mind, the home features two separate living areas, providing plenty of room to relax or entertain. The open kitchen includes a large island and flows into the dining area, creating an inviting space for gatherings. The spacious primary suite offers a private retreat with an en-suite bathroom and a walk-in closet. Additional highlights include a dedicated laundry area, a welcoming front porch, and an over 500-square-foot workshop area with electricity. There is plenty of room for parking in the covered carport. Conveniently located near downtown Mobile, shopping, dining, and local attractions, this move-in-ready home is ready for its next owner. Schedule your private showing today!
Pending
Price cut: $60K (9/2)
$200,000
760 Marine St, Mobile, AL 36604
4beds
2,200sqft
Single Family Residence, Residential
Built in 1925
8,729 Square Feet Lot
$197,300 Zestimate®
$91/sqft
$-- HOA
What's special
- 73 days
- 989
- 137
Zillow last checked:
Listing updated:
Listed by:
Ashley Martin 251-458-2273,
eXp Realty Port City Group
Source: GCMLS,MLS#: 7814052
Facts & features
Interior
Bedrooms & bathrooms
- Bedrooms: 4
- Bathrooms: 2
- Full bathrooms: 2
Heating
- Central
Cooling
- Ceiling Fan(s)
Appliances
- Included: Dishwasher, Electric Oven, Refrigerator
- Laundry: Laundry Room, Main Level
Features
- Walk-In Closet(s), Other
- Basement: None
- Has fireplace: Yes
- Fireplace features: Electric, Family Room, Living Room
Interior area
- Total structure area: 2,200
- Total interior livable area: 2,200 sqft
Video & virtual tour
Property
Parking
- Total spaces: 1
- Parking features: Carport, Covered, Detached, Driveway
- Carport spaces: 1
- Has uncovered spaces: Yes
Accessibility
- Accessibility features: None
Features
- Levels: One
- Patio & porch: Covered, Front Porch
- Exterior features: Rear Stairs, Storage
- Pool features: None
- Spa features: None
- Fencing: Chain Link
- Has view: Yes
- View description: City
- Waterfront features: None
Lot
- Size: 8,729 Square Feet
- Features: Back Yard, Front Yard
Details
- Additional structures: Shed(s), Workshop
- Parcel number: 2910370004049
Construction
Type & style
- Home type: SingleFamily
- Architectural style: Traditional
- Property subtype: Single Family Residence, Residential
Materials
- Wood Siding
- Foundation: Pillar/Post/Pier
- Roof: Shingle
Condition
- Year built: 1925
Utilities & green energy
- Electric: 110 Volts
- Sewer: Public Sewer
- Water: Public
- Utilities for property: Electricity Available, Water Available
Green energy
- Energy efficient items: None
Community & HOA
Community
- Features: None
- Subdivision: Wilson's 2nd Addn
Location
- Region: Mobile
Financial & listing details
- Price per square foot: $91/sqft
- Tax assessed value: $39,600
- Annual tax amount: $185
- Date on market: 7/31/2026
- Electric utility on property: Yes
- Road surface type: Asphalt
Estimated market value
$197,300
$187,000 - $207,000
$2,366/mo
Price history
| Date | Event | Price |
|---|---|---|
| 9/24/2026 | Pending sale | $200,000$91/sqft |
Source:  Baldwin Realtors #400149 Report a problem Baldwin Realtors #400149 Report a problem | ||
| 9/2/2026 | Price change | $200,000-23.1%$91/sqft |
Source:  GCMLS #7814052 Report a problem GCMLS #7814052 Report a problem | ||
| 8/25/2026 | Price change | $260,000+30%$118/sqft |
Source: GCMLS #7814052 Report a problem | ||
| 8/24/2026 | Price change | $200,000-27.3%$91/sqft |
Source: eXp Realty #7814052 Report a problem | ||
| 8/11/2026 | Price change | $275,000-16.7%$125/sqft |
Source: GCMLS #7814052 Report a problem | ||
| 7/31/2026 | Listed for sale | $330,000+19779.5%$150/sqft |
Source: GCMLS #7814052 Report a problem | ||
| 7/14/2020 | Sold | $1,660-86.2%$1/sqft |
Source: Public Record Report a problem | ||
| 10/26/2016 | Listing removed | $12,000$5/sqft |
Source: Vision Property Management Report a problem | ||
| 8/24/2016 | Listed for sale | $12,000-50%$5/sqft |
Source: Vision Property Management Report a problem | ||
| 10/8/2015 | Listing removed | $256 |
Source: Vision Property Management Report a problem | ||
| 9/18/2015 | Listed for rent | $256 |
Source: RealBird Report a problem | ||
| 8/28/2015 | Listing removed | $24,000$11/sqft |
Source: Vision Property Management Report a problem | ||
| 5/16/2015 | Listed for sale | $24,000+250.4%$11/sqft |
Source: Vision Property Management Report a problem | ||
| 11/5/2012 | Sold | $6,850-37.2%$3/sqft |
Source: Public Record Report a problem | ||
| 8/29/2012 | Price change | $10,900-9.2%$5/sqft |
Source: Homepath #240295 Report a problem | ||
| 6/9/2012 | Price change | $12,000-52%$5/sqft |
Source: Homepath #240295 Report a problem | ||
| 5/16/2012 | Price change | $25,000-40.5%$11/sqft |
Source: RE/MAX Partners Mobile, AL #236636 Report a problem | ||
| 3/10/2012 | Listed for sale | $42,000+40%$19/sqft |
Source: RE/MAX Partners Mobile, AL #236636 Report a problem | ||
| 1/1/2000 | Sold | $30,000$14/sqft |
Source: Agent Provided Report a problem | ||
Public tax history
| Year | Property taxes | Tax assessment |
|---|---|---|
| 2025 | $185 -49.5% | $3,960 -31.3% |
| 2024 | $366 +14.3% | $5,760 +14.3% |
| 2023 | $320 +10% | $5,040 +10% |
| 2022 | $291 | $4,580 |
| 2021 | $291 -15.5% | $4,580 -15.5% |
| 2020 | $344 | $5,420 +1.9% |
| 2019 | -- | $5,320 |
| 2018 | $10 | $5,320 |
| 2017 | -- | $5,320 +1.1% |
| 2016 | $334 +252.9% | $5,260 +11.4% |
| 2013 | $95 | $4,720 |
Find assessor info on the county website
Monthly payment
Est. payment
Payment breakdown
Explore the cost of this home by adjusting the details. Changes won't be saved.Climate risks
Neighborhood: Baltimore
Nearby schools
Schools provided by the listing agent
- Elementary: Erwin Craighead
- Middle: Lillie B Williamson
- High: Lillie B Williamson
Source: GCMLS. This data may not be complete. We recommend contacting the local school district to confirm school assignments for this home.
Similar homes
- $173,0004 bd2 ba1.4k sqft655 Wilshire Rd, Mobile, AL 36609For Sale
 MLS ID #7825978, Shelia Coleman, The Vine Realty Group. GCMLS
 - $199,9003 bd2 ba1.6k sqft6401 Cedar Bend Ct, Mobile, AL 36608For Sale
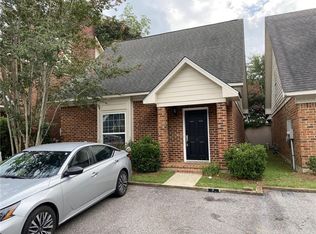 MLS ID #7808477, Marcus Estes, 1156 Realty LLC. GCMLS
 - $184,9003 bd2 ba1.7k sqft158 Randolph St, Mobile, AL 36607For Sale
 MLS ID #7800729, Corene Simmons, EXIT Realty Promise. GCMLS
 - $194,9003 bd2 ba1.9k sqft720 Branson Rd W, Mobile, AL 36695For Sale
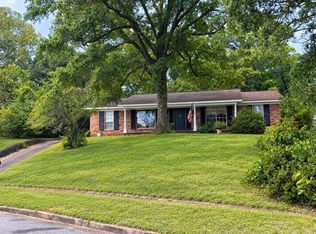 MLS ID #7836059, Michael Manley, Legacy Realty. GCMLS
