Relax and enjoy your own private acre in the country! This beautiful 1-level ranch offers 3 full bedrooms, 2 full bathrooms, 2 separate living spaces, gorgeous kitchen with new flooring & eat-in breakfast room, and large Primary bedroom with Primary bathroom & walk-in closet. Bring your hobbies to life with an impressive detached 3-car garage for extra storage and space for additional parking. You can't beat the location in Swanton Schools and Swan Creek Township, close to White Pines Golf Course and the incredible Oak Openings Preserve Metropark. From the moment you step inside, you'll discover the peaceful sense of home that is ready and waiting for you. The property offers the most serene outdoor setting for gardens, trees, a playset or pool all within the nearly fully-fenced backyard. The energy efficient AC-unit acts as a heat pump to provide additional utility cost savings in the cooler months. Come step into all the possibilities waiting for you to enjoy at this peaceful country home and truly make it your own!
Under contract
$239,900
1148 County Road C, Swanton, OH 43558
3beds
1,568sqft
:
Get pre-qualified$1,753/mo
Single Family Residence
Built in 2000
1 Acres Lot
$243,300 Zestimate®
$153/sqft
$-- HOA
What's special
- 48 days |
- 154 |
- 4 |
Likely to sell faster than
Zillow last checked:
Listing updated:
Listed by:
Aaron Iffland 419-540-8615,
The Danberry Co
Source: NORIS,MLS#: 10008979
Facts & features
Interior
Bedrooms & bathrooms
- Bedrooms: 3
- Bathrooms: 2
- Full bathrooms: 2
Bedroom 2
- Features: Vaulted Ceiling(s)
- Level: Main
- Dimensions: 11 x 10
Bedroom 3
- Features: Vaulted Ceiling(s)
- Level: Main
- Dimensions: 11 x 10
Other
- Features: Ceiling Fan(s), Vaulted Ceiling(s)
- Level: Main
- Dimensions: 13 x 14
Breakfast room
- Features: Vaulted Ceiling(s)
- Level: Main
- Dimensions: 10 x 13
Family room
- Features: Vaulted Ceiling(s)
- Level: Main
- Dimensions: 15 x 13
Kitchen
- Features: Vaulted Ceiling(s)
- Level: Main
- Dimensions: 10 x 13
Laundry
- Features: Vaulted Ceiling(s)
- Level: Main
- Dimensions: 5 x 14
Living room
- Features: Ceiling Fan(s), Vaulted Ceiling(s)
- Level: Main
- Dimensions: 18 x 13
Heating
- Central, Forced Air, Heat Pump
Cooling
- Ceiling Fan(s), Central Air, ENERGY STAR Qualified Equipment, Heat Pump
Appliances
- Included: Dishwasher, Microwave, Water Heater, Electric Cooktop, Electric Oven, Refrigerator, Water Softener Owned
- Laundry: Inside, Main Level, Sink
Features
- Cathedral Ceiling(s), Ceiling Fan(s), Eat-in Kitchen, Open Floorplan, Primary Bathroom, Walk-In Closet(s)
- Flooring: Carpet, Vinyl, Combination
- Has basement: No
- Has fireplace: No
- Common walls with other units/homes: No Common Walls
Interior area
- Total structure area: 1,568
- Total interior livable area: 1,568 sqft
Video & virtual tour
Property
Parking
- Total spaces: 10
- Parking features: Concrete, Detached Garage, Driveway
- Garage spaces: 3
- Has uncovered spaces: Yes
Features
- Levels: One
- Patio & porch: Rear Patio
- Exterior features: Private Yard
- Fencing: Full,Split Rail
- Has view: Yes
- View description: See Remarks
Lot
- Size: 1 Acres
- Dimensions: 200x217
- Features: Level, Secluded
Details
- Additional structures: Garage(s)
- Parcel number: 2605224400.000
- Other equipment: TV Antenna
Construction
Type & style
- Home type: SingleFamily
- Architectural style: Traditional
- Property subtype: Single Family Residence
Materials
- Vinyl Siding
- Foundation: Crawl Space
- Roof: Shingle
Condition
- New construction: No
- Year built: 2000
Utilities & green energy
- Electric: 100 Amp Service, 200+ Amp Service, Circuit Breakers
- Sewer: Septic Tank
- Water: Well
- Utilities for property: Electricity Connected, Water Connected, Propane
Community & HOA
Community
- Security: Smoke Detector(s)
- Subdivision: None
HOA
- Has HOA: No
Location
- Region: Swanton
Financial & listing details
- Price per square foot: $153/sqft
- Tax assessed value: $223,900
- Annual tax amount: $3,064
- Date on market: 6/19/2026
- Listing terms: Cash,Conventional,FHA,VA Loan
- Electric utility on property: Yes
- Road surface type: Asphalt
Estimated market value
$243,300
$231,000 - $255,000
$2,139/mo
Price history
| Date | Event | Price |
|---|---|---|
| 6/23/2026 | Contingent | $239,900$153/sqft |
Source: NORIS #10008979 Report a problem | ||
| 6/19/2026 | Listed for sale | $239,900$153/sqft |
Source: NORIS #10008979 Report a problem | ||
Public tax history
| Year | Property taxes | Tax assessment |
|---|---|---|
| 2025 | $3,064 -34.2% | $78,370 |
| 2024 | $4,655 +53% | $78,370 |
| 2023 | $3,043 +6.7% | $78,370 +24.5% |
| 2022 | $2,853 -0.6% | $62,970 |
| 2021 | $2,870 +1.3% | $62,970 |
| 2020 | $2,833 +12.9% | $62,970 +16.3% |
| 2019 | $2,509 +0.6% | $54,150 |
| 2018 | $2,493 +1.5% | $54,150 |
| 2017 | $2,456 +12% | $54,150 +19.5% |
| 2016 | $2,193 +5.4% | $45,330 |
| 2015 | $2,080 -2.3% | $45,330 |
| 2014 | $2,128 +24.6% | $45,330 +27.8% |
| 2013 | $1,708 -1.5% | $35,460 |
| 2012 | $1,734 0% | $35,460 |
| 2011 | $1,734 -11.9% | $35,460 -19.2% |
| 2010 | $1,969 +0.2% | $43,860 |
| 2009 | $1,965 +1.8% | $43,860 |
| 2008 | $1,930 -12.6% | $43,860 -11.8% |
| 2007 | $2,208 | $49,710 |
| 2006 | -- | -- |
| 2005 | -- | -- |
| 2004 | -- | -- |
| 2003 | -- | -- |
| 2002 | -- | -- |
Find assessor info on the county website
Monthly payment
Est. payment
Payment breakdown
Explore the cost of this home by adjusting the details. Changes won't be saved.Climate risks
Neighborhood: 43558
Nearby schools
GreatSchools rating
- 7/10Swanton Middle SchoolGrades: 5-9Distance: 4.7 mi
- 5/10Swanton High SchoolGrades: 8-12Distance: 5.4 mi
- 6/10Park Elementary SchoolGrades: PK-4Distance: 5.3 mi
Schools provided by the listing agent
- Elementary: Swanton
- Middle: Swanton
- High: Swanton
Source: NORIS. This data may not be complete. We recommend contacting the local school district to confirm school assignments for this home.
- $18,000-- bd-- ba-- sqft1212 County Road C, Swanton, OH 43558Off Market
- $236,1004 bd1 ba1.5k sqft1118 County Road C, Swanton, OH 43558Off Market
- $25,600-- bd-- ba-- sqft1194 County Road C, Swanton, OH 43558Off Market
- $175,0005.36 Acres3101 County Road 1, Swanton, OH 43558Sold
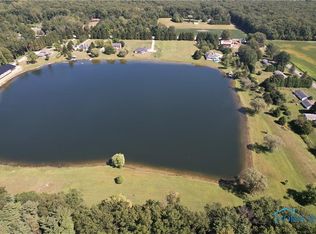
- $269,7003 bd2 ba1.2k sqft1088 County Road C, Swanton, OH 43558Off Market
- $567,9003 bd2 ba2.3k sqft3131 County Road 1, Swanton, OH 43558Off Market
- $177,0003 bd0 ba672 sqft1014 County Road C, Swanton, OH 43558Off Market
- $510,6003 bd3 ba1.3k sqft3161 County Road 1, Swanton, OH 43558Off Market
A local agent can set up tours, give advice and negotiate with sellers.
Similar homes
- $279,9003 bd1 ba1.1k sqft1568 County Road D, Swanton, OH 43558For Sale
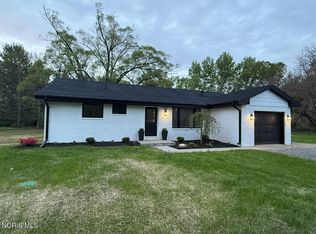 MLS ID #10010294, Kathy Werner, Key Realty LTD. NORIS
 - $245,9004 bd1 ba1.7k sqft208 Dodge St, Swanton, OH 43558For Sale
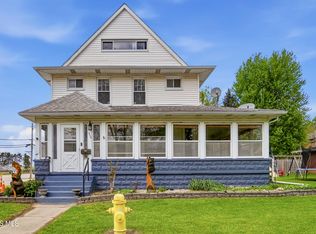 MLS ID #10006470, Jonathan D. Modene, RE/MAX Masters. NORIS
 - $279,9003 bd1 ba1.1k sqft1464 Berkey Rd, Swanton, OH 43558For Sale
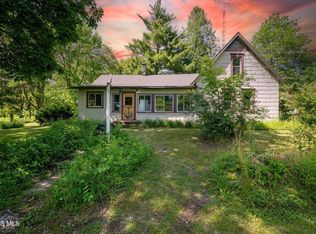 MLS ID #10009114, Jennie Frazier, Key Realty LTD. NORIS
 - $254,9003 bd2 ba1.6k sqft470 Edgewood Dr, Perrysburg, OH 43551For Sale
 MLS ID #10010886, Matthew Robert Watson, RE/MAX Preferred Associates. NORIS
 - $139,9002 bd1 ba800 sqft2320 County Road 2, Swanton, OH 43558For SaleMLS ID #10008819, Jane P. Lumbrezer, Oak Valley. Ltd.. NORIS
- $154,9003 bd1 ba1k sqft125 Harrison Ave, Swanton, OH 43558For SaleMLS ID #10008964, Harold L. Keiser, Howard Hanna. NORIS
- $274,9003 bd2 ba1.9k sqft701 Hickory Ln, Delta, OH 43515For SaleMLS ID #10010943, Peggy Vega, RE/MAX Preferred Associates. NORIS
- $219,9003 bd3 ba1.4k sqft220 Barden St, Lyons, OH 43533For SaleMLS ID #10010836, Jennifer Rayoum, Key Realty LTD. NORIS
- $260,0003 bd2 ba1.5k sqft26933 Whiteside Dr, Perrysburg, OH 43551For SaleMLS ID #10008411, Andrew Grier, The Danberry Co. NORIS
- $239,0004 bd1 ba1.6k sqft6237 Dorr St, Toledo, OH 43615For SaleMLS ID #10010335, Chirley Lima, LPG Realty. NORIS
- $195,0003 bd1 ba1k sqftU543 County Road 7, Liberty Center, OH 43532For SaleMLS ID #10008942, Nicole Marie Pass, Serenity Realty LLC. NORIS
- $289,9004 bd2 ba1.8k sqft26696 Thompson Rd, Perrysburg, OH 43551For SaleMLS ID #10010170, Annette Foster, RE/MAX Preferred Associates. NORIS
- $259,9003 bd2 ba2k sqft308 Monroe St, Delta, OH 43515For SaleMLS ID #10008199, Jenna Fitch, Key Realty LTD. NORIS
- $235,0002 bd1 ba1k sqft1655 Eastgate Rd, Toledo, OH 43614For SaleMLS ID #10009511, Stacey Erard, RE/MAX Preferred Associates. NORIS
- $210,0004 bd2 ba1.5k sqft2445 Cherry Hill Rd, Toledo, OH 43615For SaleMLS ID #10010922, Cody Henderson, Key Realty LTD. NORIS
- $225,0003 bd2 ba1.2k sqft555 Wood St, Wauseon, OH 43567For SaleMLS ID #10008549, Chad E. Bzovi, Whalen Realty & Auction LTD. NORIS
- $239,9003 bd2 ba1.6k sqft6637 Convent Blvd, Sylvania, OH 43560For SaleMLS ID #10009986, Jacqueline Rowland Traver, Martin Signature Properties. NORIS
- $240,0002 bd1 ba1k sqft429 W 5th St, Perrysburg, OH 43551For SaleMLS ID #10001455, Marguerite Myers, Russell Real Estate Services. NORIS
- $239,0003 bd2 ba2.3k sqft1954 Oaklawn Dr, Toledo, OH 43614For SaleMLS ID #10009683, Daryl M. Smith, The Danberry Co.. NORIS
- $279,0003 bd3 ba1.2k sqft2843 Strauss Ave, Toledo, OH 43606For SaleMLS ID #10010909, MJ Bali, RE/MAX Preferred Associates. NORIS
