Welcome to your future home at 11480 Rockside Road in Middlesex. This new construction home sits on a beautiful lot with mature trees and a grand masonry entryway that makes a great first impression. If you're looking for easy single-level living with a spacious backyard and your own covered rear porch, this is it. The Cranberry plan, by Cape Residential has three bedrooms and two full baths, across 1701 square feet, all on one floor. Even better, nine-foot ceilings run throughout. The open layout connects the dining area to a kitchen with a pantry, and the primary suite has walk-in closet and a private bath with a walk-in shower. A laundry room sits just off the two-car garage. It's minutes from US-264 with an easy drive to Raleigh. Estimated completion is 11/2/26.
New construction
$314,900
11480 Rockside Rd, Middlesex, NC 27557
3beds
1,701sqft
Single Family Residence
Built in 2026
0.3 Acres Lot
$-- Zestimate®
$185/sqft
$-- HOA
What's special
Nine-foot ceilings run throughoutEasy single-level livingTwo-car garageSpacious backyardGrand masonry entrywayThree bedroomsCovered rear porch
- 1 day
- 48
- 16
Zillow last checked:
Listing updated:
Listed by:
Jim Allen 919-645-2114,
Coldwell Banker HPW
Source: Doorify MLS,MLS#: 10196384
Facts & features
Interior
Bedrooms & bathrooms
- Bedrooms: 3
- Bathrooms: 2
- Full bathrooms: 2
- Main level bedrooms: 3
Primary bedroom
- Level: Main
- Area: 217 Square Feet
- Dimensions: 15.5 x 14.0
Bedroom 2
- Level: Main
- Area: 132 Square Feet
- Dimensions: 12.0 x 11.0
Bedroom 3
- Level: Main
- Area: 132 Square Feet
- Dimensions: 12.0 x 11.0
Dining room
- Level: Main
- Area: 92 Square Feet
- Dimensions: 11.5 x 8.0
Family room
- Level: Main
- Area: 361 Square Feet
- Dimensions: 19.0 x 19.0
Laundry
- Level: Main
- Area: 42 Square Feet
- Dimensions: 7.0 x 6.0
Heating
- Electric
Cooling
- Central Air
Appliances
- Included: Dishwasher, Electric Range, Electric Water Heater, Microwave
- Laundry: Electric Dryer Hookup, Laundry Room, Main Level, Washer Hookup
Features
- Entrance Foyer, Eat-in Kitchen, Open Floorplan, Pantry, Primary Downstairs, Walk-In Closet(s), Bathtub/Shower Combination, Walk-In Shower
- Flooring: Carpet, Luxury Vinyl
- Common walls with other units/homes: No Common Walls
Interior area
- Total structure area: 1,701
- Total interior livable area: 1,701 sqft
- Finished area above ground: 1,701
- Finished area below ground: 0
Property
Parking
- Total spaces: 5
- Parking features: Driveway, Garage Faces Front, Garage
- Garage spaces: 2
- Uncovered spaces: 3
Features
- Levels: One
- Stories: 1
- Patio & porch: Front Porch, Rear Porch
Lot
- Size: 0.3 Acres
Details
- Parcel number: 000000001
- Special conditions: Standard
Construction
Type & style
- Home type: SingleFamily
- Architectural style: Ranch
- Property subtype: Single Family Residence
Materials
- Brick Veneer, Vinyl Siding
- Foundation: Slab
- Roof: Architectural Shingle
Condition
- New Construction
- New construction: Yes
- Year built: 2026
- Major remodel year: 2026
Details
- Builder model: Cranberry
- Builder name: Cape Residential
Utilities & green energy
- Sewer: Public Sewer
- Water: Public
- Utilities for property: Cable Available, Electricity Available, Sewer Connected, Water Connected
Community & HOA
Community
- Security: Carbon Monoxide Detector(s), Smoke Detector(s)
- Subdivision: Village Square
HOA
- Has HOA: No
Location
- Region: Middlesex
Financial & listing details
- Price per square foot: $185/sqft
- Date on market: 10/2/2026
- Listing agreement: Exclusive Right To Sell
- Listing terms: Cash,Conventional
- Road surface type: Asphalt
Estimated market value
Not available
Estimated sales range
Not available
Not available
Price history
| Date | Event | Price |
|---|---|---|
| 10/2/2026 | Listed for sale | $314,900$185/sqft |
Source:  Doorify MLS #10196384 Report a problem Doorify MLS #10196384 Report a problem | ||
Public tax history
Tax history is unavailable.
Monthly payment
Est. payment
Payment breakdown
Explore the cost of this home by adjusting the details. Changes won't be saved.Climate risks
Neighborhood: 27557
Nearby schools
Schools provided by the listing agent
- Elementary: Nash - Middlesex Elementary
- Middle: Nash - Southern Nash Middle
- High: Nash - Southern Nash High
Source: Doorify MLS. This data may not be complete. We recommend contacting the local school district to confirm school assignments for this home.
Similar homes
- $316,9903 bd2 ba1.5k sqft11637 Salers Loop, Middlesex, NC 27557New Construction
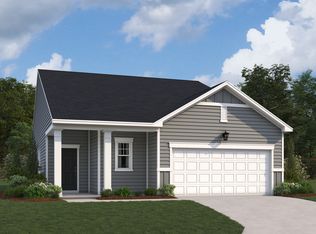 Ashton Woods Homes
 - $330,0003 bd2 ba2.2k sqft12800 W Hanes Ave, Middlesex, NC 27557For Sale By Owner

- $316,9903 bd2 ba1.5k sqft11637 Salers Loop #15, Middlesex, NC 27557New Construction
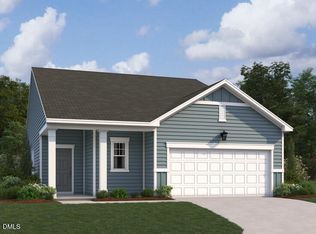
 Doorify MLS
 - $340,0003 bd2 ba1.7k sqft9864 Bear Run Ln, Middlesex, NC 27557New Construction
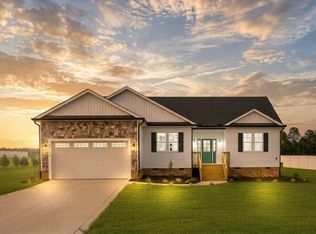 MLS ID #10194471, Leo Murphy. Doorify MLS
 - $252,5003 bd2 ba1.3k sqft11786 W Finch Avenue, Middlesex, NC 27557For Sale
 MLS ID #100604058, James E Bartlett, Keller Williams Legacy. Hive MLS
 - $283,5003 bd2 ba1.2k sqft6550 Simmental Rd #87, Middlesex, NC 27557New ConstructionMLS ID #10193608, T Gooden. Doorify MLS
- $324,9003 bd2 ba2k sqft11866 International Dr, Middlesex, NC 27557New ConstructionMLS ID #10192903, Robert Cavinder. Doorify MLS
- $340,0003 bd2 ba1.6k sqft9723 Bear Run Ln, Middlesex, NC 27557For SaleMLS ID #10178369, Tammy Garland. Doorify MLS
- $297,0003 bd2 ba1.3k sqft311 Bullseye Ct, Middlesex, NC 27557New ConstructionDoorify MLS
- $306,9003 bd3 ba1.6k sqft280 Bullseye Ct, Middlesex, NC 27557New ConstructionDoorify MLS
- $367,0003 bd3 ba2.1k sqft2577 Richardson Rd, Zebulon, NC 27597For SaleMLS ID #10195689, Michael Shannon McBrien. Doorify MLS
- $306,9003 bd3 ba1.5k sqft271 Bullseye Ct, Middlesex, NC 27557New ConstructionDoorify MLS
- $200,0003 bd2 ba1.5k sqft9433 Colonial Dr, Middlesex, NC 27557For SaleMLS ID #10162520, Angie Cole. Doorify MLS
- $350,0004 bd3 ba1.8k sqft26 Greenhouse St, Zebulon, NC 27597For SaleMLS ID #10196331, Kimberlee Poole. Doorify MLS
- $299,9904 bd3 ba2.2k sqft6652 Chillingham Dr #100, Middlesex, NC 27557New ConstructionDoorify MLS
- $333,9003 bd3 ba1.9k sqft262 Bullseye Ct, Middlesex, NC 27557New ConstructionDoorify MLS
- $300,0003 bd3 ba1.6k sqft21 Longbow Dr, Middlesex, NC 27557For SaleMLS ID #10177412, Peter Kima. Doorify MLS
