1-0 buy down OR 1% of loan amount in closing costs (up to $5k) w/ use of preferred lender! Unlock the potential of this partially completed home and bring your vision to life. This property presents a unique opportunity for buyers looking to customize their own space or investors seeking their next project. The current owner began renovations and improvements but was unable to complete the project, leaving a solid foundation for the next owner to finish to their exact tastes and specifications. With the right vision and resources, this home can be transformed into something truly special. Ideal for cash buyers or those utilizing renovation or construction financing. Property is being sold as-is, and all remaining work, permits, and approvals will be the responsibility of the buyer. Whether you're looking to design your dream home from the ground up or capitalize on a value-add investment, this is your chance to take over and make it your own.
For sale
Price cut: $15K (8/21)
$200,000
9433 Colonial Dr, Middlesex, NC 27557
3beds
1,593sqft
Single Family Residence
Built in 1987
0.31 Acres Lot
$-- Zestimate®
$126/sqft
$-- HOA
What's special
- 172 days
- 979
- 96
Zillow last checked:
Listing updated:
Listed by:
Angie Cole 919-578-3128,
LPT Realty LLC,
Margie Burns 919-345-4174,
LPT Realty LLC
Source: Doorify MLS,MLS#: 10162520
Facts & features
Interior
Bedrooms & bathrooms
- Bedrooms: 3
- Bathrooms: 2
- Full bathrooms: 2
- Main level bathrooms: 1
- Main level bedrooms: 1
Primary bedroom
- Level: First
- Area: 204 Square Feet
- Dimensions: 17.0 x 12.0
Bedroom 2
- Level: Second
- Area: 204 Square Feet
- Dimensions: 17.0 x 12.0
Bedroom 3
- Level: Second
- Area: 180 Square Feet
- Dimensions: 15.0 x 12.0
Primary bathroom
- Level: First
- Area: 90 Square Feet
- Dimensions: 10.0 x 9.0
Bathroom 2
- Level: Second
- Area: 40 Square Feet
- Dimensions: 8.0 x 5.0
Dining room
- Level: First
- Area: 210 Square Feet
- Dimensions: 15.0 x 14.0
Kitchen
- Level: First
- Area: 168 Square Feet
- Dimensions: 14.0 x 12.0
Living room
- Level: First
- Area: 231 Square Feet
- Dimensions: 21.0 x 11.0
Other
- Description: Hall
- Level: First
- Area: 21 Square Feet
- Dimensions: 7.0 x 3.0
Other
- Description: W.I.C
- Level: First
- Area: 36 Square Feet
- Dimensions: 6.0 x 6.0
Other
- Description: Hall
- Level: Second
- Area: 135 Square Feet
- Dimensions: 15.0 x 9.0
Heating
- Other
Cooling
- Central Air
Appliances
- Included: None
- Laundry: None
Features
- Cathedral Ceiling(s)
- Flooring: Hardwood, Vinyl
- Basement: Crawl Space
Interior area
- Total structure area: 1,593
- Total interior livable area: 1,593 sqft
- Finished area above ground: 1,593
- Finished area below ground: 0
Property
Parking
- Total spaces: 6
- Parking features: Driveway
- Has uncovered spaces: Yes
Features
- Levels: Two
- Stories: 1
- Patio & porch: Rear Porch
- Exterior features: None
- Fencing: Chain Link
Lot
- Size: 0.31 Acres
- Features: Corner Lot, Other
- Residential vegetation: Cleared
Details
- Parcel number: 039425
- Special conditions: Standard
- Other equipment: Fuel Tank(s)
Construction
Type & style
- Home type: SingleFamily
- Architectural style: Cape Cod
- Property subtype: Single Family Residence
Materials
- Brick, Brick Veneer, Frame, Other
- Foundation: See Remarks
- Roof: Architectural Shingle
Condition
- New construction: No
- Year built: 1987
Utilities & green energy
- Sewer: Other
- Water: Other
- Utilities for property: None
Community & HOA
Community
- Features: None
HOA
- Has HOA: No
Location
- Region: Middlesex
Financial & listing details
- Price per square foot: $126/sqft
- Tax assessed value: $227,750
- Annual tax amount: $2,846
- Date on market: 9/24/2026
- Listing agreement: Exclusive Right To Sell
- Listing terms: Cash,Other
Estimated market value
Not available
Estimated sales range
Not available
$1,559/mo
Price history
| Date | Event | Price |
|---|---|---|
| 8/21/2026 | Price change | $200,000-7%$126/sqft |
Source:  Doorify MLS #10162520 Report a problem Doorify MLS #10162520 Report a problem | ||
| 7/17/2026 | Price change | $215,000-4.4%$135/sqft |
Source: Doorify MLS #10162520 Report a problem | ||
| 6/19/2026 | Price change | $225,000-6.3%$141/sqft |
Source: Doorify MLS #10162520 Report a problem | ||
| 5/22/2026 | Price change | $240,000-4%$151/sqft |
Source: Doorify MLS #10162520 Report a problem | ||
| 4/24/2026 | Listed for sale | $250,000+208.6%$157/sqft |
Source: Doorify MLS #10162520 Report a problem | ||
| 1/31/2020 | Sold | $81,000+0.5%$51/sqft |
Source:  Hive MLS #100189310 Report a problem Hive MLS #100189310 Report a problem | ||
| 1/17/2020 | Pending sale | $80,560$51/sqft |
Source: Chesson Realty #100189310 Report a problem | ||
| 10/18/2019 | Listed for sale | $80,560-9.7%$51/sqft |
Source: Chesson Agency #100189310 Report a problem | ||
| 3/1/2019 | Sold | $89,250$56/sqft |
Source: Public Record Report a problem | ||
Public tax history
| Year | Property taxes | Tax assessment |
|---|---|---|
| 2024 | $1,244 -20.3% | $99,510 -14.6% |
| 2023 | $1,561 | $116,510 |
| 2022 | $1,561 +1.5% | $116,510 |
| 2021 | $1,538 | $116,510 |
| 2020 | $1,538 | $116,510 |
| 2019 | $1,538 | $116,510 |
| 2018 | $1,538 | $116,510 |
| 2017 | $1,538 +0.2% | $116,510 +0.2% |
| 2015 | $1,534 +3.9% | $116,246 |
| 2014 | $1,476 +4.1% | $116,246 |
| 2012 | $1,418 +82.1% | $116,246 |
| 2011 | $779 | $116,246 |
| 2010 | -- | $116,246 +21.3% |
| 2008 | $671 | $95,848 |
| 2007 | $671 | $95,848 |
| 2006 | -- | $95,848 |
| 2005 | -- | $95,848 |
| 2004 | -- | $95,848 |
| 2003 | -- | $95,848 |
| 2002 | -- | $95,848 |
| 2001 | -- | $95,848 +45% |
| 2000 | -- | $66,105 |
Find assessor info on the county website
Monthly payment
Est. payment
Payment breakdown
Explore the cost of this home by adjusting the details. Changes won't be saved.Climate risks
Neighborhood: 27557
Nearby schools
Schools provided by the listing agent
- Elementary: Nash - Middlesex Elementary
- Middle: Nash - Southern Nash Middle
- High: Nash - Southern Nash High
Source: Doorify MLS. This data may not be complete. We recommend contacting the local school district to confirm school assignments for this home.
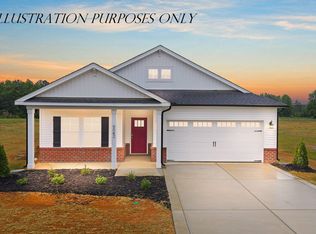

Similar homes
- $--3 bd2 ba1.8k sqft229 Short St, Wendell, NC 27591AuctionAuction.com 2
- $--3 bd2 ba1.2k sqft606 Sagamore Dr, Louisburg, NC 27549Auction
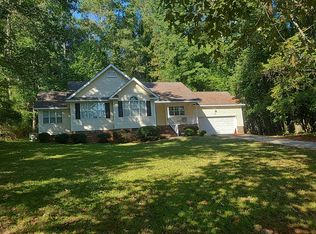 Auction.com 2
 - $275,0003 bd3 ba1.7k sqft120 Horse Creek Trl, Middlesex, NC 27557For Sale
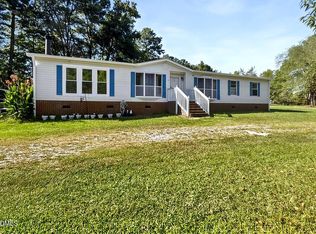
 MLS ID #10196947, Violet Kosik. Doorify MLS
 - $249,0003 bd2 ba1.6k sqft411 Falcon Run, Middlesex, NC 27557For Sale
 MLS ID #10187031, Laura Thompson Vevurka. Doorify MLS
 - $275,0003 bd2 ba1.6k sqft439 Shawnee Dr, Louisburg, NC 27549For SaleMLS ID #10198050, Tip Iuliucci. Doorify MLS
- $225,0003 bd2 ba1.7k sqft104 Mayan Dr, Louisburg, NC 27549For SaleMLS ID #10164852, Christopher Edward Mink. Doorify MLS
- $215,0003 bd1 ba1k sqft112 E Franklin St, Zebulon, NC 27597For SaleMLS ID #10155823, Tina Caul. Doorify MLS
- $229,9003 bd2 ba1.1k sqft1037 Laurel Leaf Rd, Zebulon, NC 27597For SaleMLS ID #10189329, Rodrick Groce. Doorify MLS
- $252,9003 bd2 ba1.1k sqft904 N Lee St, Zebulon, NC 27597For SaleMLS ID #10196757, Gayle Ray. Doorify MLS
- $225,0003 bd1 ba1k sqft939 Cheves Rd, Zebulon, NC 27597For SaleMLS ID #10174006, Tip Iuliucci. Doorify MLS
- $259,9003 bd2 ba1.1k sqft118 E McIver St, Zebulon, NC 27597For SaleMLS ID #10196889, Gayle Ray. Doorify MLS
- $219,9004 bd2 ba1.6k sqft213 N Walnut Street, Spring Hope, NC 27882For Sale
 MLS ID #100604123, Jason Walters Real Estate Team, EXP Realty LLC - C. Hive MLS
 - $199,9004 bd2 ba1.7k sqft501 N Raiford Street, Selma, NC 27576For SaleMLS ID #100573412, Linsey Dale, HTR Southern Properties. Hive MLS
- $170,0003 bd2 ba1.5k sqft6718 Little Rock Church Rd, Lucama, NC 27851For SaleMLS ID #10191391, Marti Hampton. Doorify MLS
- $189,5003 bd1 ba1k sqft4443 Upchurch Road, Elm City, NC 27822For SaleMLS ID #100583784, Adam Bartholomew, Moorefield Real Estate LLC. Hive MLS
- $210,0003 bd2 ba2.1k sqft3760 Browns Pond Rd, Selma, NC 27576For SaleMLS ID #10184101, Alice Harris. Doorify MLS
- $289,9002 bd2 ba1.3k sqft7412 Fish Pond Road, Sims, NC 27880For SaleMLS ID #100608540, Lineberger Team, EXP Realty LLC - C. Hive MLS
- $200,0003 bd3 ba2.2k sqft406 Rountree Street W, Wilson, NC 27893For SaleMLS ID #100574406, Jonathan Perkins, Coldwell Banker HPW. Hive MLS
- $220,0003 bd2 ba1k sqft2308 Shoveller Ct, Raleigh, NC 27616For SaleMLS ID #10196292, Selina Carolyn Townsend. Doorify MLS
- $145,0002 bd1 ba1.1k sqft1077 Frazier Rd, Spring Hope, NC 27882For SaleMLS ID #10193927, Roberto Hernandez. Doorify MLS
