Welcome to this spacious 4-bedroom, 3.5-bath home located in a well-established Forest Park neighborhood. Offering over 2,200 square feet of living space, this residence features a functional floor plan designed for everyday comfort and entertaining. The main level includes generous living and dining areas, a cozy family room, and an eat-in kitchen with ample cabinet and counter space. Upstairs, the primary suite offers a private bath, while three additional bedrooms provide flexibility for family, guests, or a home office. A full basement presents opportunities for storage, recreation, or future finishing. Enjoy outdoor living in the sizable backyard, perfect for gatherings, gardening, or relaxation. An attached two-car garage adds convenience, and the home's location provides easy access to parks, shopping, dining, and major commuter routes.
For sale
Price cut: $10K (8/27)
$234,900
11485 Lincolnshire Dr, Cincinnati, OH 45240
4beds
2,142sqft
Single Family Residence
Built in 1976
8,189 Square Feet Lot
$-- Zestimate®
$110/sqft
$-- HOA
What's special
Full basementAttached two-car garageCozy family room
- 60 days |
- 1,175 |
- 33 |
Likely to sell faster than
Zillow last checked:
Listing updated:
Listed by:
Matthew Kalogeras 443-363-0558,
Trelora Realty, Inc 513-643-0266
Source: Cincy MLS,MLS#: 1882579 Originating MLS: Cincinnati Area Multiple Listing Service
Originating MLS: Cincinnati Area Multiple Listing Service
Facts & features
Interior
Bedrooms & bathrooms
- Bedrooms: 4
- Bathrooms: 4
- Full bathrooms: 3
- 1/2 bathrooms: 1
Primary bedroom
- Level: Second
- Area: 154
- Dimensions: 14 x 11
Bedroom 2
- Level: Second
- Area: 165
- Dimensions: 15 x 11
Bedroom 3
- Level: Second
- Area: 132
- Dimensions: 12 x 11
Bedroom 4
- Level: Second
- Area: 77
- Dimensions: 11 x 7
Bedroom 5
- Area: 0
- Dimensions: 0 x 0
Primary bathroom
- Features: Tub w/Shower
Bathroom 1
- Features: Full
- Level: Second
Bathroom 2
- Features: Full
- Level: Second
Bathroom 3
- Features: Partial
- Level: First
Dining room
- Level: First
- Area: 99
- Dimensions: 11 x 9
Family room
- Area: 216
- Dimensions: 18 x 12
Kitchen
- Area: 180
- Dimensions: 15 x 12
Living room
- Area: 154
- Dimensions: 14 x 11
Office
- Level: Lower
- Area: 294
- Dimensions: 21 x 14
Heating
- Forced Air, Gas
Cooling
- Central Air
Appliances
- Included: Gas Water Heater
Features
- Windows: Aluminum Frames, Double Pane Windows
- Basement: Partial
- Number of fireplaces: 1
- Fireplace features: Brick, Wood Burning
Interior area
- Total structure area: 2,142
- Total interior livable area: 2,142 sqft
Property
Parking
- Total spaces: 2
- Parking features: Off Street, Driveway
- Attached garage spaces: 2
- Has uncovered spaces: Yes
Features
- Levels: Two
- Stories: 2
Lot
- Size: 8,189 Square Feet
- Dimensions: 65 x 125
- Features: Less than .5 Acre
- Topography: Level
- Residential vegetation: Partially Wooded
Details
- Parcel number: 5910020004700
- Zoning description: Residential
Construction
Type & style
- Home type: SingleFamily
- Architectural style: Traditional
- Property subtype: Single Family Residence
Materials
- Aluminum Siding, Brick
- Foundation: Block
- Roof: Shingle
Condition
- Handyman
- New construction: No
- Year built: 1976
Utilities & green energy
- Gas: Natural
- Sewer: Public Sewer
- Water: Public
Community & HOA
HOA
- Has HOA: No
Location
- Region: Cincinnati
Financial & listing details
- Price per square foot: $110/sqft
- Tax assessed value: $72
- Annual tax amount: $4,388
- Date on market: 6/29/2026
- Listing terms: No Special Financing
Estimated market value
Not available
Estimated sales range
Not available
Not available
Price history
| Date | Event | Price |
|---|---|---|
| 8/27/2026 | Price change | $234,900-4.1%$110/sqft |
Source:  Cincy MLS #1882579 Report a problem Cincy MLS #1882579 Report a problem | ||
| 8/20/2026 | Price change | $244,900-3.9%$114/sqft |
Source: Cincy MLS #1882579 Report a problem | ||
| 8/7/2026 | Price change | $254,900-5.6%$119/sqft |
Source: Cincy MLS #1882579 Report a problem | ||
| 7/17/2026 | Price change | $269,900-1.8%$126/sqft |
Source: Cincy MLS #1882579 Report a problem | ||
| 6/29/2026 | Listed for sale | $274,900+19535.7%$128/sqft |
Source: Cincy MLS #1882579 Report a problem | ||
| 3/14/2017 | Listing removed | $1,400$1/sqft |
Source: CONREX - Property # 299436 Report a problem | ||
| 2/28/2017 | Listed for rent | $1,400$1/sqft |
Source: CONREX - Property # 299436 Report a problem | ||
| 3/5/2016 | Listing removed | $1,400$1/sqft |
Source: RE/MAX On The Move #1482451 Report a problem | ||
| 3/3/2016 | Sold | $1,400-98.1%$1/sqft |
Source: Agent Provided Report a problem | ||
| 2/23/2016 | Listed for rent | $1,400$1/sqft |
Source: Re/Max On The Move- Property Management #1482451 Report a problem | ||
| 3/24/2015 | Sold | $72,500$34/sqft |
Source: Public Record Report a problem | ||
| 12/10/2014 | Sold | $72,500-6.9%$34/sqft |
Source: Cincy MLS #1418134 Report a problem | ||
| 11/14/2014 | Pending sale | $77,900+69.3%$36/sqft |
Source: RE/MAX Preferred Group #1418134 Report a problem | ||
| 9/17/2014 | Sold | $46,000-40.9%$21/sqft |
Source: Public Record Report a problem | ||
| 8/28/2014 | Listed for sale | $77,900-47%$36/sqft |
Source: RE/MAX Preferred Group #1418134 Report a problem | ||
| 3/31/2005 | Sold | $147,000+54.7%$69/sqft |
Source: Cincy MLS #917119 Report a problem | ||
| 9/2/2004 | Sold | $95,000-5%$44/sqft |
Source: Cincy MLS #896797 Report a problem | ||
| 11/26/2003 | Sold | $100,000-16%$47/sqft |
Source: Public Record Report a problem | ||
| 7/29/1997 | Sold | $119,000$56/sqft |
Source: Public Record Report a problem | ||
Public tax history
| Year | Property taxes | Tax assessment |
|---|---|---|
| 2024 | $4,413 +0.6% | $72,846 |
| 2023 | $4,388 +22.7% | $72,846 +61.7% |
| 2022 | $3,575 +1.6% | $45,042 |
| 2021 | $3,520 | $45,042 |
| 2020 | $3,520 +9.1% | $45,042 +25% |
| 2019 | $3,227 +2.6% | $36,032 0% |
| 2018 | $3,146 | $36,033 |
| 2017 | $3,146 +28.8% | $36,033 +42% |
| 2016 | $2,442 | $25,375 |
| 2015 | $2,442 -22.1% | $25,375 -36.4% |
| 2014 | $3,133 +10% | $39,907 |
| 2013 | $2,847 -0.1% | $39,907 |
| 2012 | $2,850 +2.1% | $39,907 |
| 2011 | $2,793 -16.8% | $39,907 -22.4% |
| 2010 | $3,357 +2.6% | $51,450 |
| 2009 | $3,271 +14.2% | $51,450 |
| 2008 | $2,863 +4.8% | $51,450 |
| 2007 | $2,732 +0.6% | $51,450 |
| 2006 | $2,715 -6.1% | $51,450 |
| 2005 | $2,893 +14.2% | $51,450 +19.8% |
| 2003 | $2,533 +13.2% | $42,945 |
| 2002 | $2,238 +13.4% | $42,945 +21.7% |
| 2001 | $1,974 +10.9% | $35,280 |
| 2000 | $1,779 | $35,280 |
Find assessor info on the county website
Monthly payment
Est. payment
Payment breakdown
Explore the cost of this home by adjusting the details. Changes won't be saved.Climate risks
Neighborhood: 45240
Nearby schools
GreatSchools rating
- NAEarly Childhood CenterGrades: PK-KDistance: 1.7 mi
- 5/10Winton Woods Middle SchoolGrades: 7-8Distance: 0.5 mi
- 3/10Winton Woods High SchoolGrades: 9-12Distance: 0.5 mi
- $222,8003 bd1 ba1.4k sqft11479 Lincolnshire Dr, Cincinnati, OH 45240Off Market
- $282,0004 bd3 ba1.8k sqft11491 Lincolnshire Dr, Cincinnati, OH 45240Sold
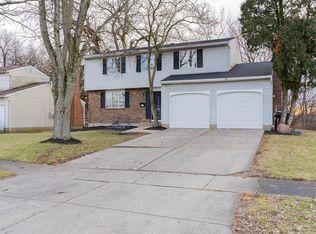
- $261,0003 bd2 ba1.7k sqft11497 Lincolnshire Dr, Cincinnati, OH 45240Sold

- $256,4004 bd2 ba1.7k sqft11473 Lincolnshire Dr, Cincinnati, OH 45240Off Market
- $337,1004 bd3 ba2.3k sqft11472 Lyncross Dr, Cincinnati, OH 45240Off Market
- $244,2004 bd2 ba1.7k sqft11467 Lincolnshire Dr, Cincinnati, OH 45240Off Market
- $207,2003 bd1 ba1.4k sqft11474 Lincolnshire Dr, Cincinnati, OH 45240Off Market
- $246,3003 bd2 ba1.5k sqft11480 Lincolnshire Dr, Cincinnati, OH 45240Off Market
A local agent can set up tours, give advice and negotiate with sellers.
A local lender can help you make sure your offer is ready when you are.
Similar homes
- $310,0004 bd2 ba2k sqft11255 Logenberry Cir, Cincinnati, OH 45240For Sale
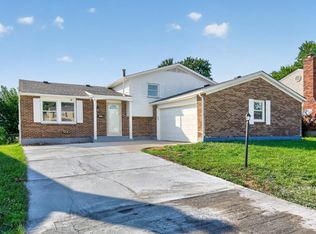
 MLS ID #1888569, Annwar Mahmod, Plum Tree Realty. Cincy MLS
 - $299,9994 bd3 ba1.9k sqft11475 Fiesta Ct, Cincinnati, OH 45240For Sale
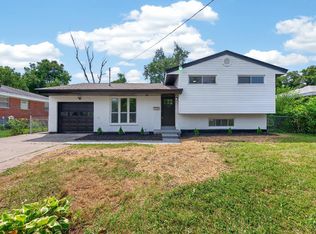 MLS ID #1891568, Daisy Jimenez-Fabian, Fortune Vine Realty. Cincy MLS
 - $225,0003 bd2 ba1.2k sqft766 Hargrove Way, Cincinnati, OH 45240For Sale
 MLS ID #1889445, Dawn D Hail, Plum Tree Realty. Cincy MLS
 - $339,9994 bd3 ba1.6k sqft932 Glasgow Dr, Cincinnati, OH 45240For Sale
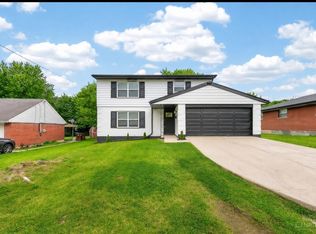 MLS ID #1884285, Daisy Jimenez-Fabian, Fortune Vine Realty. Cincy MLS
 - $169,9004 bd2 ba1.6k sqft2015 Windmill Way, Cincinnati, OH 45240For SaleMLS ID #1884925, Matthew Kalogeras, Trelora Realty, Inc. Cincy MLS
- $249,9004 bd2 ba2k sqft1117 Regent Ave, Cincinnati, OH 45237For SaleMLS ID #1891900, Holiday Baron, Sibcy Cline, Inc.. Cincy MLS
- $299,9003 bd2 ba1.3k sqft12145 Hitchcock Dr, Cincinnati, OH 45240For SaleMLS ID #1876367, Brenda L. Veldhuis, Sibcy Cline, Inc.. Cincy MLS
- $259,9004 bd3 ba1.8k sqft4357 Hubble Rd, Cincinnati, OH 45247For SaleMLS ID #1890577, DaVan Gassett, Keller Williams Pinnacle Group. Cincy MLS
- $255,0004 bd1 ba1.5k sqft604 Smiley Ave, Cincinnati, OH 45246For SaleMLS ID #1864485, Aalaya Brown, eXp Realty. Cincy MLS
- $209,9003 bd3 ba1.5k sqft10267 Pippin Rd, Cincinnati, OH 45231For SaleMLS ID #1888387, Frederick A. Altieri, Trelora Realty, Inc. Cincy MLS
- $264,9004 bd2 ba1.3k sqft9315 Jericho Dr, Cincinnati, OH 45231For SaleMLS ID #1891121, Beth A Brown Ciul, eXp Realty. Cincy MLS
- $225,0004 bd1 ba1.3k sqft6765 Richard Ave, Cincinnati, OH 45224For SaleMLS ID #1890631, Jerry Isham, Movement Realty. Cincy MLS
- $259,9003 bd1 ba1.1k sqft4935 Denison Dr, Fairfield, OH 45014For SaleMLS ID #1889562, Mackinnley Noes, ERA REAL Solutions Realty. LLC. Cincy MLS
- $219,9004 bd2 ba1.5k sqft8352 Lyness Dr, Cincinnati, OH 45239For SaleMLS ID #1890837, Julia Packer P Wesselkamper, Coldwell Banker Realty. Cincy MLS
- $230,0003 bd2 ba1.6k sqft6851 Taylor Rd, Cincinnati, OH 45248For SaleMLS ID #1874730, Nicole Wimmer, RE/MAX United Associates. Cincy MLS
- $260,0003 bd3 ba1.9k sqft1524 Adams Rd, Cincinnati, OH 45231For SaleMLS ID #1888756, Jan M Binford, Coldwell Banker Realty. Cincy MLS
- $240,0003 bd1 ba1.1k sqft429 Leichty Ave, Middletown, OH 45042For SaleMLS ID #1891574, Michelle Schmit, Plum Tree Realty. Cincy MLS
- $230,0002 bd3 ba1.4k sqft2556 Pleasant Ave, Hamilton, OH 45015For SaleMLS ID #1891343, Adam Jones, Coldwell Banker Realty. Cincy MLS
- $--3 bd2 ba1.6k sqft5465 Childs Ave, Cincinnati, OH 45248AuctionAuction.com 1
- $189,9003 bd2 ba1.7k sqft8769 Zodiac Dr, Cincinnati, OH 45231For SaleMLS ID #1880812, Timothy Settles, Trelora Realty, Inc. Cincy MLS
