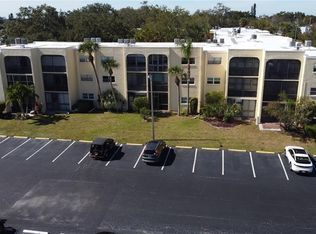
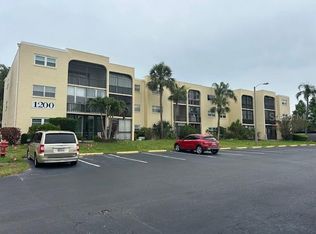

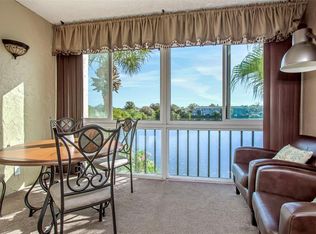
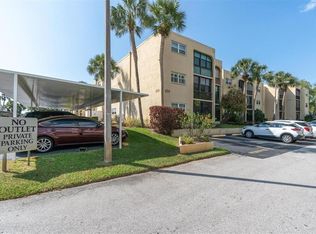
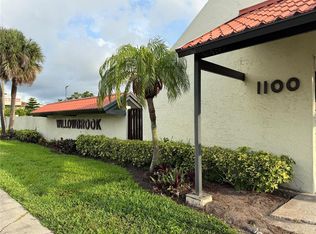
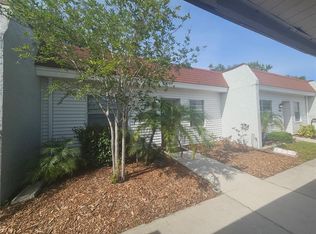
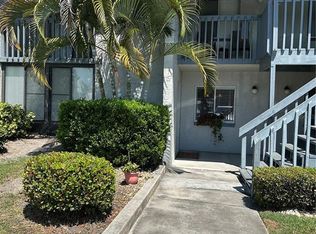
LOCATION, LOCATION, LOCATION! Welcome to this well maintained 2-bedroom, 2-bath condo in the desirable Waters Edge community! This unit features Hurricane impact windows, newer HVAC and water heater! Located on the top floor, this unit offers added privacy and a quiet, peaceful atmosphere. Inside, you’ll find all tile flooring throughout the unit. The layout is both functional and inviting, perfect for comfortable everyday living or a relaxing coastal retreat. This unit also includes a conveniently located covered carport, making parking easy and accessible. Ideally situated just minutes from Indian Rocks Beach, you can enjoy sun, sand, and Gulf breezes whenever you like. Plus, you’re close to a variety of shopping and dining options, with everything you need right at your fingertips. Commuters and travelers will appreciate the easy access to major airports, making trips near and far a breeze. Call today to schedule a private showing. Whether you're looking for a full-time residence, seasonal getaway, or investment opportunity, this top-floor condo offers the perfect blend of comfort, convenience, and coastal living.
For sale
$134,900
11485 Oakhurst Rd Building 200-318, Largo, FL 33774
2beds
840sqft
Condominium
Built in 1974
-- sqft lot
$125,100 Zestimate®
$161/sqft
$765/mo HOA
What's special
Hurricane impact windows
- 103 days |
- 125 |
- 4 |
Zillow last checked:
Listing updated:
Listed by:
Michelle Cline, PA 727-424-1108,
RE/MAX ACTION FIRST OF FLORIDA 727-531-2006
Source: Stellar MLS,MLS#: TB8489423 Originating MLS: Suncoast Tampa
Originating MLS: Suncoast Tampa
Loading...
Facts & features
Interior
Bedrooms & bathrooms
- Bedrooms: 2
- Bathrooms: 2
- Full bathrooms: 1
- 1/2 bathrooms: 1
Rooms
- Room types: Storage Rooms
Primary bedroom
- Features: Ceiling Fan(s), En Suite Bathroom, Walk-In Closet(s)
- Level: First
- Area: 132 Square Feet
- Dimensions: 11x12
Bedroom 1
- Features: Ceiling Fan(s), Built-in Closet
- Level: First
- Area: 110 Square Feet
- Dimensions: 10x11
Dining room
- Level: First
- Area: 96 Square Feet
- Dimensions: 8x12
Kitchen
- Features: Ceiling Fan(s), Pantry
- Level: First
- Area: 64 Square Feet
- Dimensions: 8x8
Living room
- Features: Ceiling Fan(s)
- Level: First
- Area: 156 Square Feet
- Dimensions: 13x12
Heating
- Central, Electric
Cooling
- Central Air
Appliances
- Included: Dishwasher, Disposal, Electric Water Heater, Microwave, Range, Refrigerator
- Laundry: Laundry Room
Features
- Ceiling Fan(s), Living Room/Dining Room Combo, Split Bedroom, Thermostat, Walk-In Closet(s)
- Flooring: Ceramic Tile
- Doors: Outdoor Grill, Sliding Doors
- Windows: Blinds, Window Treatments, Hurricane Shutters/Windows
- Has fireplace: No
Interior area
- Total structure area: 840
- Total interior livable area: 840 sqft
Video & virtual tour
Property
Parking
- Total spaces: 1
- Parking features: Assigned, Covered, Guest
- Carport spaces: 1
Features
- Levels: One
- Stories: 1
- Patio & porch: Covered, Enclosed, Porch, Rear Porch
- Exterior features: Courtyard, Outdoor Grill, Sidewalk, Storage
- Has view: Yes
- View description: Trees/Woods
Lot
- Features: City Lot, Landscaped, Near Public Transit, Above Flood Plain
- Residential vegetation: Mature Landscaping, Trees/Landscaped
Details
- Parcel number: 183015950890003180
- Special conditions: None
Construction
Type & style
- Home type: Condo
- Architectural style: Florida
- Property subtype: Condominium
- Attached to another structure: Yes
Materials
- Stucco
- Foundation: Slab
- Roof: Built-Up
Condition
- Completed
- New construction: No
- Year built: 1974
Utilities & green energy
- Sewer: Public Sewer
- Water: Public
- Utilities for property: Cable Connected, Electricity Connected, Phone Available, Public, Sewer Connected, Street Lights, Water Connected
Community & HOA
Community
- Features: Dock, Fishing, Water Access, Association Recreation - Owned, Buyer Approval Required, Clubhouse, Community Mailbox, Deed Restrictions, Pool, Sidewalks
- Pet fee: $0 monthly
- Senior community: Yes
- Subdivision: WATERS EDGE 3 CONDO
HOA
- Has HOA: No
- Amenities included: Cable TV, Clubhouse, Elevator(s), Laundry, Lobby Key Required, Maintenance, Pool, Recreation Facilities, Shuffleboard Court
- Services included: Cable TV, Common Area Taxes, Community Pool, Insurance, Internet, Maintenance Structure, Maintenance Grounds, Maintenance Repairs, Pest Control, Pool Maintenance, Recreational Facilities, Sewer, Trash, Water
- HOA fee: $765 monthly
- HOA name: Peter Hankey
- HOA phone: 301-848-4890
Location
- Region: Largo
Financial & listing details
- Price per square foot: $161/sqft
- Tax assessed value: $143,346
- Annual tax amount: $2,460
- Date on market: 3/24/2026
- Cumulative days on market: 53 days
- Listing terms: Cash,Conventional
- Ownership: Condominium
- Total actual rent: 0
- Electric utility on property: Yes
- Road surface type: Paved
Estimated market value
$125,100
$119,000 - $131,000
$1,838/mo
Price history
| Date | Event | Price |
|---|---|---|
| 3/24/2026 | Listed for sale | $134,900+136.7%$161/sqft |
Source:  Stellar MLS #TB8489423 Report a problem Stellar MLS #TB8489423 Report a problem | ||
| 11/21/2002 | Sold | $57,000$68/sqft |
Source: Public Record Report a problem | ||
Public tax history
| Year | Property taxes | Tax assessment |
|---|---|---|
| 2024 | $2,269 +3.8% | $112,441 +10% |
| 2023 | $2,186 +15.2% | $102,219 +10% |
| 2022 | $1,897 +10.6% | $92,926 +10% |
| 2021 | $1,715 +9.7% | $84,478 +10% |
| 2020 | $1,562 +8.1% | $76,798 +10% |
| 2019 | $1,446 | $69,816 +9.6% |
| 2018 | $1,446 +9.9% | $63,720 -2.4% |
| 2017 | $1,316 +12% | $65,266 +3.8% |
| 2016 | $1,174 +13.6% | $62,866 +27.1% |
| 2015 | $1,034 +11.9% | $49,455 +14.1% |
| 2014 | $923 +7.3% | $43,350 +8.6% |
| 2013 | $860 -1.1% | $39,921 -2.1% |
| 2012 | $870 | $40,780 -13.3% |
| 2011 | -- | $47,032 +3.5% |
| 2010 | -- | $45,428 -23.3% |
| 2009 | -- | $59,262 -26.6% |
| 2008 | $1,572 | $80,700 -19.1% |
| 2007 | -- | $99,700 +58.5% |
| 2005 | -- | $62,900 +25% |
| 2004 | $1,105 +14.9% | $50,300 +10.3% |
| 2003 | $961 +451.7% | $45,600 +22.3% |
| 2002 | $174 | $37,300 -0.8% |
| 2001 | $174 +12.7% | $37,600 +3.6% |
| 2000 | $155 | $36,300 |
Find assessor info on the county website
Monthly payment
Est. payment$--/mo
Payment breakdown
Explore the cost of this home by adjusting the details. Changes won't be saved.All calculations are estimates and provided by Zillow, Inc. for informational purposes only. Actual amounts may vary.
HOA fees may include property taxes on listings classified as Co-Ops. Contact the listing agent and/or owner for fee details.
Mortgage interest rates are dependent on a number of factors, including credit score, down payment, and repayment length. Interest rate data provided by Zillow Group Marketplace, Inc. as of 1/1/1970 from various mortgage lenders with which we have lead or other similar arrangements; the Estimated Payment is an average of those rates.
See how much you could borrow to make a competitive offer.
Climate risks
Neighborhood: 33774
Nearby schools
GreatSchools rating
- 10/10Oakhurst Elementary SchoolGrades: PK-5Distance: 0.7 mi
- 7/10Seminole Middle SchoolGrades: 6-8Distance: 1.9 mi
- 4/10Seminole High SchoolGrades: 9-12Distance: 2.1 mi
Schools provided by the listing agent
- Elementary: Oakhurst Elementary-PN
- Middle: Seminole Middle-PN
- High: Seminole High-PN
Source: Stellar MLS. This data may not be complete. We recommend contacting the local school district to confirm school assignments for this home.
A local agent can set up tours, give advice and negotiate with sellers.

- Florida
- Pinellas County
- Largo
- 33774
- 11485 Oakhurst Rd Building 200-318
Nearby cities
Nearby neighborhoods
Nearby zip codes
Other Largo Topics
