This awesome country home boasts an open concept floor plan in which the dining room, kitchen, and living room flow seamlessly together. There are three bedrooms and three bathrooms with the master bedroom being extra large and having a large private master bathroom, walk in closest, and extra room to be used however the buyer wishes. An attached two car garage provides plenty of room for two trucks. Included on the property is a 40x30 pole barn with water access on the inside as well as 220 electric. There are also 3 other buildings: An insulated 22x25 shop, a 23x12 shed, and an insulated 8x14 shed used for pets. Also a tin chicken coop. All three buildings have cemented floors with 110 electric and the 8x14 shed includes a window unit to keep your pets cool during the hot days of summer.
The original home was completely remodeled in 2015 with a much larger addition being added on in 2019. Included in the 2019 remodel a new septic system was installed for the entire home, a new roof and all new windows. Gorgeous custom built cabinets can be found throughout this well maintained 3,600 square foot home.
With a wet weather creek running on the back of the property, plenty of trees, and a working well, this home provides the feeling of country living while still being conveniently located on a paved road and connected to city water. It is located in a great area and only a short drive away from Bentonville, Bella Vista or Gravette.
Pictures and/or appointments for viewing available with bank approval letter.
***Not interested in leasing or assistance selling by realtor or broker
For sale by owner
Price cut: $5K (7/10)
$920,000
11485 Wildwood Way, Gravette, AR 72736
3beds
3,600sqft
:
Get pre-qualified$5,863/mo
SingleFamily
Built in 1974
3 Acres Lot
$-- Zestimate®
$256/sqft
$-- HOA
What's special
Tin chicken coopAttached two car garageAll new windowsWorking wellLarge private master bathroomConnected to city waterOpen concept floor plan
What the owner loves about this home
Great country living close to town. Low utilities. Room to expand. Great place for a couple or a family. Best view on Wildwood Way!
New appliances can convey with property.
- 161 days |
- 119 |
- 4 |
Listed by:
Property Owner (479) 715-1011
Facts & features
Interior
Bedrooms & bathrooms
- Bedrooms: 3
- Bathrooms: 3
- Full bathrooms: 3
Heating
- None, Heat pump
Cooling
- Central, Other
Appliances
- Included: Dishwasher, Dryer, Garbage disposal, Range / Oven, Refrigerator, Washer
Features
- Flooring: Laminate
- Basement: None
- Has fireplace: Yes
Interior area
- Total interior livable area: 3,600 sqft
Property
Parking
- Total spaces: 2
- Parking features: Garage - Detached
Features
- Exterior features: Wood
Lot
- Size: 3 Acres
Details
- Parcel number: 1504352000
Construction
Type & style
- Home type: SingleFamily
Materials
- Frame
- Foundation: Piers
- Roof: Other
Condition
- New construction: No
- Year built: 1974
Community & HOA
Location
- Region: Gravette
Financial & listing details
- Price per square foot: $256/sqft
- Tax assessed value: $386,465
- Annual tax amount: $3,015
- Date on market: 2/23/2026
Estimated market value
Not available
Estimated sales range
Not available
$2,773/mo
Price history
| Date | Event | Price |
|---|---|---|
| 7/10/2026 | Price change | $920,000-0.5%$256/sqft |
Source: Owner Report a problem | ||
| 2/23/2026 | Listed for sale | $925,000+1750%$257/sqft |
Source: Owner Report a problem | ||
| 1/23/2015 | Sold | $50,000-23.1%$14/sqft |
Source:  ArkansasOne MLS #719667 Report a problem ArkansasOne MLS #719667 Report a problem | ||
| 10/29/2014 | Listed for sale | $65,000$18/sqft |
Source: Crye-Leike #719667 Report a problem | ||
Public tax history
| Year | Property taxes | Tax assessment |
|---|---|---|
| 2025 | $3,015 | $66,100 +9.1% |
| 2024 | -- | $60,590 +10% |
| 2023 | -- | $55,080 |
| 2022 | -- | $55,080 |
| 2021 | -- | $55,080 +216.9% |
| 2020 | -- | $17,380 |
| 2019 | $813 +5.6% | $17,380 |
| 2018 | $770 +83.3% | $17,380 |
| 2017 | $420 | $17,380 |
| 2016 | $420 | $17,380 -1.7% |
| 2015 | $420 -46.4% | $17,680 +4.4% |
| 2014 | $783 +4.9% | $16,930 |
| 2013 | $747 | $16,930 |
| 2012 | -- | $16,930 |
| 2011 | $720 | $16,930 -42.3% |
| 2010 | -- | $29,340 |
| 2009 | -- | $29,340 |
| 2008 | -- | $29,340 +46.6% |
| 2007 | -- | $20,010 |
| 2006 | -- | $20,010 -36.3% |
| 2005 | -- | $31,400 |
| 2004 | -- | $31,400 |
| 2003 | -- | $31,400 +133.3% |
| 2002 | -- | $13,460 |
| 2001 | -- | $13,460 |
| 2000 | -- | $13,460 |
Find assessor info on the county website
Monthly payment
Est. payment
Payment breakdown
Explore the cost of this home by adjusting the details. Changes won't be saved.Climate risks
Neighborhood: 72736
Nearby schools
GreatSchools rating
- 7/10Gravette Upper Elementary SchoolGrades: 3-5Distance: 4.4 mi
- 9/10Gravette Middle SchoolGrades: 6-8Distance: 4.5 mi
- 6/10Gravette High SchoolGrades: 9-12Distance: 4 mi
- $703,7004 bd4 ba2.9k sqft11447 Wildwood Way, Gravette, AR 72736Off Market
- $410-- bd-- ba-- sqft11447 Wildwood Way, Gravette, AR 72736Off Market
- $416,8003 bd3 ba2.2k sqft15415 Ridge Rd, Gravette, AR 72736Off Market
- $412,6004 bd3 ba2.2k sqft15451 Ridge Rd, Gravette, AR 72736Off Market
- $534,300-- bd2 ba2.1k sqft11405 Upland Way, Gravette, AR 72736Off Market
- $397,1003 bd2 ba1.9k sqft15440 Ridge Rd, Gravette, AR 72736Off Market
- $427,5003 bd2 ba1.6k sqft11365 Wildwood Way, Gravette, AR 72736Sold
- $425-- bd-- ba-- sqftUpland Way, Way, AR 72736Off Market
A local agent can set up tours, give advice and negotiate with sellers.
Similar homes
- $995,0004 bd2 ba2.1k sqft16123 Fruitwood Rd, Gravette, AR 72736For Sale
 MLS ID #1349093, Nicki Rogers, Lindsey & Assoc Inc Branch. ArkansasOne MLS
 - $750,0003 bd2 ba2.3k sqft11264 Bareback Hollow Rd, Gravette, AR 72736For Sale
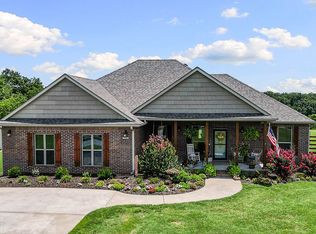 MLS ID #1354900, Joseph Swarengin, McMullen Realty Group. ArkansasOne MLS
 - $875,0002 bd3 ba3.6k sqft9897 Almosta Rd, Decatur, AR 72722For Sale
 MLS ID #1353216, Martin Brooks, Better Homes and Gardens Real Estate Journey Bento. ArkansasOne MLS
 - $825,0003 bd3 ba2.3k sqft18578 Harmon Rd, Fayetteville, AR 72704For Sale
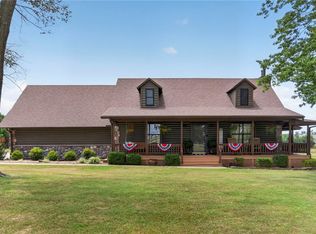 MLS ID #1356344, Stephanie Guinn, Uptown Real Estate. ArkansasOne MLS
 - $739,9004 bd3 ba3.1k sqft11661 Oak Hills Dr, Bentonville, AR 72712For SaleMLS ID #1354046, Taylor Team, Keller Williams Market Pro Realty. ArkansasOne MLS
- $499,0003 bd3 ba2.4k sqft1111 Rocky Dell Rd NE, Gravette, AR 72736For SaleMLS ID #1341887, Mackenzie Kemmsies, Keller Williams Market Pro Realty Branch Office. ArkansasOne MLS
- $499,0004 bd3 ba2.6k sqft109 11th Ave SE, Gravette, AR 72736For SaleMLS ID #1338294, Larry Boling, Benton County Realty. ArkansasOne MLS
- $975,0003 bd3 ba3.2k sqft1368 W Highway 12, Gentry, AR 72734For SaleMLS ID #1348359, Norma Farrer, A-1 Realty. ArkansasOne MLS
- $1,000,0003 bd2 ba2k sqft15165 Peterson Rd, Gentry, AR 72734For SaleMLS ID #1327401, Kaci Johnson, Realty Mart. ArkansasOne MLS
- $900,0003 bd2 ba3.1k sqft35 Deddington Dr, Bella Vista, AR 72714For SaleMLS ID #1327124, Scott Fader, Joseph Walter Realty. ArkansasOne MLS
- $1,115,0004 bd4 ba3.3k sqft17341 W Highway 102, Decatur, AR 72722For SaleMLS ID #1355417, Elizabeth Rowe, Rowe Real Estate. ArkansasOne MLS
- $1,000,0004 bd2 ba2.4k sqft21222 W Big Springs Rd, Gravette, AR 72736For SaleMLS ID #1347029, Tim Craig, United Country/Rateliff Lifestyle Properties. ArkansasOne MLS
- $899,0004 bd4 ba2.7k sqft13679 Tally Gate Rd, Springdale, AR 72762For SaleMLS ID #1353275, Teresa Roberts, Lindsey & Associates Inc. ArkansasOne MLS
- $980,0004 bd3 ba2.6k sqft8038 E Brown Rd, Lowell, AR 72745For SaleMLS ID #1351785, Ashleigh Bennet, Engel & Volkers Bentonville. ArkansasOne MLS
- $850,0002 bd2 ba1.9k sqft1707 Ladelle Ave, Lowell, AR 72745For SaleMLS ID #1356963, David Montoya, Keller Williams Market Pro Realty Branch Office. ArkansasOne MLS
- $845,0004 bd3 ba3.6k sqft8840 Arkansas #43, Maysville, AR 72747For SaleMLS ID #26-479, Dan Schwieder, Twin Oaks Realty, Inc.. Northeast Oklahoma BOR
- $940,0003 bd4 ba2.6k sqft14987 S Highway 59, Siloam Springs, AR 72761For SaleMLS ID #1323020, Liz Keeton, Century 21 Lyons & Associates. ArkansasOne MLS
- $959,0004 bd5 ba3.7k sqft5429 W Chardonnay Ct, Rogers, AR 72758For SaleMLS ID #1356429, Bill Johnson, William Johnson Brokerage. ArkansasOne MLS
- $985,0003 bd3 ba3k sqft23001 Honey Creek Rd, Sulphur Springs, AR 72768For SaleMLS ID #1341862, Melanie Silvey, Crye-Leike REALTORS, Siloam Springs. ArkansasOne MLS
- $794,9004 bd3 ba2.6k sqft21385 Griggs Rd, Springdale, AR 72762For SaleMLS ID #1347494, Aaron Hawes, Landmark Real Estate and Investment LLC. ArkansasOne MLS
