Seller offering $10,000 in Consessions and a Home Warranty! Experience the charm of country living in this 2,306 sq. ft. log cabin on 4.51 acres located in the desirable Springdale School District! This 3-bedroom, 3-bath home also features a versatile bonus flex space and an inviting open floor plan with soaring wood ceilings, a stunning stone wood stove, and abundant natural light. Outside, the fully gated, pipe-fenced property is ready for your hobby farm with a 32x60 shop featuring LED lighting, 220 wiring, RV hookup, and a wood stove. Additional 32x50 equipment and pasture barns provide ample storage and functionality. Enjoy peace of mind with a new roof installed in January 2022 and new roofs on all three outbuildings in 2026. Whether you’re looking for room to spread out, raise animals, or enjoy peaceful country living, this one-of-a-kind property offers the perfect blend of comfort, character, and functionality. Agent owned. Also listed as home and approx. 2 acres. Refer to MLS # 1358706.
For sale
Price increase: $129K (8/26)
$779,000
18578 Harmon Rd, Fayetteville, AR 72704
3beds
2,306sqft
Single Family Residence
Built in 1996
4.51 Acres Lot
$-- Zestimate®
$338/sqft
$-- HOA
What's special
Versatile bonus flex spaceFully gated pipe-fenced propertyInviting open floor planAbundant natural lightStunning stone wood stoveSoaring wood ceilings
- 63 days
- 259
- 15
Zillow last checked:
Listing updated:
Listed by:
Stephanie Guinn 417-850-1546,
Uptown Real Estate 479-358-7999
Source: ArkansasOne MLS,MLS#: 1356344 Originating MLS: Northwest Arkansas Board of REALTORS MLS
Originating MLS: Northwest Arkansas Board of REALTORS MLSFacts & features
Interior
Bedrooms & bathrooms
- Bedrooms: 3
- Bathrooms: 3
- Full bathrooms: 3
Heating
- Central
Cooling
- Central Air
Appliances
- Included: Convection Oven, Dryer, Dishwasher, Disposal, Gas Oven, Gas Range, Gas Water Heater, Microwave Hood Fan, Microwave, Refrigerator, Plumbed For Ice Maker
- Laundry: Washer Hookup, Dryer Hookup
Features
- Ceiling Fan(s), Eat-in Kitchen, Granite Counters, Pantry, Split Bedrooms, Walk-In Closet(s), Wood Burning Stove, Window Treatments
- Flooring: Carpet, Tile, Wood
- Windows: Drapes
- Basement: Crawl Space
- Number of fireplaces: 2
- Fireplace features: Gas Log, Living Room, Wood Burning Stove
Interior area
- Total structure area: 2,306
- Total interior livable area: 2,306 sqft
Video & virtual tour
Property
Parking
- Total spaces: 2
- Parking features: Attached Carport, RV Access/Parking
- Has carport: Yes
- Covered spaces: 2
Features
- Levels: Two
- Stories: 2
- Patio & porch: Covered, Deck, Porch
- Exterior features: Gravel Driveway
- Pool features: None
- Fencing: Back Yard,Front Yard,Metal,Split Rail
- Waterfront features: None
Lot
- Size: 4.51 Acres
- Features: Cleared, Industrial Park, Level, Not In Subdivision, Outside City Limits, Open Lot, Split Possible
Details
- Additional structures: Barn(s), Outbuilding, Workshop
- Parcel number: 00117223000
- Wooded area: 0
Construction
Type & style
- Home type: SingleFamily
- Property subtype: Single Family Residence
Materials
- Log Siding, Rock
- Foundation: Crawlspace
- Roof: Architectural,Shingle
Condition
- New construction: No
- Year built: 1996
Details
- Warranty included: Yes
Utilities & green energy
- Sewer: Public Sewer
- Water: Public
- Utilities for property: Electricity Available, Fiber Optic Available, Natural Gas Available, Sewer Available, Water Available
Community & HOA
Community
- Features: Near Schools, Shopping
- Security: Fire Alarm
HOA
- Has HOA: No
Location
- Region: Fayetteville
Financial & listing details
- Price per square foot: $338/sqft
- Annual tax amount: $3,126
- Date on market: 8/1/2026
- Cumulative days on market: 63 days
- Road surface type: Paved
Estimated market value
Not available
Estimated sales range
Not available
Not available
Price history
| Date | Event | Price |
|---|---|---|
| 8/26/2026 | Price change | $779,000+19.8%$338/sqft |
Source:  ArkansasOne MLS #1356344 Report a problem ArkansasOne MLS #1356344 Report a problem | ||
| 8/21/2026 | Price change | $650,000-21.2%$282/sqft |
Source: ArkansasOne MLS #1358706 Report a problem | ||
| 8/3/2026 | Listed for sale | $825,000+77.4%$358/sqft |
Source: ArkansasOne MLS #1356344 Report a problem | ||
| 5/20/2022 | Sold | $465,000$202/sqft |
Source: ArkansasOne MLS #1215070 Report a problem | ||
| 4/12/2022 | Pending sale | $465,000+69.1%$202/sqft |
Source:  Weichert Pro #1215070 Report a problem Weichert Pro #1215070 Report a problem | ||
| 9/30/2015 | Sold | $275,000-5.1%$119/sqft |
Source: ArkansasOne MLS #734669 Report a problem | ||
| 9/19/2009 | Listing removed | $289,900$126/sqft |
Source: RE/MAX Real Estate Results #570234 Report a problem | ||
| 5/23/2009 | Listed for sale | $289,900$126/sqft |
Source: RE/MAX Real Estate Results #570234 Report a problem | ||
Public tax history
Tax history is unavailable.
Monthly payment
Est. payment
Payment breakdown
Explore the cost of this home by adjusting the details. Changes won't be saved.Climate risks
Neighborhood: 72704
Nearby schools
Schools provided by the listing agent
- District: Springdale
Source: ArkansasOne MLS. This data may not be complete. We recommend contacting the local school district to confirm school assignments for this home.
- $552,6003 bd3 ba2.2k sqft18578 Harmon Rd #31, Fayetteville, AR 72704Off Market
- $392,5003 bd2 ba3k sqft18582 Harmon Rd #31, Fayetteville, AR 72704Off Market
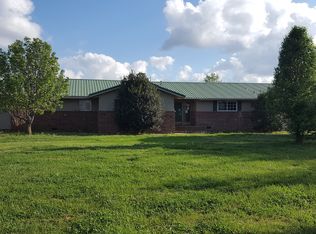
- $433,9003 bd3 ba2.9k sqft18582 Harmon Rd, Fayetteville, AR 72704Off Market
- $564,2004 bd3 ba2.5k sqft18590 Harmon Rd #31, Fayetteville, AR 72704Off Market

Similar homes
- $489,0003 bd2 ba1.7k sqft16176 Walnut Trce, Fayetteville, AR 72704For Sale
 MLS ID #1363623, Rachel Jones, Homes & Spaces Real Estate. ArkansasOne MLS
 - $790,0003 bd4 ba2.7k sqft3123 W Howard Nickell Rd, Fayetteville, AR 72704For Sale
 MLS ID #1353941, Caroline Mitchell, Coldwell Banker Harris McHaney & Faucette-Rogers. ArkansasOne MLS
 - $765,0003 bd4 ba2.7k sqft3860 N Gulley Rd, Fayetteville, AR 72703For Sale
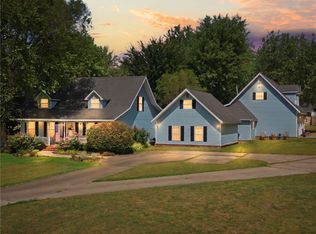 MLS ID #1361978, TJ Mohler, Mohler NWA Homes. ArkansasOne MLS
 - $609,9003 bd2 ba2.4k sqft16698 Harmon Rd, Fayetteville, AR 72704For Sale
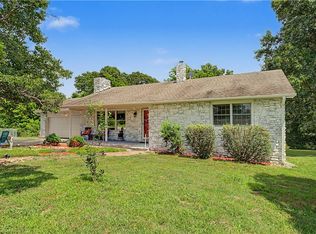 MLS ID #1350962, Haley Dougan, eXp Realty NWA Branch. ArkansasOne MLS
