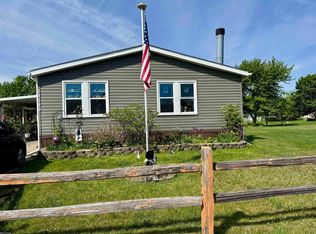
This 1,904 Square Foot Manufactured Home is Located in East Village Estates off 26 Mile Rd & Jewell Rd & has a Monthly Lot Rent of $806 which includes a Clubhouse, Pool, Playgrounds, Half-court Basketball & is Pet Friendly. This 1994 Skyline has a Spacious Living Room with a Steel Door out to the Wood Steps, a Coat Closet, a Ceiling Fan and a Double Wood Burning Fireplace. The Kitchen includes a Kitchen Aid Refrigerator, Newer Frigidaire Dishwasher, a Deep Sink with an Upgraded Faucet, Garbage Disposal, Microwave, Toaster Oven, an Island with a GE Gas Stove, Hood Fan, and Outlets, Lots of Cabinets for Storage, Vinyl Flooring, and is Open to the Big Dining Room with a Nice Light Fixture. The Laundry Room includes Cabinets, Shelving, a Closet for Storage, and the Emergency Exit Door. Bedroom 1 is Good Size and has a Built-in Floating Bed Set with a Chalkboard Underneath, Shelving, a Walk-in Closet, and a Ceiling Fan. Bedroom 2 is Good Size with a Ceiling Fan and Deep Closet. The Main Bathroom has a Nice Porcelain Sink with an Upgraded Faucet, Cabinets, a Nice Light Fixture, a Bathtub/Shower, and has a Linen Closet Nearby. The Master Bedroom is Great Size that Includes the Bed Set, Ceiling Fan, and a Walk-in Closet. The Fully Remodeled Master Bathroom will Include a Nice Vanity, a Porcelain Sink with an Upgraded Faucet, Nice Backsplash, Cabinets for Storage, Garden Tub, Walk-in Shower with an Upgraded Waterfall Shower Head, Life Proof Marble Flooring, and has been Freshly Painted. This Home also Includes New Furnace & Air (2025), Hot Water Heater (2022), All Appliances Less Than 5 Years Old, Vinyl Windows, Gazebo, New Blinds, Shingled Roof Wood Shed, 5+ Car Parking, Nice Landscaping. Big Yard, Backs up to the Woods, Near the Mailboxes and has Easy Access In and Out of the Community! PLEASE DO NOT CLICK CONTACT AGENT! CONTACT ME DIRECTLY BY PHONE!
For sale
$79,900
11489 Richmond, Washington, MI 48094
3beds
--sqft
Manufactured Home
Built in 1994
-- sqft lot
$-- Zestimate®
$--/sqft
$-- HOA
What's special
New blindsNice landscapingShingled roofToaster ovenGarbage disposalWood shedDouble wood burning fireplace
- 22 days
- 337
- 40
Zillow last checked:
Listing updated:
Listed by:
Courtney Havey 586-405-0985,
Sunrise Homes Co Inc 586-231-0616
Source: My State MLS,MLS#: 11972153
Facts & features
Interior
Bedrooms & bathrooms
- Bedrooms: 3
- Bathrooms: 2
- Full bathrooms: 2
Rooms
- Room types: Dining Room, En Suite, Kitchen, Laundry Room, Living Room, Master Bedroom, Walk-in Closet
Kitchen
- Features: Open
Basement
- Area: 0
Heating
- Forced Air
Cooling
- Central
Appliances
- Included: Dishwasher, Disposal, Refrigerator, Microwave, Oven, Water Heater
Features
- Flooring: Laminate, Marble
- Has basement: No
- Number of fireplaces: 2
Interior area
- Total structure area: 0
- Finished area above ground: 0
Property
Parking
- Parking features: Driveway
- Has uncovered spaces: Yes
Features
- Patio & porch: Patio
Details
- Parcel number: 24710434400647
- On leased land: Yes
- Lease amount: $806
Construction
Type & style
- Home type: MobileManufactured
- Property subtype: Manufactured Home
Materials
- Vinyl Siding
- Roof: Asphalt
Condition
- New construction: No
- Year built: 1994
Utilities & green energy
- Electric: Amps(0)
- Sewer: Municipal
- Water: Municipal
Community & HOA
Community
- Features: Pool, Clubhouse, Playground
HOA
- Has HOA: No
- Amenities included: Pool, Clubhouse, Pets Allowed, Playground
Location
- Region: Washington
Financial & listing details
- Date on market: 9/10/2026
- Date available: 07/13/2026
- Listing agreement: Exclusive
Estimated market value
Not available
Estimated sales range
Not available
Not available
Price history
| Date | Event | Price |
|---|---|---|
| 9/10/2026 | Listed for sale | $79,900 |
Source: My State MLS #11972153 Report a problem | ||
Public tax history
| Year | Property taxes | Tax assessment |
|---|---|---|
| 2019 | -- | -- |
| 2018 | -- | -- |
| 2017 | -- | -- |
Find assessor info on the county website
Monthly payment
Climate risks
Neighborhood: 48094
Similar homes
- $72,0003 bd2 ba1.8k sqft58289 Culpepper, Washington, MI 48094For Sale
 MLS ID #50209256, Daniel Wiley, KW Platinum Port Huron. MiRealSource
 - $80,0002 bd2 ba1.5k sqft50020 Wedgewood Ct S, Shelby Township, MI 48315For Sale

 MLS ID #20261071110, Jason Turner, KW Domain. Realcomp II
 - $89,9952 bd2 ba1.3k sqftShelby Forest, Utica, MI 48315For Sale
 MLS ID #598845, Theresa Foran. MHBO
 - $77,7003 bd2 ba1.4k sqft49605 Teton Pass, Shelby Township, MI 48315For Sale
 MLS ID #11878430, Michelle Govaere, Sunrise Homes Co Inc. My State MLS
 - $75,0003 bd2 ba1.4k sqft3 Parakeet Hill Dr, Lake Orion, MI 48359For SaleMLS ID #20261079707, Anthony Bosio, Power House Group Realty. Realcomp II
- $79,9994 bd2 ba1.9k sqft48584 Lakeview Cir, Shelby Township, MI 48317For SaleMLS ID #20261060855, Yaser Alsabti, EXP Realty Main. Realcomp II
- $95,0003 bd2 ba1.7k sqft50214 Ambleside Ct, Shelby Township, MI 48315For SaleMLS ID #50217815, Porsha Perry, KW Platinum. MiRealSource
- $55,0004 bd2 ba1.4k sqft43104 Riviera Ave, Sterling Heights, MI 48314For SaleMLS ID #20261067577, Lisa Hart, Century 21 Curran & Oberski. Realcomp II
- $80,0004 bd2 ba1.6k sqft46688 Lemans Ct, Macomb, MI 48044For SaleMLS ID #50209914, Porsha Perry, KW Platinum. MiRealSource
- $89,9003 bd2 ba1.3k sqft33414 Oak Ct, New Haven, MI 48048For SaleMLS ID #50218574, David Jacobson, Realty Executives Home Towne Chesterfield. MiRealSource
- $80,0003 bd2 ba1.6k sqft3761 Fox Chase, Dryden, MI 48428For SaleMLS ID #50220044, Olivia Brancato, Berkshire Hathaway HomeServices Kee Realty NB. MiRealSource
- $92,5004 bd2 ba1.7k sqft49982 Pennbrook Ct, Shelby Township, MI 48315For SaleMLS ID #50205245, Porsha Perry, KW Platinum. MiRealSource
- $89,0002 bd2 ba868 sqft25691 S River Rd, Harrison Township, MI 48045For SaleMLS ID #50220714, Tammi Iafrate, RE/MAX First. MiRealSource
- $61,9004 bd2 ba1.5k sqft165 S Opdyke Rd, Auburn Hills, MI 48326For SaleMLS ID #20251055505, Austin Adams, EXP Realty - Fenton. Realcomp II
- $89,9004 bd2 ba1.7k sqft2500 Mann Rd Lot 272, Clarkston, MI 48346For SaleMLS ID #20261060067, Jeffrey N Decker, Keller Williams Premier. Realcomp II
