This 2,016 Square Foot Manufactured Home is located in Camelot Villa off both Hall Rd and 21 Mile Rd & has a Monthly Lot Rent of $753 which includes Community Upkeep & Community Amenities like a Clubhouse with a Pool, Fitness Center, Playground, Softball Field and is Pet Friendly. This 2012 Champion includes a Spacious Living Room with Carpeting and a Ceiling Fan that has a Steel Door out to the Newer Wood Steps and is Open to the Breakfast Nook. The Open Kitchen has Nice Cabinets for Storage, a Samsung Microwave, GE Gas Stove, Refrigerator, a Double Sink with an Upgraded Faucet, Whirlpool Dishwasher, a Nice Size Pantry Closet and is Open to the Dining Area and Family Room. The Family Room is Big with Carpeting and has a Sliding Door out to the Large Covered Deck with Steps that Looks out to the Field. The Laundry Room includes a Newer Samsung Washer and Samsung Dryer with a Second Door out to the Deck. The Master Bedroom is Great Size with a Walk in Closet. The Master Bathroom has His and Hers Porcelain Sinks, a Medicine Cabinet, Garden Tub, and a Walk in Shower. Bedrooms 2 & 2 are both Good Size with Walk-in Closets. The Main Bathroom includes a Nice Vanity and a One Piece Bathtub/Shower. This Home also Includes a New Roof (2026), a Vinyl Sided/Shingled Roof Shed, Cathedral Ceilings, Vinyl Windows, Original Furnace, Air, and Hot Water Heater, 3-4 Car Parking, and Simulated Brick Skirting. PLEASE DON'T CLICK CONTACT AGENT! CONTACT ME DIRECTLY BY PHONE!
For sale
$64,900
17008 Oliver Dr, Macomb, MI 48044
3beds
--sqft
Manufactured Home
Built in 2012
-- sqft lot
$-- Zestimate®
$--/sqft
$-- HOA
What's special
Medicine cabinetSimulated brick skirtingCathedral ceilingsCeiling fanGarden tubWalk in showerNice size pantry closet
- 5 days |
- 118 |
- 16 |
Zillow last checked:
Listing updated:
Listed by:
Courtney Havey 586-405-0985,
Sunrise Homes Co Inc 586-231-0616
Source: My State MLS,MLS#: 11933414
Facts & features
Interior
Bedrooms & bathrooms
- Bedrooms: 3
- Bathrooms: 2
- Full bathrooms: 2
Rooms
- Room types: Breakfast Room, Dining Room, En Suite, Family Room, Kitchen, Laundry Room, Living Room, Master Bedroom, Walk-in Closet
Kitchen
- Features: Open, Laminate Counters
Basement
- Area: 0
Heating
- Forced Air
Cooling
- Central
Appliances
- Included: Dishwasher, Disposal, Dryer, Refrigerator, Microwave, Oven, Washer, Water Heater
Features
- Flooring: Carpet
- Has basement: No
- Has fireplace: No
Interior area
- Total structure area: 0
- Finished area above ground: 0
Property
Parking
- Parking features: Driveway
- Has uncovered spaces: Yes
Features
- Patio & porch: Covered Porch
Details
- On leased land: Yes
- Lease amount: $753
Construction
Type & style
- Home type: MobileManufactured
- Property subtype: Manufactured Home
Materials
- Vinyl Siding
- Roof: Asphalt
Condition
- New construction: No
- Year built: 2012
Utilities & green energy
- Electric: Amps(0)
- Sewer: Municipal
- Water: Municipal
Community & HOA
Community
- Features: Gym, Pool, Clubhouse, Playground
HOA
- Has HOA: No
- Amenities included: Gym, Pool, Clubhouse, Pets Allowed, Playground
Location
- Region: Macomb
Financial & listing details
- Date on market: 8/13/2026
- Date available: 08/13/2026
- Listing agreement: Exclusive
Estimated market value
Not available
Estimated sales range
Not available
Not available
Price history
| Date | Event | Price |
|---|---|---|
| 8/13/2026 | Listed for sale | $64,900 |
Source: My State MLS #11933414 Report a problem | ||
Public tax history
Tax history is unavailable.
Monthly payment
Climate risks
Neighborhood: 48044
Nearby schools
GreatSchools rating
- 5/10Fox Elementary SchoolGrades: PK-5Distance: 0.2 mi
- 8/10Iroquois Middle SchoolGrades: 6-8Distance: 1.3 mi
- 6/10Chippewa Valley High SchoolGrades: 9-12Distance: 1.7 mi

- $110,3002 bd2 ba1k sqft17013 Oliver Dr, Macomb, MI 48044Off Market
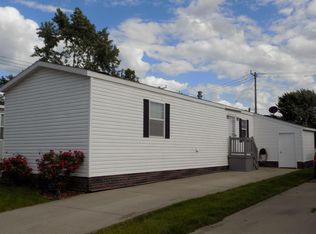
- $32,5002 bd2 ba1k sqft17118 Oliver Dr, Macomb, MI 48044Sold
- $--2 bd3 ba970 sqft17111 Hall Rd #59, Macomb, MI 48044Off Market

- $60,2003 bd2 ba-- sqft17071 Langton St, Macomb, MI 48044Off Market
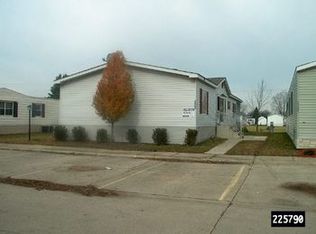
- $280,0002 bd3 ba1.6k sqft45954 Dutton Dr #79, Macomb, MI 48044Sold
- $246,8002 bd2 ba1.2k sqft46110 Cavalier Dr, Macomb, MI 48044Off Market
- $68,2002 bd2 ba1.2k sqft17020 Langton St, Macomb, MI 48044Off Market
- $--4 bd2 ba1.5k sqft17004 Auburn Dr #325, Macomb, MI 48044Off Market
Similar homes
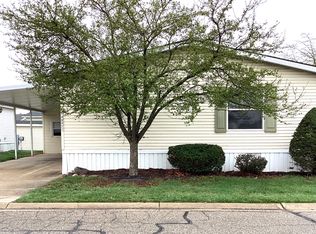
- $53,9953 bd2 ba1.4k sqftCamelot Villa, Macomb, MI 48044For Sale
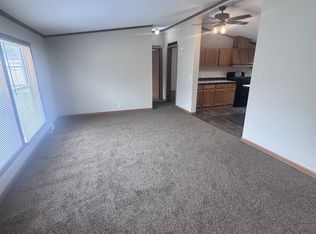 MLS ID #600377, Rhonda Dulaney. MHBO
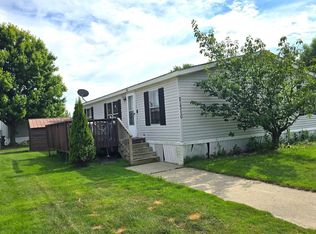
 - $63,9953 bd2 ba1.3k sqftShelby West, Utica, MI 48315For Sale
 MLS ID #599937, Pam McSwain. MHBO
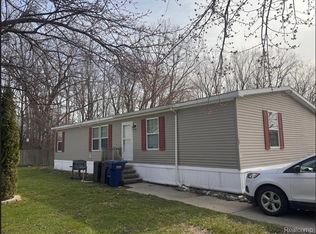
 - $45,0003 bd2 ba1.3k sqft21310 Boquet Dr, Macomb, MI 48044For Sale
 MLS ID #50200348, Julie Barney, Realty Executives Home Towne Chesterfield. MiRealSource
 - $62,4004 bd2 ba1.5k sqft165 S Opdyke Rd, Auburn Hills, MI 48326For Sale
 MLS ID #20251055505, Austin Adams, EXP Realty - Fenton. Realcomp II
 - $66,9003 bd2 ba1.2k sqft29680 Jamestown Dr, Chesterfield, MI 48051New ConstructionCarriage Way
- $62,4993 bd2 ba1.4k sqft20221 Rhapsody Dr Lot 568-D, Clinton Township, MI 48036For SaleMLS ID #20261031116, Ryan Korzetz, Market Elite Inc. Realcomp II
- $59,5003 bd2 ba1.5k sqft29691 Georgetown Dr, New Baltimore, MI 48051For SaleMLS ID #11843906, Michelle Govaere, Sunrise Homes Co Inc. My State MLS
- $36,9003 bd2 ba1k sqft46604 Bonaparte Dr, Macomb, MI 48044For Sale By Owner
- $59,9002 bd2 ba960 sqft29773 W Deerfield Ct, Chesterfield, MI 48051New ConstructionCarriage Way
- $45,0003 bd2 ba1.3k sqft29656 Jamestown Dr, New Baltimore, MI 48051For SaleMLS ID #20261030473, Austin Adams, EXP Realty - Fenton. Realcomp II
- $49,9003 bd2 ba1.3k sqft11953 Hemlock Ct #68, Utica, MI 48315For SaleMLS ID #11742226, Christine Ziejka, Sunrise Homes Co Inc. My State MLS
- $69,9003 bd2 ba1.5k sqft58400 Brookside Dr, New Haven, MI 48048For SaleMLS ID #11816758, Michelle Govaere, Sunrise Homes Co Inc. My State MLS
- $89,9003 bd2 ba1.3k sqft33414 Oak Ct, New Haven, MI 48048For SaleMLS ID #50218574, David Jacobson, Realty Executives Home Towne Chesterfield. MiRealSource
- $65,9003 bd2 ba1k sqft29669 Danbury Ct, Chesterfield, MI 48051New ConstructionCarriage Way
- $45,0004 bd2 ba1.4k sqft38067 Saint Tropez Dr, Clinton Township, MI 48038For SaleMLS ID #50185307, Julie Barney, Realty Executives Home Towne Chesterfield. MiRealSource
- $65,9002 bd2 ba960 sqft15868 Marentette, Clinton Township, MI 48038New ConstructionRivers Edge
- $69,9003 bd2 ba1.3k sqft33444 Gladiola Ct, Lenox, MI 48048For SaleMLS ID #11651872, Michelle Govaere, Sunrise Homes Co Inc. My State MLS
- $69,9992 bd2 ba1.3k sqft2663 Chickadee St, Rochester, MI 48309For SaleMLS ID #20261053407, Lorraine Bahoura, Community Choice Realty Inc. Realcomp II
- $89,9003 bd2 ba1.4k sqft49605 Teton Pass, Shelby Township, MI 48315For SaleMLS ID #11878430, Michelle Govaere, Sunrise Homes Co Inc. My State MLS
- $49,9003 bd2 ba1k sqft38051 Pardo Dr, Clinton Township, MI 48038For SaleMLS ID #50206530, Porsha Perry, KW Platinum. MiRealSource
