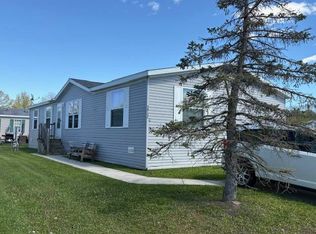
This 1,680 Square Foot Manufactured Home is Located in Silver Springs off North Avenue and has a Monthly Lot Rent of $768 which includes a Clubhouse, Playground, Pavilion & is Pet Friendly. This 2000 Friendship has a Spacious Living Room with Nice Carpet, a Steel Door out to Steps, & a Storm Door. The Kitchen has a Snack Bar, China Cabinets, Pantry Cabinets, Upgraded Handles, a Deep Sink with an Upgraded Faucet, Frigidaire Dishwasher, New Garbage Disposal, New LG Refrigerator, New LG Gas Stove, LG Microwave & Laminate Floors. The Breakfast Nook has Nice Windows & Laminate Floors. The Dining Room is Large & has Laminate Floors and a Nice Light Fixture. The Laundry Room has a New LG Washer & Amana Dryer with Shelving above for Storage, an Emergency Exit Door, & Laminate Floors. The Master Bedroom is Large & has a Nice Walk-in Closet with Extra Shelving. The Master Bathroom has Double Doors, a Porcelain Sink with an Upgraded Faucet, a Stall Shower, Garden Tub, Linen Cabinets & a Skylight. Bedroom 2 has Double Doors, a Nice Closet & can be used as a Den. Bedroom 3 is a Nice Size & has a Deeper Closet. Bedroom 4 is a Nice Size & has a Good Size Closet & Laminate Floors. The Main Bathroom has a Nice Vanity with an Upgraded Faucet, One Piece Bathtub\Shower, Skylight & Cabinets for Storage. This Home also includes Vinyl Windows, New Roof & Siding (2026) Hot Water Tank (2014), Furnace (2016), Central Air (2023), Insulation to Underbelly (2026) All New Doors, Freshly Painted, Schlage Keypad Door Lock, Vinyl Sided/Metal Roof Shed with a Window & Shelving for Storage, 4-5 Car Parking, Nice Landscaping. PLEASE DO NOT CLICK CONTACT AGENT! CONTACT ME DIRECTLY BY PHONE!
For sale
$89,900
43741 Eureka Dr, Clinton Township, MI 48036
4beds
--sqft
Manufactured Home
Built in 2000
-- sqft lot
$71,700 Zestimate®
$--/sqft
$-- HOA
What's special
Nice landscapingAll new doorsFreshly paintedNice carpetStall showerNew lg gas stoveGarden tub
- 3 days |
- 129 |
- 10 |
Zillow last checked:
Listing updated:
Listed by:
Courtney Havey 586-405-0985,
Sunrise Homes Co Inc 586-231-0616
Source: My State MLS,MLS#: 11894852
Facts & features
Interior
Bedrooms & bathrooms
- Bedrooms: 4
- Bathrooms: 2
- Full bathrooms: 2
Rooms
- Room types: Breakfast Room, Den, Dining Room, En Suite, Kitchen, Laundry Room, Living Room, Master Bedroom, Walk-in Closet
Kitchen
- Features: Open, Laminate Counters
Basement
- Area: 0
Heating
- Forced Air
Cooling
- Central
Appliances
- Included: Dishwasher, Disposal, Dryer, Refrigerator, Microwave, Oven, Washer
Features
- Laundry
- Flooring: Carpet, Laminate
- Has basement: No
- Has fireplace: No
Interior area
- Total structure area: 0
- Finished area above ground: 0
Property
Parking
- Parking features: Driveway
- Has uncovered spaces: Yes
Details
- On leased land: Yes
- Lease amount: $768
Construction
Type & style
- Home type: MobileManufactured
- Property subtype: Manufactured Home
Materials
- Vinyl Siding
- Roof: Asphalt
Condition
- New construction: No
- Year built: 2000
Utilities & green energy
- Electric: Amps(0)
- Sewer: Municipal
- Water: Municipal
Community & HOA
Community
- Features: Clubhouse, Playground
HOA
- Has HOA: No
- Amenities included: Clubhouse, Pets Allowed, Playground
Location
- Region: Clinton Township
Financial & listing details
- Date on market: 7/20/2026
- Date available: 07/17/2026
- Listing agreement: Exclusive
Courtney Havey
Courtney Havey
(586) 405-0985
By pressing Contact Agent, you agree that the real estate professional identified above may call/text you about your search, which may involve use of automated means and pre-recorded/artificial voices. You don't need to consent as a condition of buying any property, goods, or services. Message/data rates may apply. You also agree to our Terms of Use. Zillow does not endorse any real estate professionals. We may share information about your recent and future site activity with your agent to help them understand what you're looking for in a home.
Estimated market value
$71,700
$57,000 - $93,000
Not available
Price history
| Date | Event | Price |
|---|---|---|
| 7/20/2026 | Listed for sale | $89,900+50.1% |
Source: My State MLS #11894852 Report a problem | ||
| 9/16/2024 | Listing removed | $59,900 |
Source: My State MLS #11335818 Report a problem | ||
| 8/24/2024 | Listed for sale | $59,900 |
Source: My State MLS #11335818 Report a problem | ||
Public tax history
Tax history is unavailable.
Monthly payment
Climate risks
Neighborhood: 48036
Nearby schools
GreatSchools rating
- 2/10Seminole AcademyGrades: PK-5Distance: 2.8 mi
- 3/10Mount Clemens Junior High SchoolGrades: 6-8Distance: 1.4 mi
- 2/10Mount Clemens High SchoolGrades: 9-12Distance: 1.5 mi
- $77,5004 bd2 ba1.8k sqft43702 Colonial Dr, Clinton Township, MI 48036Off Market

- $45,0003 bd2 ba1.5k sqft43717 Eureka Dr, Clinton Township, MI 48036Sold
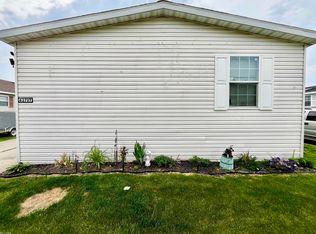
- $---- bd-- ba-- sqft43765 Eureka Dr, Clinton Township, MI 48036Off Market
- $204,5003 bd2 ba1.4k sqft43714 Colonial Dr, Clinton Township, MI 48036Off Market
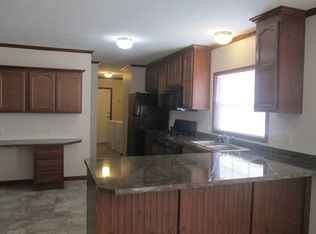
- $144,7003 bd2 ba1.4k sqft43732 Eureka Dr, Clinton Twp, MI 48036Off Market
- $50,3003 bd2 ba1.5k sqft23224 Egnew Dr, Clinton Township, MI 48036Off Market
- $79,3004 bd2 ba1.7k sqft43649 Colonial Dr #097, Clinton Twp, MI 48036Off Market
- $72,0004 bd2 ba1.5k sqft23313 Stone Castle Dr, Clinton Township, MI 48036Sold
Similar homes
- $105,0004 bd3 ba2.5k sqft43864 Eureka Dr, Clinton Township, MI 48036For Sale
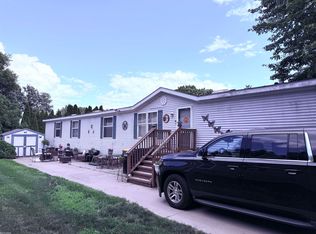
 MLS ID #50213261, James Looman, KW Platinum. MiRealSource
 - $77,9002 bd2 ba960 sqftWillow Point MHC, Harrison Township, MI 48045For Sale
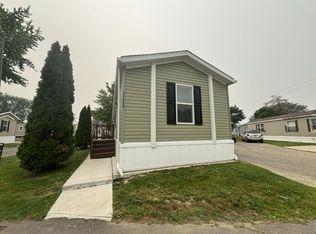 MLS ID #606905, Michelle Marsili. MHBO
 - $89,9003 bd2 ba1.4k sqft49605 Teton Pass, Shelby Township, MI 48315For Sale
 MLS ID #11878430, Michelle Govaere, Sunrise Homes Co Inc. My State MLS
 - $59,9003 bd2 ba1.7k sqft58152 Meadow Creek Blvd, Lenox, MI 48048For Sale
 MLS ID #11653527, Michelle Govaere, Sunrise Homes Co Inc. My State MLS
 - $62,4993 bd2 ba1.4k sqft20221 Rhapsody Dr Lot 568-D, Clinton Township, MI 48036For Sale
 MLS ID #20261031116, Ryan Korzetz, Market Elite Inc. Realcomp II
 - $115,0002 bd2 ba1.4k sqft24059 Grange St, Clinton Township, MI 48036For SaleMLS ID #50214354, Kristie Lohmann, RE/MAX First. MiRealSource
- $80,5003 bd2 ba1.1k sqft15990 Villaire Ave, Clinton Township, MI 48038For SaleMLS ID #20261003169, Richard D Clark, Real Estate One. Realcomp II
- $92,5004 bd2 ba1.7k sqft49982 Pennbrook Ct, Shelby Township, MI 48315For SaleMLS ID #50205245, Porsha Perry, KW Platinum. MiRealSource
- $80,0003 bd2 ba1.5k sqft49881 Darlington Ct, Shelby Township, MI 48315For Sale By Owner
- $89,9002 bd2 ba950 sqft20225 Fifteen Mile Rd, Clinton Township, MI 48035For SaleMLS ID #50213769, Nancy Feldmann, RE/MAX First. MiRealSource
- $59,9002 bd2 ba1k sqft591 Mallard St, Rochester, MI 48309For SaleMLS ID #11895007, Michelle Govaere, Sunrise Homes Co Inc. My State MLS
- $99,9952 bd2 ba1.3k sqftShelby Forest, Utica, MI 48315For SaleMLS ID #598845, Sales Representative. MHBO
- $64,9003 bd2 ba1.5k sqft29691 Georgetown Dr, New Baltimore, MI 48051For SaleMLS ID #11843906, Michelle Govaere, Sunrise Homes Co Inc. My State MLS
- $104,9004 bd2 ba1.3k sqft59163 Brandywine St, New Haven, MI 48048For SaleMLS ID #11740808, Michelle Govaere, Sunrise Homes Co Inc. My State MLS
- $93,9003 bd2 ba1.4k sqft59420 Laine Ln, New Haven, MI 48048For SaleMLS ID #11737106, Michelle Govaere, Sunrise Homes Co Inc. My State MLS
- $94,9003 bd2 ba1.2k sqft472 Flamingo St, Rochester, MI 48309For SaleMLS ID #11639285, Michelle Govaere, Sunrise Homes Co Inc. My State MLS
- $69,0003 bd2 ba1.4k sqft20301 Fifteen Mile Rd, Clinton Township, MI 48035For SaleMLS ID #20261038648, Robert Seggie, Keller Williams Paint Creek. Realcomp II
- $59,0003 bd2 ba1.1k sqft43505 Charlemagne Ave, Sterling Heights, MI 48314For SaleMLS ID #20261035176, Zeena Kasperski, Keller Williams Realty-Great Lakes. Realcomp II
- $45,0004 bd2 ba1.5k sqft15359 Cartier Dr, Clinton Township, MI 48038For SaleMLS ID #50201797, Gail Harrington, Epique Inc.. MiRealSource
- $59,9003 bd2 ba-- sqft17115 Scarborough Dr #562, Macomb, MI 48044For SaleMLS ID #11650910, Christine Ziejka, Sunrise Homes Co Inc. My State MLS
